

Save
Ask
Tour
Hide
Share
$700,000
44 Days On Site

194 W Sutton Rd
Sutton, MA 01590

For Sale|Single Family Residence|Active
4
Beds
3
Total Baths
3
Full Baths
2,875
SqFt
$243
/SqFt
1964
Built
Subdivision:
Merrill Pond
County:
Worcester

Due to the health concerns created by Coronavirus we are offering personal 1-1 online video walkthough tours where possible.
Call Now: 508-834-8081
Is this the listing for you? We can help make it yours.
508-834-8081
194 W Sutton Rd194 W Sutton Rd194 W Sutton Rd194 W Sutton Rd
Save
Ask
Tour
Hide
Share

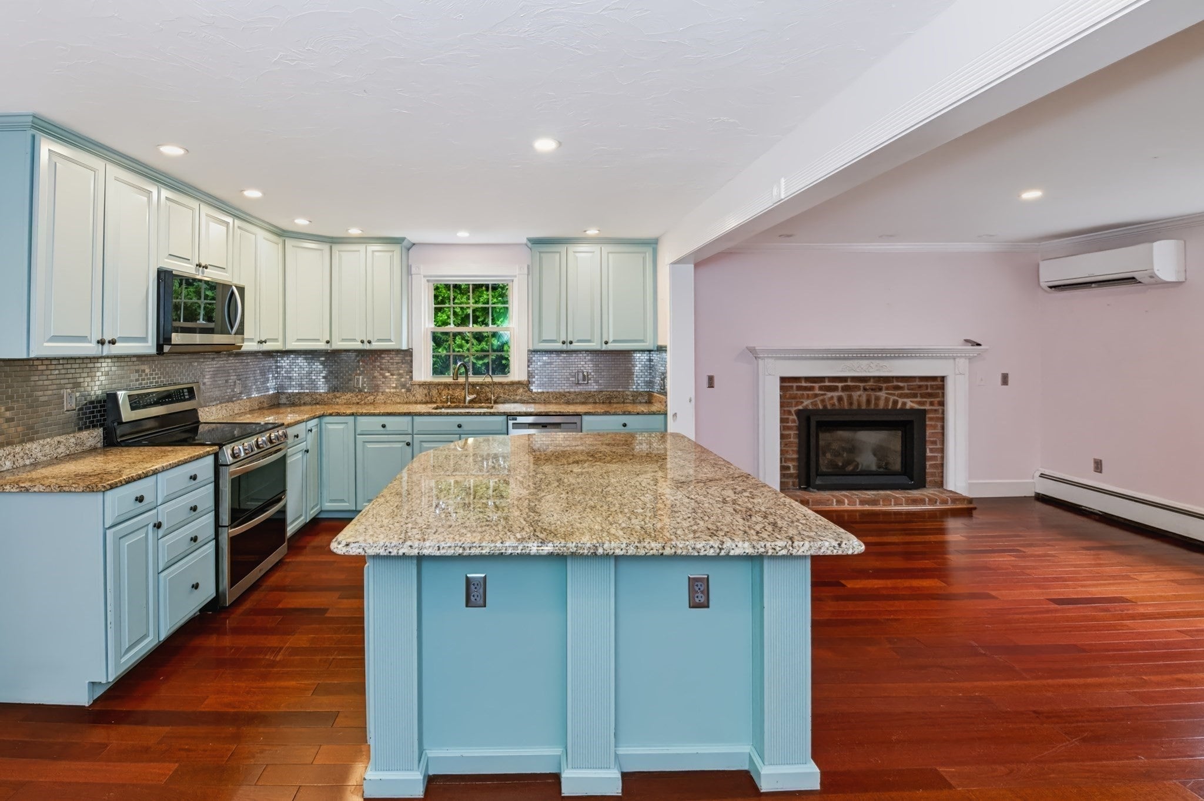
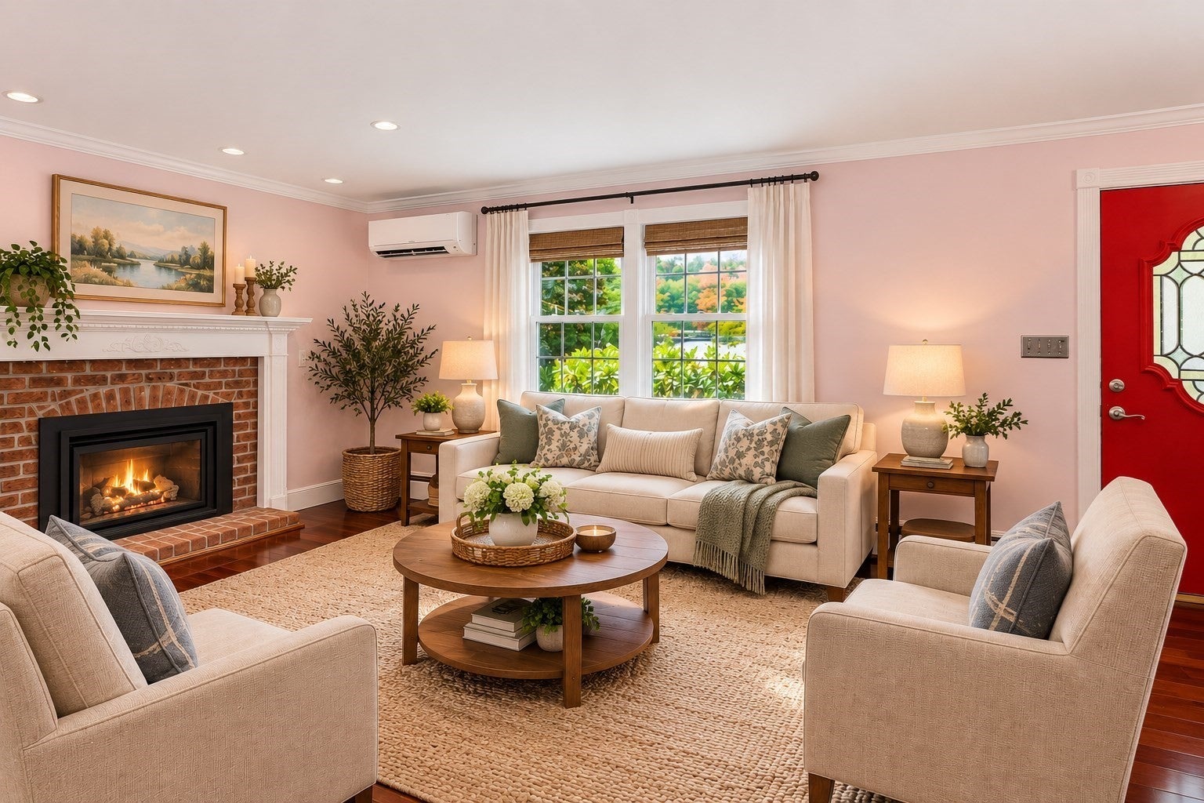
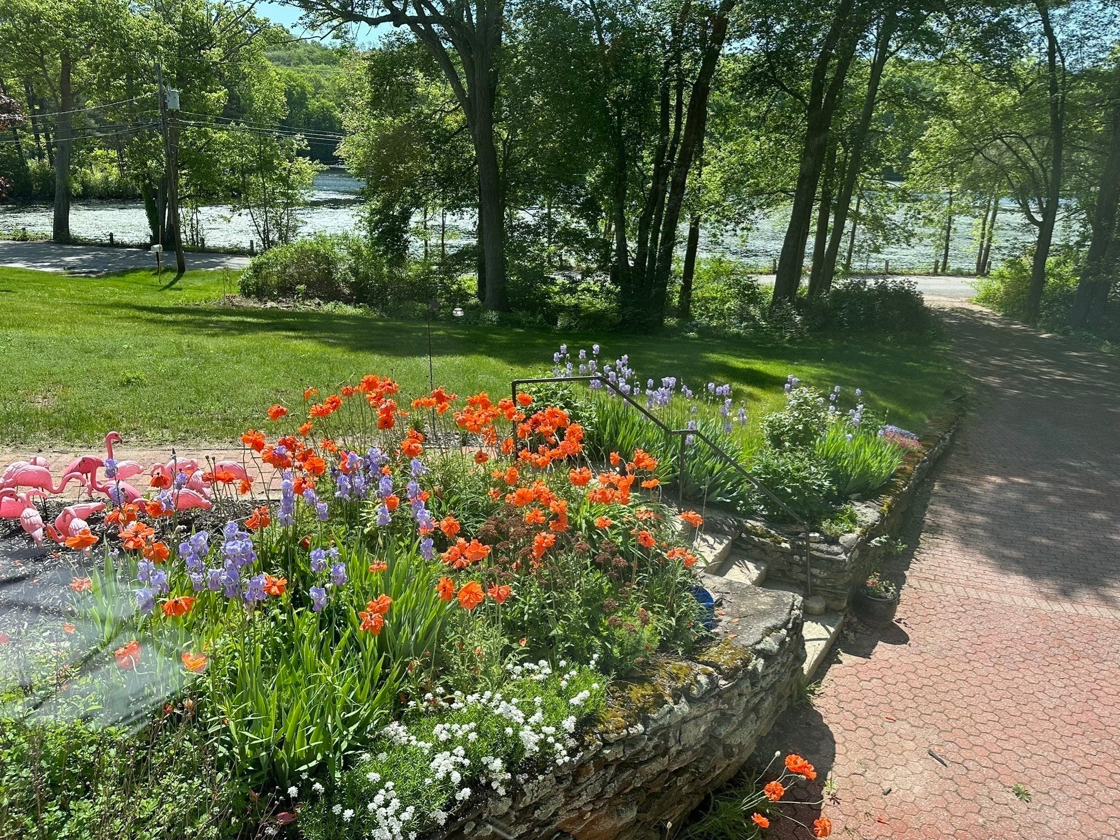
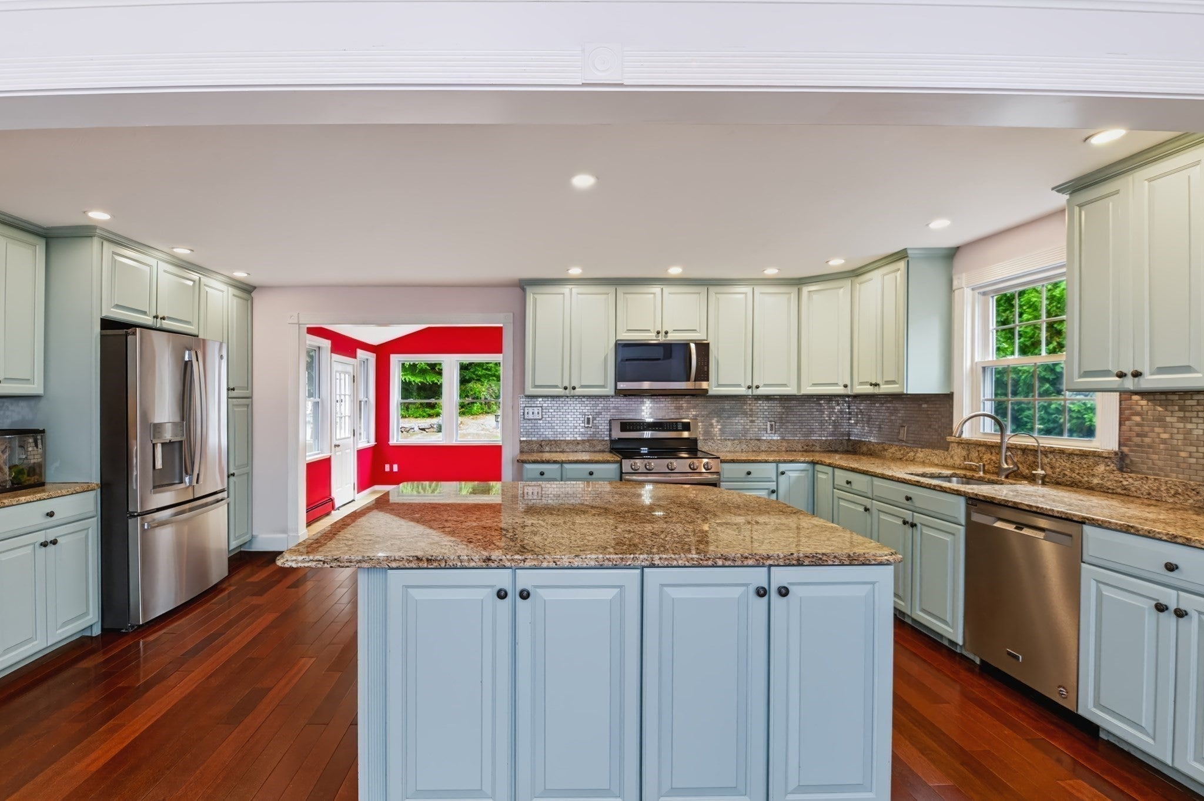
Welcome to this spacious Cape set on 1.87 beautiful acres across from picturesque Adams Pond, with peaceful views and convenient access to three major highways. Thoughtfully improved for year-round comfort, this inviting home features mini-splits, a whole-house generator, newer roof, gas boiler, gas fireplace and pellet stove. An updated kitchen anchors the warm, open living and dining areas, with hardwood floors and a light-filled vaulted sunroom ideal for gathering and entertaining. With 4 bedrooms and 3 full baths, the flexible layout offers exciting possibilities! Enjoy all four bedrooms, or create an expansive, private main-level primary suite with a spacious bedroom opening to its own deck, a beautifully updated full bath and an adjoining room perfect for an office, sitting room or dressing room. Upstairs, two generous bedrooms share another full bath & have walk-in closets. The finished lower level provides additional space for recreation, hobbies or working from home.Outside, established gardens, stone walls and a sweeping front lawn create a lovely setting. Enjoy a heated above-ground pool, patio, deck, sunken firepit, grassy backyard, private woodland trail and raised-bed vegetable garden. An oversized shed, attached two-car garage and ample parking provide practical storage and convenience.Meticulously cared for, the property boasts numerous improvements, including a newer septic system, porch and deck extensions, appliances, plumbing, water filtration and finished lower-level space. Experience country living with comfort, flexibility and natural beauty in every season!

Save
Ask
Tour
Hide
Share
Listing Snapshot
Price 
$700,000
Days On Site 
44 Days
Bedrooms 
4
Inside Area (SqFt) 
2,875 sqft
Total Baths 
3
Full Baths 
3
Partial Baths 
N/A
Lot Size 
1.87 Acres
Year Built 
1964
MLS Number 
73584993
Status 
Active
Property Tax 
$6,504
HOA/Condo/Coop Fees 
N/A
Sq Ft Source 
Appraiser
Friends & Family
Recent Activity
5 days agoListing updated with changes from the MLS
a week agoPrice changed to $700,000
a week agoStatus changed to Active
a month agoListing first seen on site
General Features
Acres 
1.87
Attached Garage 
Yes
Disclosures 
Fireplace in basement is not functional. Some photos have been digitally enhanced & virtually staged. Room sizes are approx - Buyer or Buyers agent to verify
Foundation 
Concrete Perimeter
Garage 
Yes
Garage Spaces 
2
Parking 
AttachedGarage Door OpenerOff StreetDrivewayGarage
Parking Spaces 
6
Property Sub Type 
Single Family Residence
Sewer 
Private Sewer
SqFt Above 
1963
SqFt Below 
912
SqFt Total 
2875
Style 
Cape
Water Source 
Private
Zoning 
R1
Interior Features
Appliances 
Water HeaterTankless Water HeaterRangeDishwasherMicrowaveRefrigeratorWasherDryer
Basement 
FullPartially FinishedWalk-Out AccessConcrete
Cooling 
Heat PumpDuctlessZoned
Electric 
GeneratorCircuit Breakers
Fireplace 
Yes
Fireplace Features 
Living Room
Fireplaces 
1
Flooring 
TileLaminateHardwood
Heating 
Heat PumpBaseboardElectricPropanePellet StoveDuctlessZoned
Interior 
Master DownstairsOpen FloorplanRecessed LightingCeiling Fan(s)Vaulted Ceiling(s)
Laundry Features 
In BasementWasher Hookup
Main Level Bedrooms 
2
Window Features 
Insulated WindowsScreens
Bathroom 1 
Dimensions - 8x7Level - FirstArea - 56
Bathroom 2 
Dimensions - 13x8Level - MainArea - 104
Bathroom 3 
Dimensions - 8x7Level - SecondArea - 56
Bedroom 2 
Dimensions - 16x12Level - MainArea - 192
Bedroom 3 
Dimensions - 18x15Level - SecondArea - 270
Bedroom 4 
Dimensions - 17x12Level - SecondArea - 204
Family Room 
Dimensions - 16x14Level - MainArea - 224
Kitchen 
Dimensions - 19x12Level - MainArea - 228
Living Room 
Dimensions - 17x12Level - MainArea - 204
Master Bedroom 
Dimensions - 14x18Level - MainArea - 252
Save
Ask
Tour
Hide
Share
Exterior Features
Construction Details 
Frame
Exterior 
Rain GuttersStorageGarden
Fencing 
Stone
Frontage 
136.00
Lot Features 
WoodedClearedGentle Sloping
Other Structures 
Storage
Patio And Porch 
PorchDeckPatio
Pool Features 
HeatedAbove GroundPrivate
Private Pool 
Yes
Roof 
Shingle
View 
PondWater
Waterview 
PondWater
Windows/Doors 
Insulated WindowsScreens
Community Features
Roads 
Paved
Schools
School District
Unknown
Elementary School
Sutton Elementary School
Middle School
Sutton Middle School
High School
Sutton High School
Listing courtesy of Cheryl Eidinger-Taylor of ERA Key Realty Services


The property listing data and information, or the Images, set forth herein were provided to MLS Property Information Network, Inc. from third party sources, including sellers, lessors, landlords, and public records, and were compiled by MLS Property Information Network, Inc. The property listing data and information, and the Images, are for the personal, non-commercial use of consumers having a good faith interest in purchasing, leasing or renting listed properties of the type displayed to them and may not be used for any purpose other than to identify prospective properties which such consumers may have a good faith interest in purchasing, leasing or renting. MLS Property Information Network, Inc. and its subscribers disclaim any and all representations and warranties as to the accuracy of the property listing data and information, or as to the accuracy of any of the Images, set forth herein.

Last checked 2026-11-15 12:00 AM UTC

Neighborhood & Commute
Source: Walkscore
Save
Ask
Tour
Hide
Share