


7 Keely DrCharlton, MA 01507
Due to the health concerns created by Coronavirus we are offering personal 1-1 online video walkthough tours where possible.
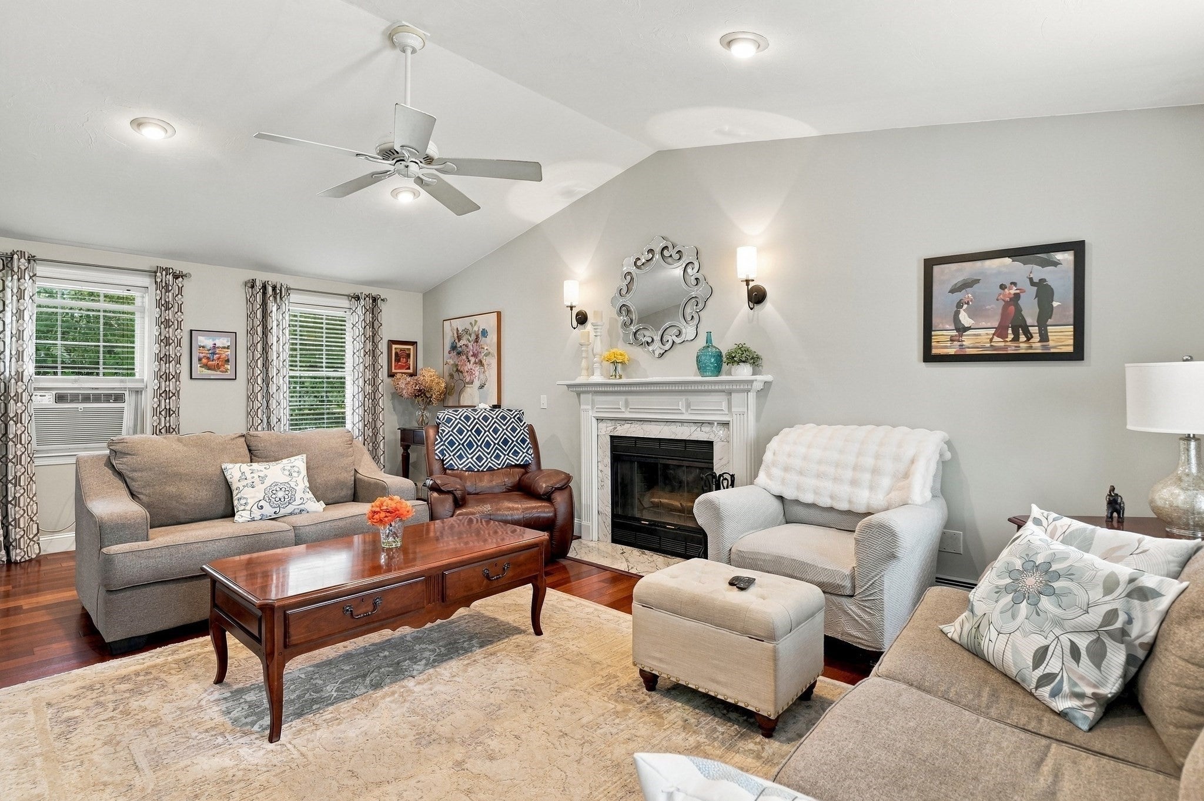
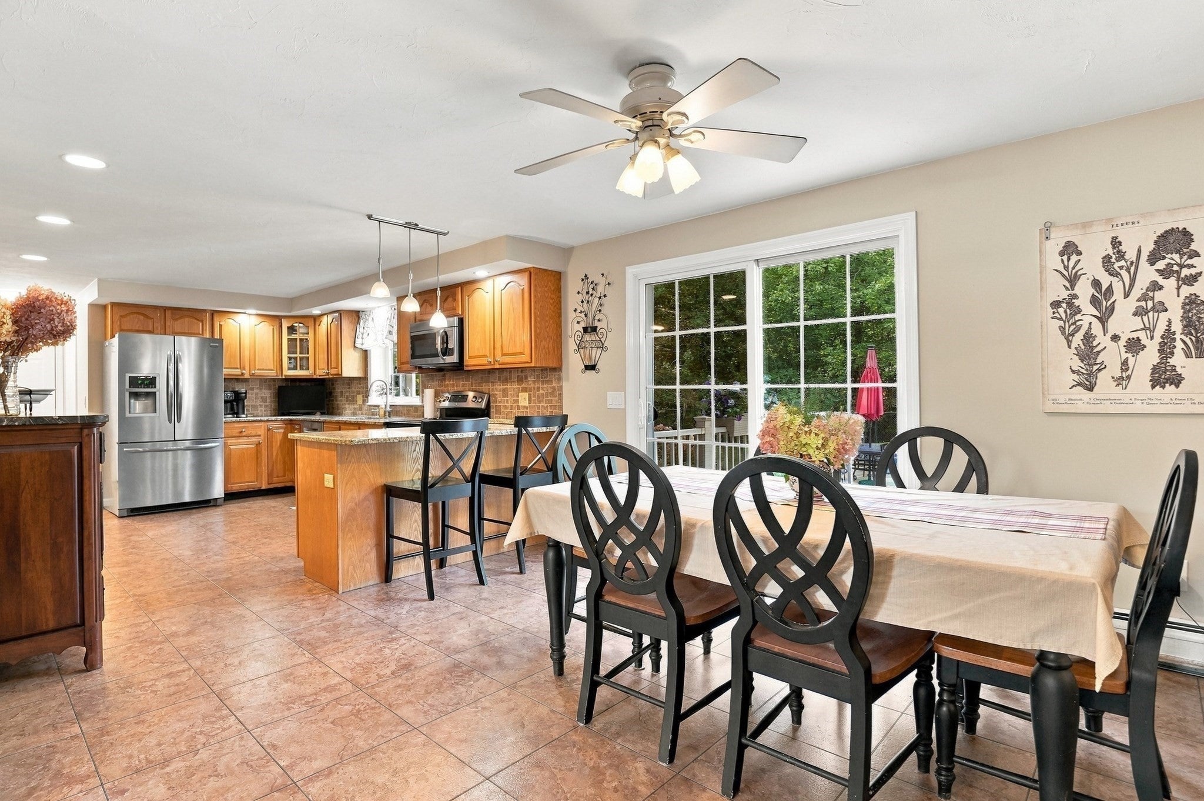
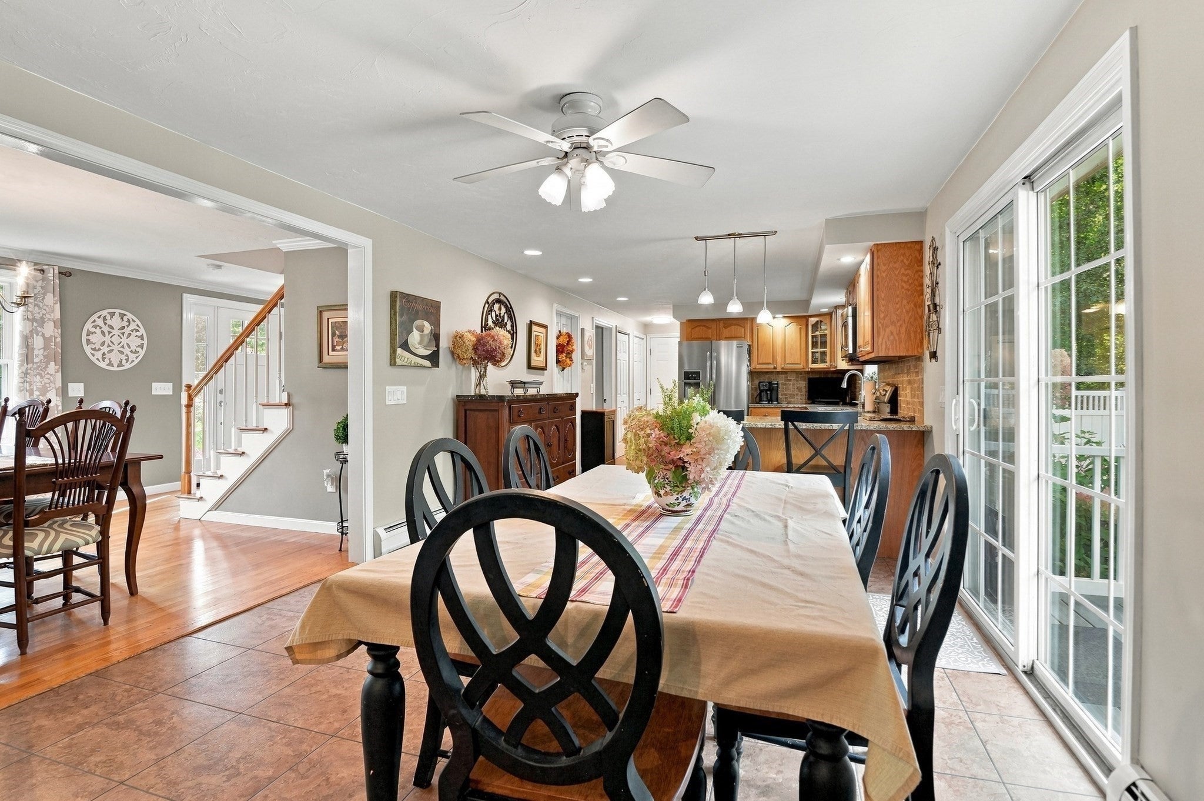
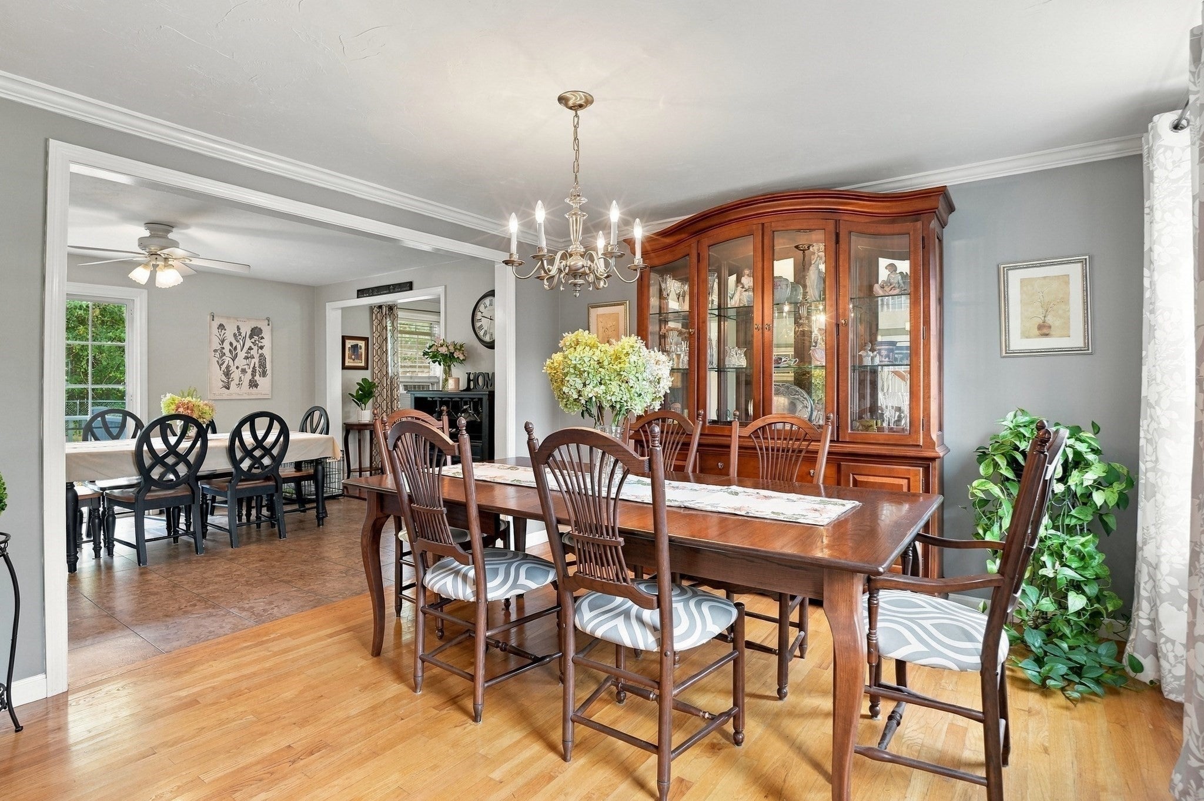
Rarely available neighborhood! This 3-4 bedroom home in this desirable cul-de-sac neighborhood has been lovingly maintained by its original owners for 25 years. **All showings begin at the OPEN HOUSE ON 10/10/26 FROM 11-12:30 pm.** Spacious 3+ bedroom, 2.5-bath home offers approximately 2,200 sq. ft. of comfortable living space in a peaceful, convenient setting. Additional living area in the lower level adds another 520 sq ft of heated space. The level, beautifully landscaped yard features mature trees and flowering plants, with a private inground pool just off the newer composite deck—perfect for relaxing or entertaining. The level yard is framed by trees. Cul-de-sac neighborhood is so desirable, homes here rarely hit the market! The main level includes convenient laundry and a dedicated home office with beautiful built-ins. There is a small 4th room on the 2nd floor with a pretty palladium window that has many uses. Think nursery, second office space, music room or additional storage, generator appliance included. Both full bathrooms feature new tile flooring and vanities and a new front door adds to the home's appeal. Additional highlights include a 2-car garage, 2x6 construction, back-up generator and well-maintained heating system. Enjoy nearby trails at Buffumville Lake and State Park entrance with beach and boating is only 2.3 miles away! Easy access to Routes 20, 395 and the Mass Pike. Approximately 60 minutes to Boston via the Mass Pike and convenient to Connecticut. Just a short drive to Worcester's restaurants, colleges and universities, and Polar Park, home of the WooSox. Close to schools, the Oxford line, Treehouse brewery, Market Basket and Home Depot. This is a wonderful opportunity to make this home your own! Don't miss your opportunity to live in this quiet and convenient setting. Closing date is contingent upon owners finding suitable housing, but it may be able to be done quickly!Link to Buffumville State park is https://www.nae.usace.army.mil/Missions/Recreation/Buffumville-Lake/.Link to virtual tour is https://www.tourvista.com/39833.Link to custom website https://properties.lamacchiarealty.com/sites/7-keely-drive-charlton-ma-01507-29298297/branded.See paperclip for additional info.
| 3 days ago | Listing updated with changes from the MLS | |
| 3 days ago | Status changed to Pending | |
| a month ago | Listing first seen on site |

The property listing data and information, or the Images, set forth herein were provided to MLS Property Information Network, Inc. from third party sources, including sellers, lessors, landlords, and public records, and were compiled by MLS Property Information Network, Inc. The property listing data and information, and the Images, are for the personal, non-commercial use of consumers having a good faith interest in purchasing, leasing or renting listed properties of the type displayed to them and may not be used for any purpose other than to identify prospective properties which such consumers may have a good faith interest in purchasing, leasing or renting. MLS Property Information Network, Inc. and its subscribers disclaim any and all representations and warranties as to the accuracy of the property listing data and information, or as to the accuracy of any of the Images, set forth herein.
Last checked 2026-11-02 11:42 AM UTC