Save
Ask
Tour
Hide
Share
$425,000
9 Days On Site

133 Whipple St
Worcester, MA 01610

For Sale|Single Family Residence|Active
3
Beds
2
Total Baths
2
Full Baths
1,615
SqFt
$263
/SqFt
1920
Built
County:
Worcester

Due to the health concerns created by Coronavirus we are offering personal 1-1 online video walkthough tours where possible.
Call Now: 508-834-8081
Is this the listing for you? We can help make it yours.
508-834-8081
133 Whipple St133 Whipple St133 Whipple St133 Whipple St
Save
Ask
Tour
Hide
Share

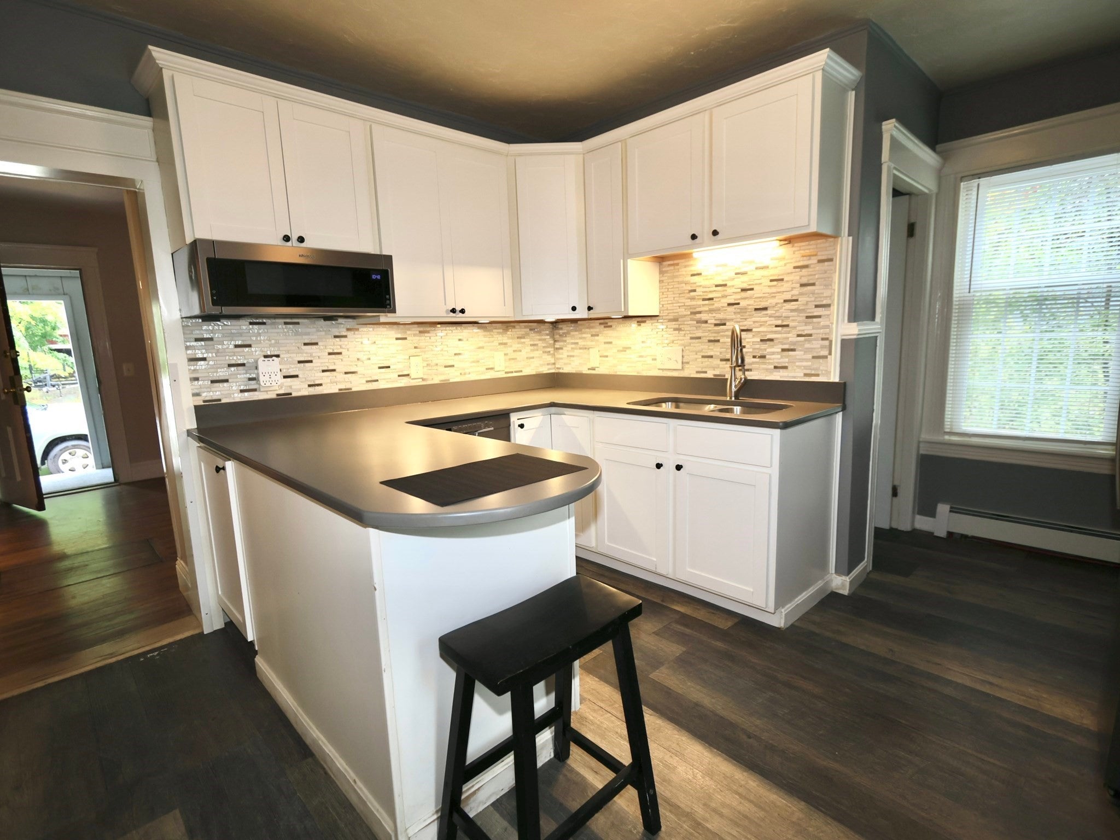
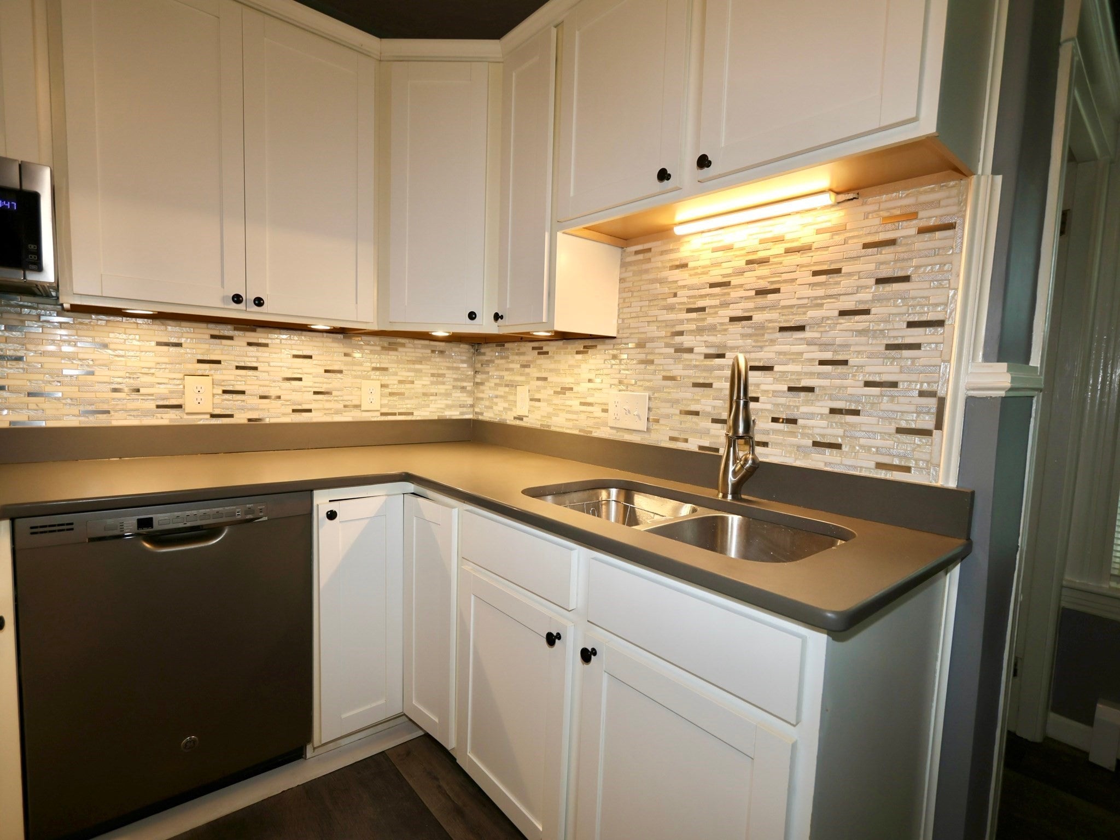
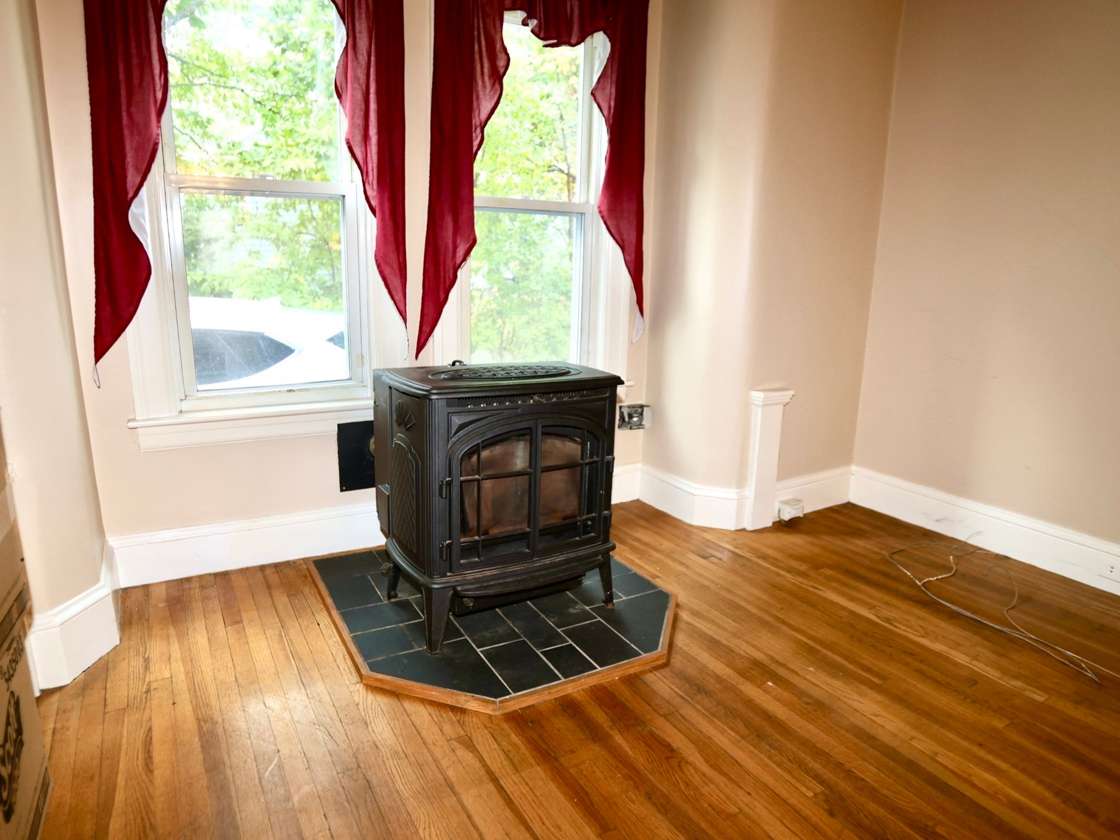
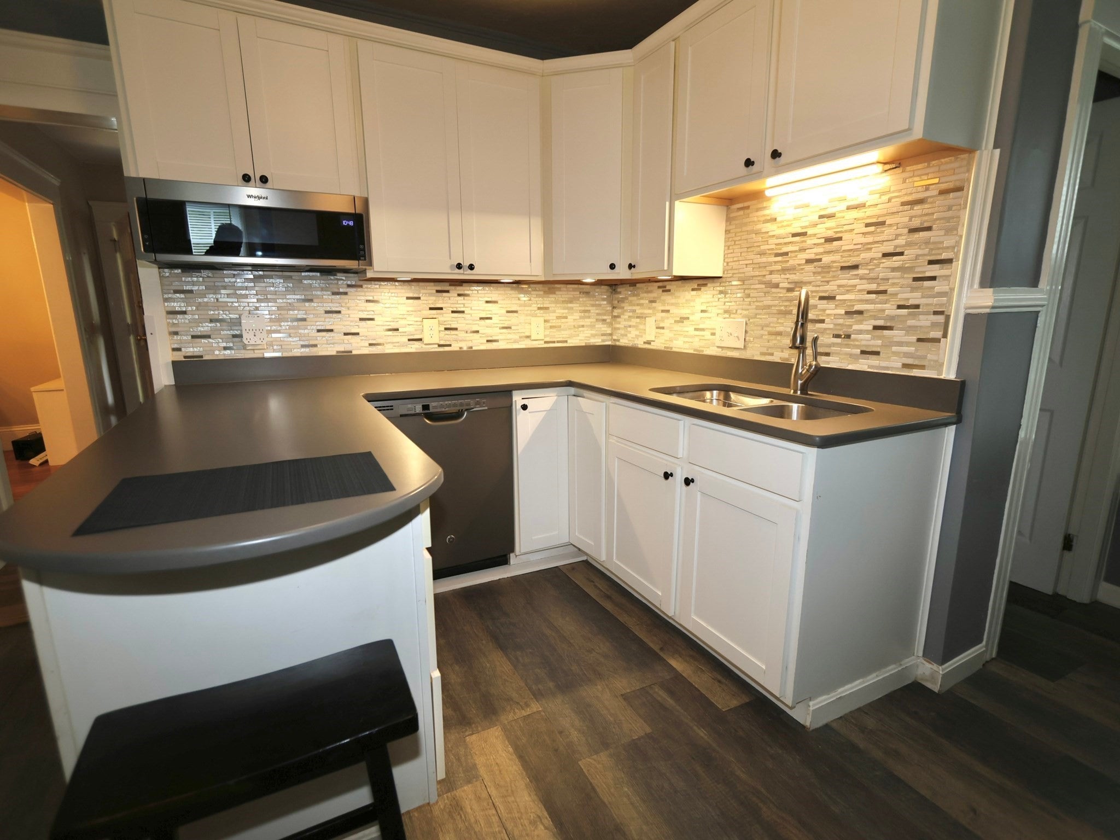
A terrific College Hill location. An unusually large lot. A kitchen that’s already done—and done beautifully. Completely remodeled with quartz counters, stainless steel appliances, luxury vinyl plank flooring, a tiled backsplash and undercabinet lighting, it’s a place you’ll enjoy every day. Separate living and dining rooms set the stage for conversation and dinner with friends, while the standout family room addition is where everyone will want to gather around the gas fireplace. Outside, a huge composite deck is ready for long summer evenings. Three bedrooms, a detached one-car garage and an oversized shed round out the home. Vinyl siding, replacement windows and 200-amp electrical service add practical appeal, with easy access to everything Worcester has to offer. The lower level retains a full bathroom and offers potential for an in-law arrangement. Previously finished space was taken down to the studs.

Save
Ask
Tour
Hide
Share
Listing Snapshot
Price 
$425,000
Days On Site 
9 Days
Bedrooms 
3
Inside Area (SqFt) 
1,615 sqft
Total Baths 
2
Full Baths 
2
Partial Baths 
N/A
Lot Size 
0.34 Acres
Year Built 
1920
MLS® Number 
73584248
Status 
Active
Property Tax 
$5,130
HOA/Condo/Coop Fees 
N/A
Sq Ft Source 
Public Records
Friends & Family
Recent Activity
5 days agoListing updated with changes from the MLS®
a week agoListing first seen on site
General Features
Acres 
0.34
Foundation 
Concrete PerimeterStone
Garage 
Yes
Garage Spaces 
1
Parking 
PavedDetachedOff Street
Parking Spaces 
6
Property Sub Type 
Single Family Residence
Sewer 
Public Sewer
SqFt Above 
1615
SqFt Total 
1615
Style 
Bungalow
Water Source 
Public
Zoning 
RS-7
Interior Features
Appliances 
Electric Water HeaterWater HeaterRangeDishwasherMicrowaveRefrigeratorPlumbed For Ice Maker
Basement 
FullConcreteUnfinished
Cooling 
Window Unit(s)Ceiling Fan(s)
Electric 
Circuit Breakers200+ Amp Service
Fireplace 
Yes
Fireplace Features 
Family Room
Fireplaces 
1
Flooring 
TileHardwood
Heating 
BaseboardOil
Interior 
Ceiling Fan(s)Walk-In Closet(s)Open Floorplan
Laundry Features 
Electric Dryer HookupWasher Hookup
Window Features 
Insulated WindowsScreens
Bathroom 1 
Level - First
Bathroom 2 
Level - Second
Bedroom 2 
Dimensions - 10x13Level - SecondArea - 130
Bedroom 3 
Dimensions - 10x9Level - SecondArea - 90
Dining Room 
Dimensions - 10x13Level - MainArea - 130
Family Room 
Dimensions - 17x22Level - MainArea - 374
Kitchen 
Dimensions - 15x12Level - FirstArea - 180
Living Room 
Dimensions - 16x13Level - MainArea - 208
Master Bedroom 
Dimensions - 9x13Level - SecondArea - 117
Save
Ask
Tour
Hide
Share
Exterior Features
Construction Details 
Frame
Exterior 
Rain GuttersStorage
Other Structures 
Storage
Patio And Porch 
DeckPorchEnclosed
Roof 
Shingle
Windows/Doors 
Insulated WindowsScreens
Community Features
Community Features 
Tennis Court(s)ParkGolf
Roads 
Paved
Listing courtesy of David Stead of RE/MAX Partners


The property listing data and information, or the Images, set forth herein were provided to MLS Property Information Network, Inc. from third party sources, including sellers, lessors, landlords, and public records, and were compiled by MLS Property Information Network, Inc. The property listing data and information, and the Images, are for the personal, non-commercial use of consumers having a good faith interest in purchasing, leasing or renting listed properties of the type displayed to them and may not be used for any purpose other than to identify prospective properties which such consumers may have a good faith interest in purchasing, leasing or renting. MLS Property Information Network, Inc. and its subscribers disclaim any and all representations and warranties as to the accuracy of the property listing data and information, or as to the accuracy of any of the Images, set forth herein.

Last checked 2026-10-09 06:26 PM UTC

Neighborhood & Commute
Source: Walkscore
Save
Ask
Tour
Hide
Share