


26 Sunset DrDouglas, MA 01516
Due to the health concerns created by Coronavirus we are offering personal 1-1 online video walkthough tours where possible.
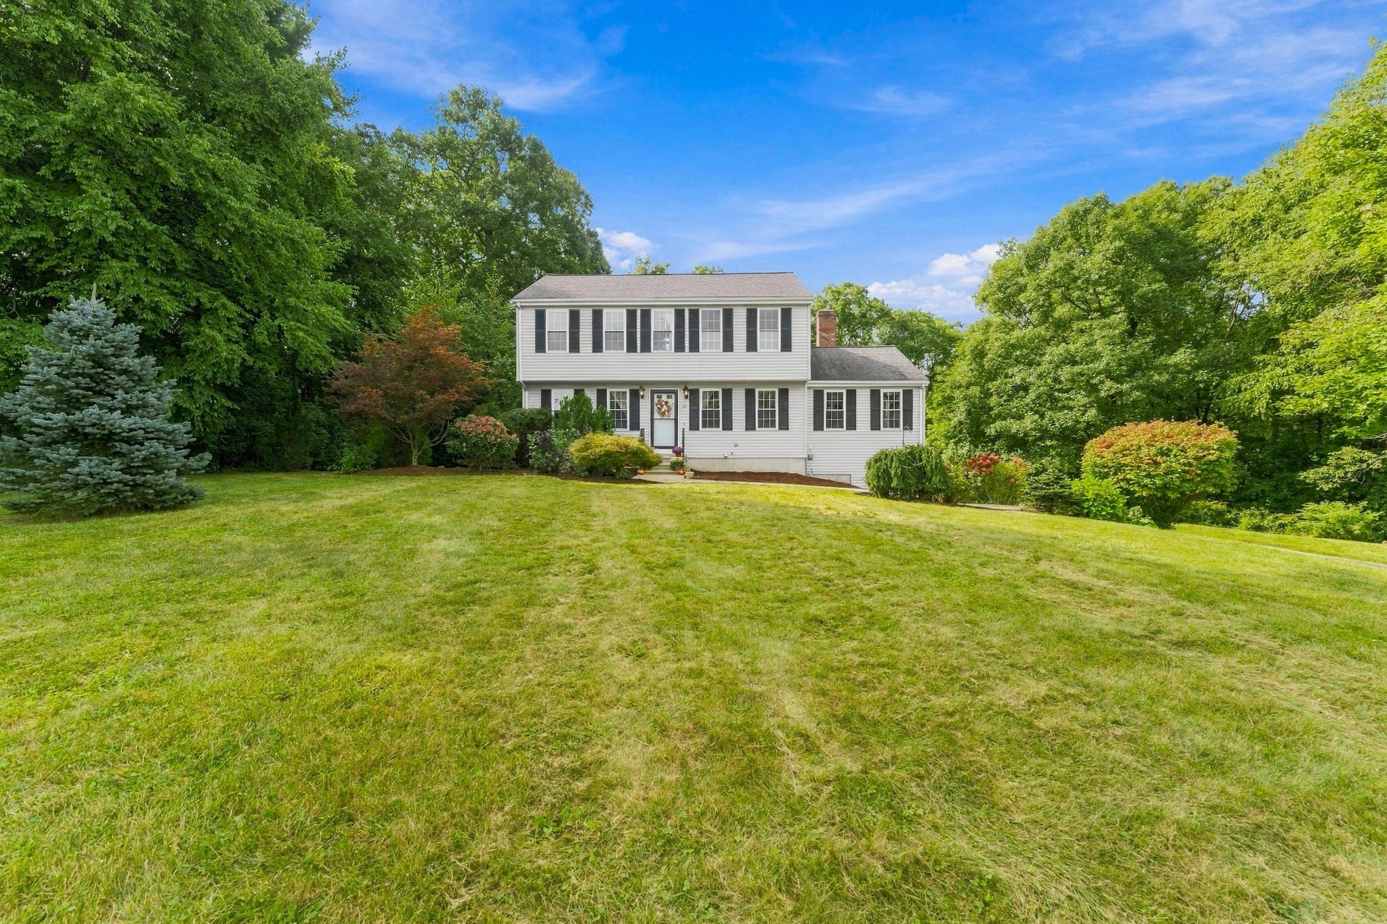
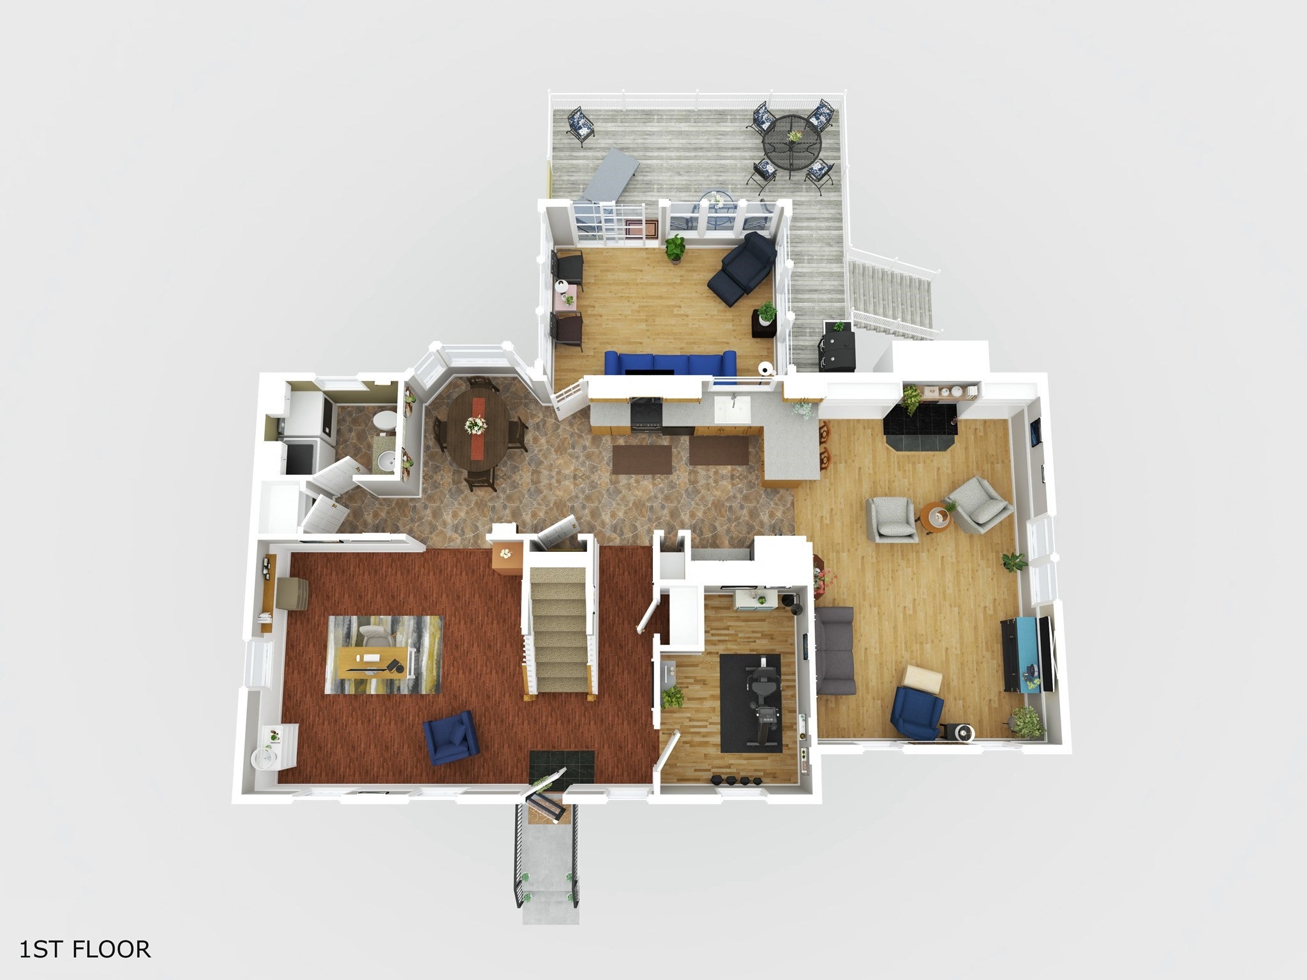
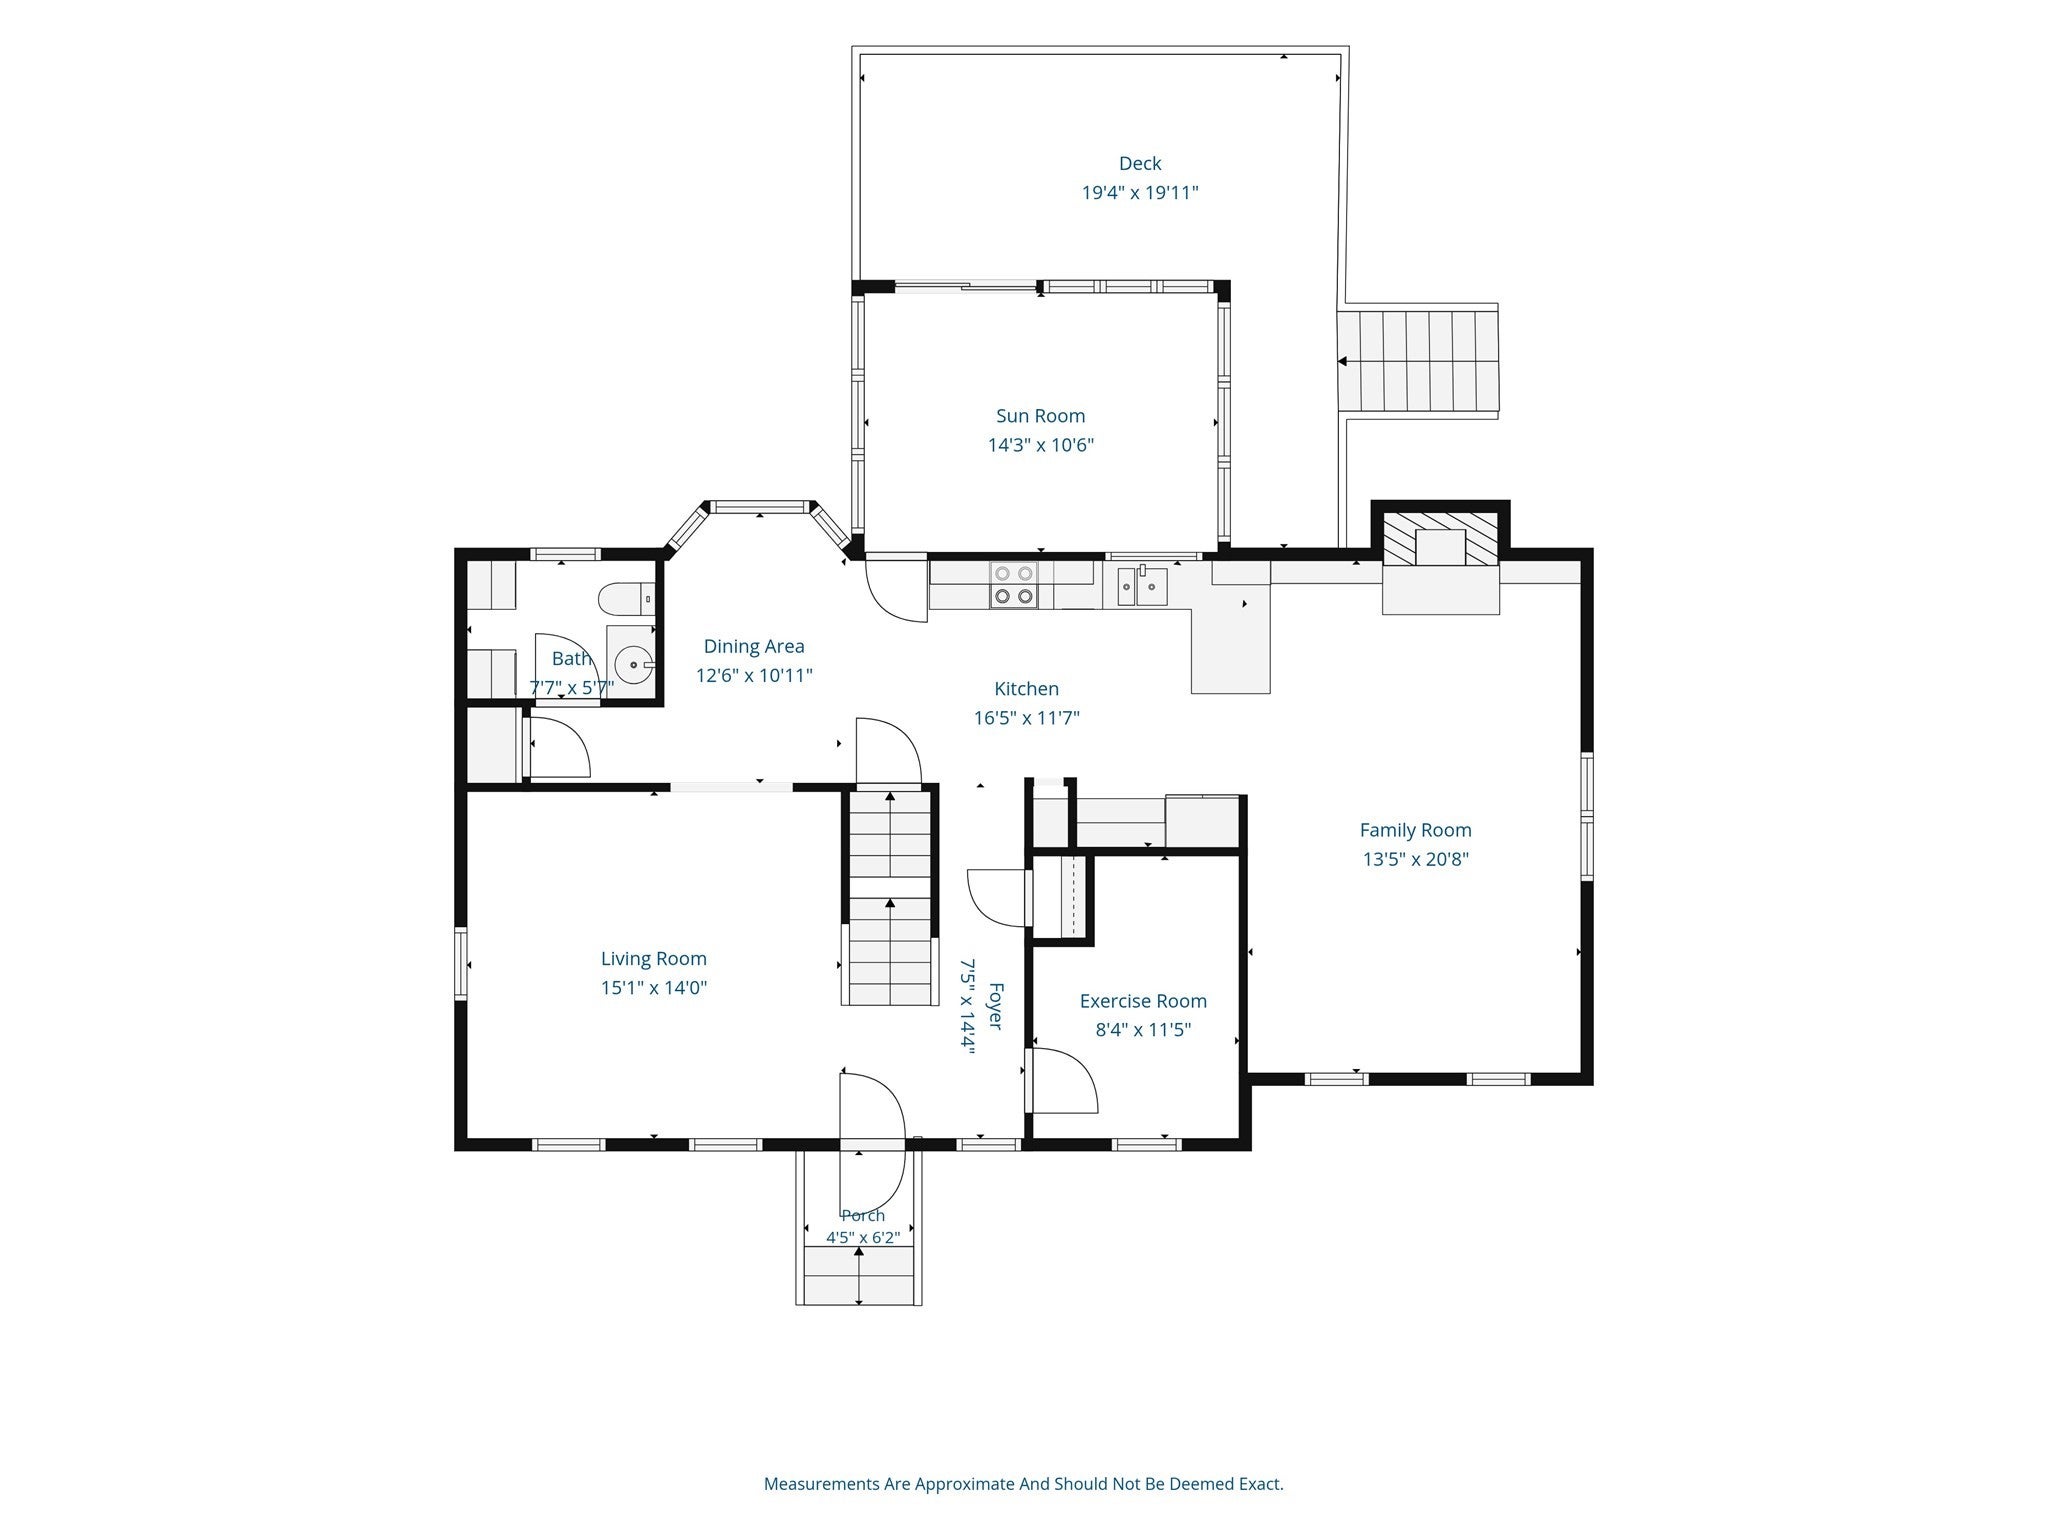
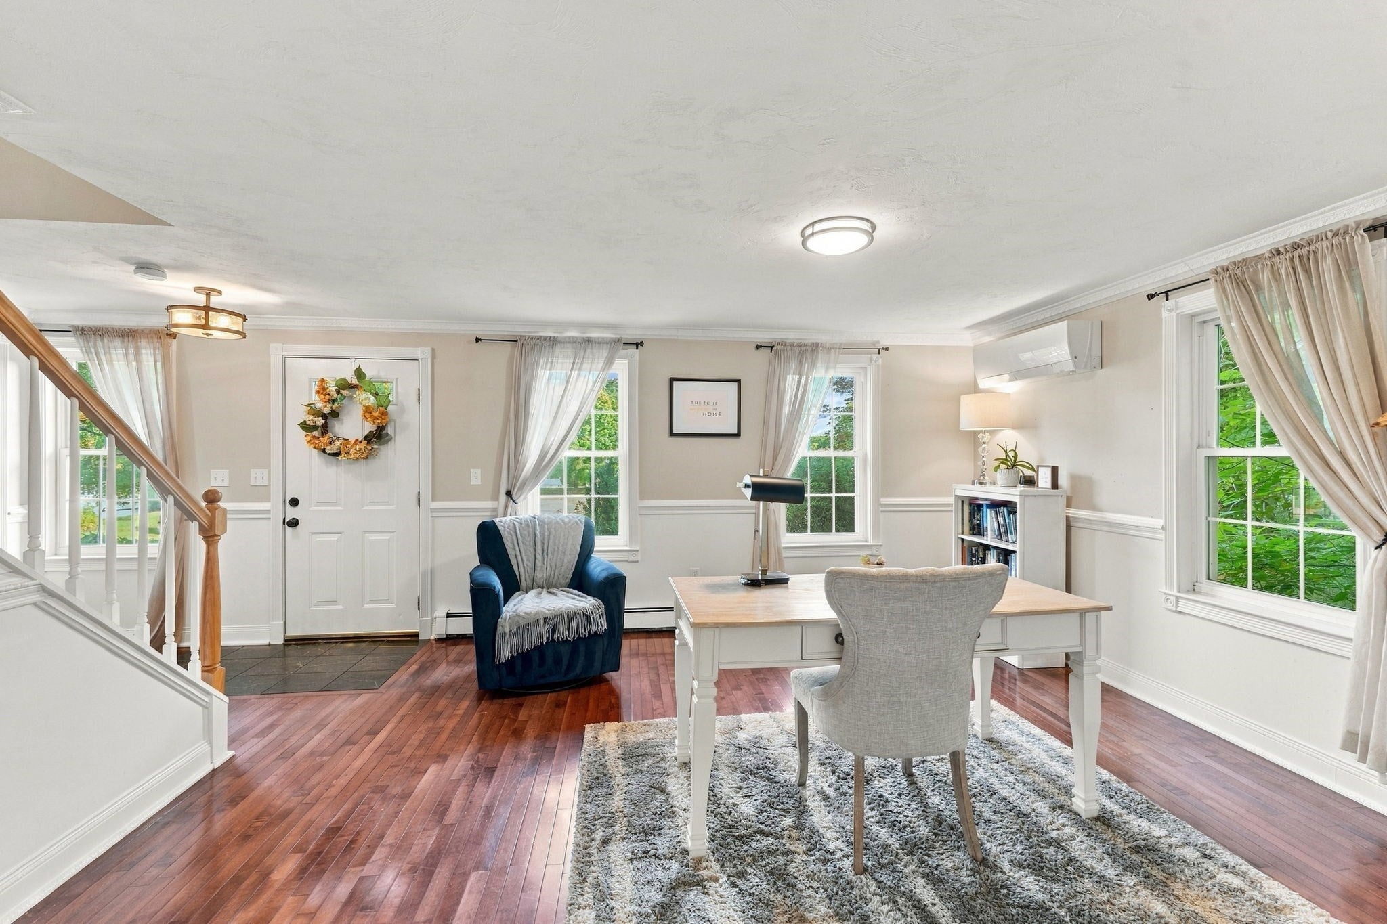
**OFFER ACCEPTED OPEN HOUSES CANCELLED.** Welcome to 26 Sunset Drive, perfectly situated at the end of a cul-de-sac while still just minutes from the heart of Douglas! Step inside to find a flexible bonus room ideal for a home office, workout space, playroom, or whatever fits your lifestyle. The inviting living room features cathedral ceilings, beautiful hickory wood flooring, and a wood-burning fireplace made for cozy fall and winter evenings at home. The primary suite offers a spacious oversized closet, bamboo floors, and a spa-like remodeled bathroom with heated floors, while two additional bedrooms provide plenty of space for family and/or guests. The bonus 3-season room is the perfect place to sip your morning coffee and unwind while overlooking your 1.73 acres. Outside, the in-ground pool is already waiting; bring your ideas and transform the backyard into your own private pool oasis in time for next summer, with sunny afternoons, BBQs, and evenings spent with friends. Best of all, you’re just minutes from the center of town, where you can grab a coffee at the local café, enjoy dinner out, visit the spa, or experience community favorites like Douglas Oktoberfest; the perfect combination of cozy living, outdoor fun, and small-town charm!
| 5 days ago | Listing updated with changes from the MLS | |
| 5 days ago | Status changed to Pending | |
| 3 weeks ago | Listing first seen on site |

The property listing data and information, or the Images, set forth herein were provided to MLS Property Information Network, Inc. from third party sources, including sellers, lessors, landlords, and public records, and were compiled by MLS Property Information Network, Inc. The property listing data and information, and the Images, are for the personal, non-commercial use of consumers having a good faith interest in purchasing, leasing or renting listed properties of the type displayed to them and may not be used for any purpose other than to identify prospective properties which such consumers may have a good faith interest in purchasing, leasing or renting. MLS Property Information Network, Inc. and its subscribers disclaim any and all representations and warranties as to the accuracy of the property listing data and information, or as to the accuracy of any of the Images, set forth herein.
Last checked 2026-10-19 08:48 AM UTC