


93 Richardson Corner RdCharlton, MA 01507
Due to the health concerns created by Coronavirus we are offering personal 1-1 online video walkthough tours where possible.
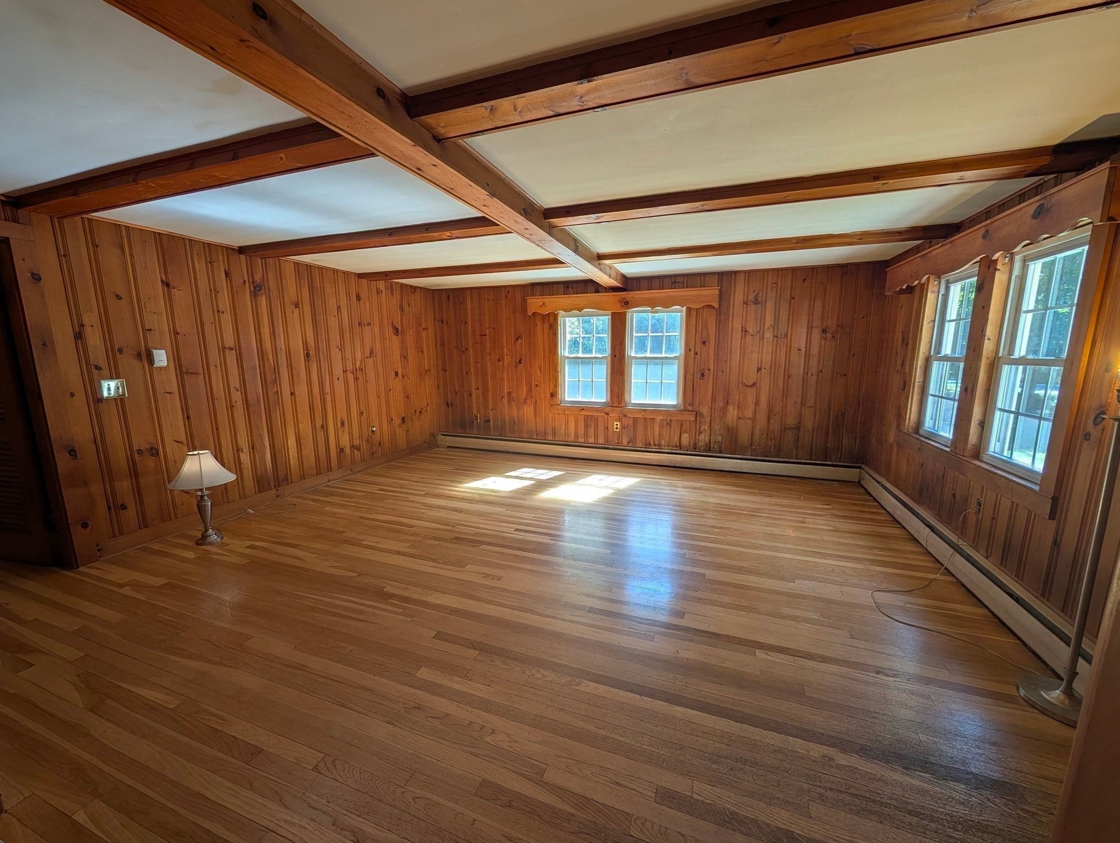
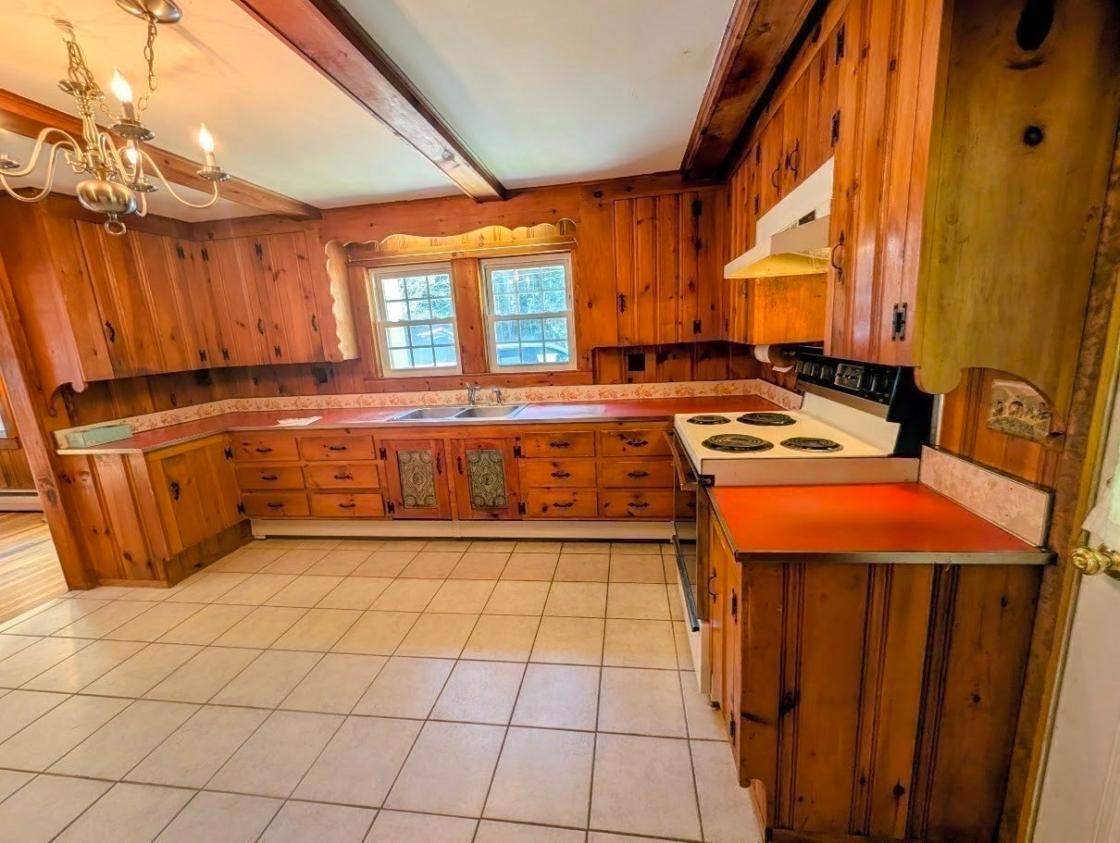
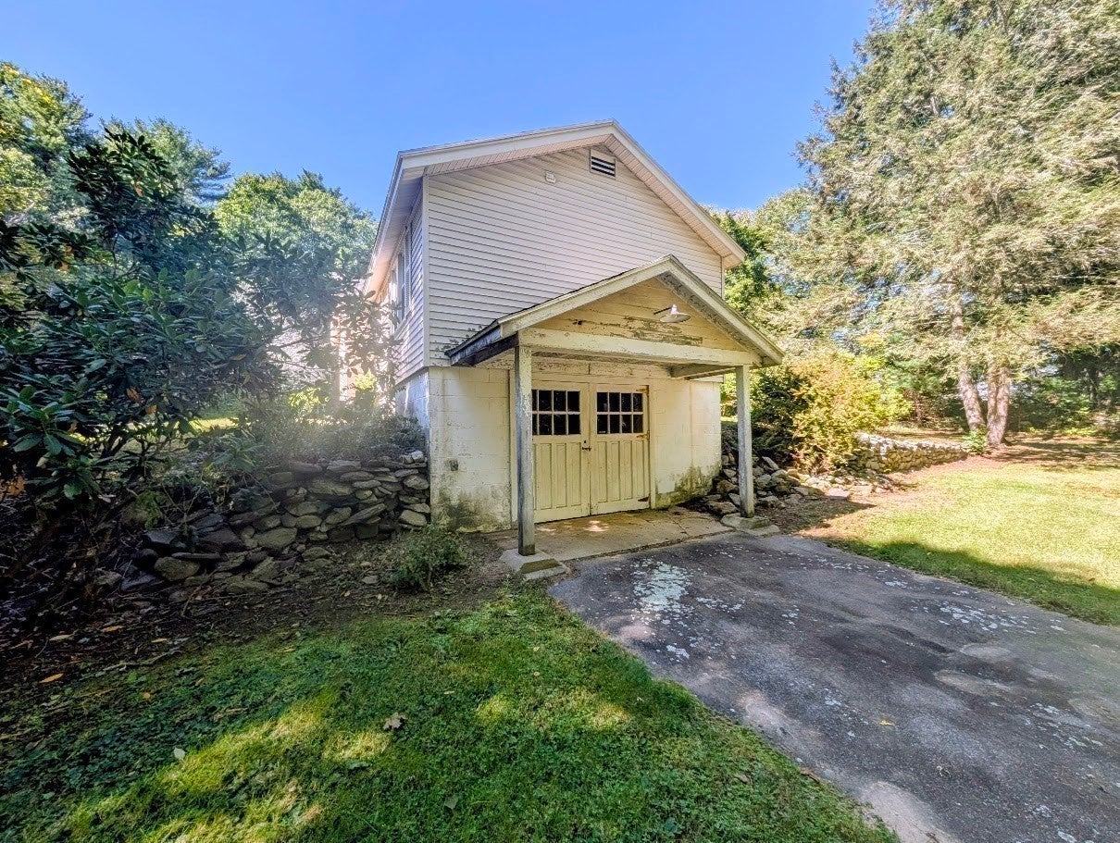
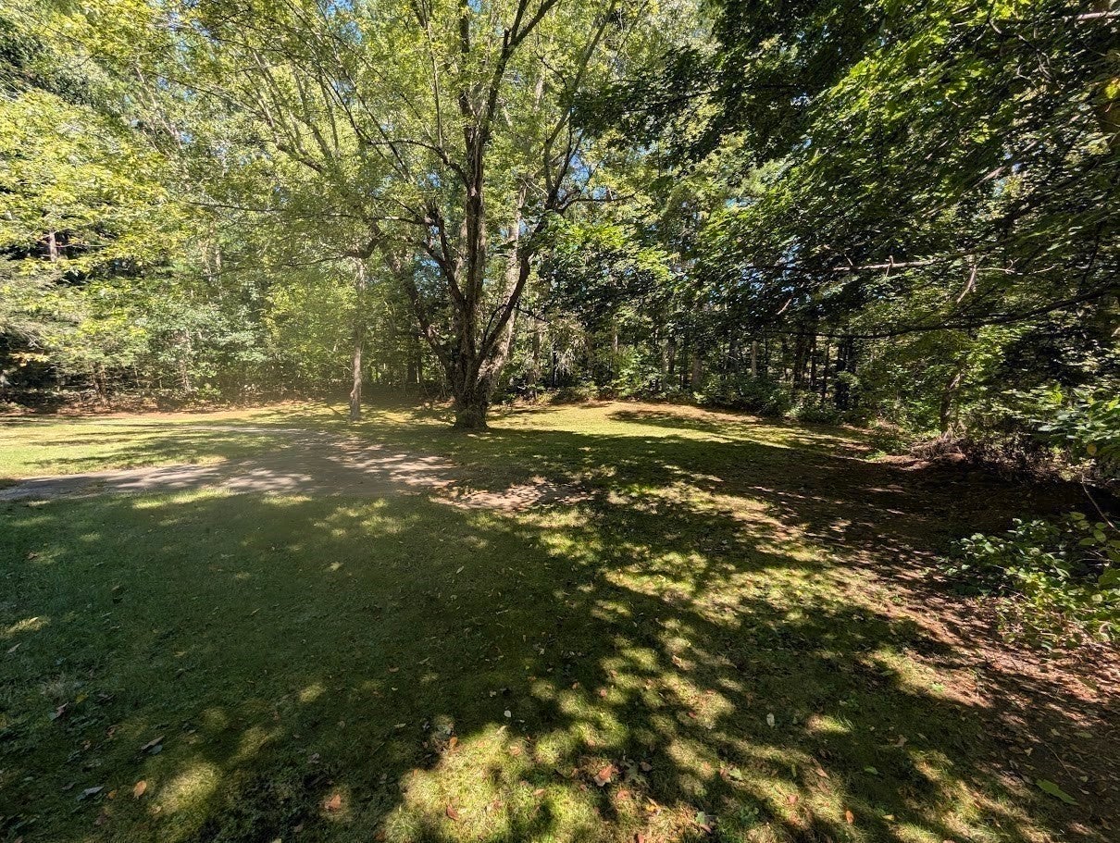
Tons of storage in this solid home with a large, private yard! Improvements in this well located home include 200 amp circuit breakers, vinyl siding and a 30 yr roof. Hardwood floors and solid wood, knotty pine walls are practically indestructable and easy to care for. It appears as if the big main BR on the 1st floor was once 2 smaller bedrooms. This home is larger than it appears and there are large amounts of storage throughout the home that will surprise you. Plenty of parking as the driveway is not only semi-circular in the front, but the driveway also winds around the back to a 1 car oversized garage. Imagine converting this garage area into a family room or in-law area with doors and windows instead of garage doors. The kitchen has room to add an island. (See the a.i. generated photo for ideas.) Oil heat with beckett burner is two zones- the 1st floor and the lower level. The septic needs to have the leach field replaced and the sellers prefer to sell it in as-is condition. Immediate occupancy available. Very easy home to live in while improving or to flip. There is already plumbing and heat in the lower level and the septic can be expanded to accomodate more bedroooms, with town approval. Please no FHA/VA loans. Realtors, please confirm that your buyer's financing will allow buyer to install a septic system after closing. Cash buyers preferred.
| 3 weeks ago | Listing updated with changes from the MLS | |
| 3 weeks ago | Status changed to Pending | |
| 4 weeks ago | Price changed to $306,999 | |
| a month ago | Listing first seen on site |

The property listing data and information, or the Images, set forth herein were provided to MLS Property Information Network, Inc. from third party sources, including sellers, lessors, landlords, and public records, and were compiled by MLS Property Information Network, Inc. The property listing data and information, and the Images, are for the personal, non-commercial use of consumers having a good faith interest in purchasing, leasing or renting listed properties of the type displayed to them and may not be used for any purpose other than to identify prospective properties which such consumers may have a good faith interest in purchasing, leasing or renting. MLS Property Information Network, Inc. and its subscribers disclaim any and all representations and warranties as to the accuracy of the property listing data and information, or as to the accuracy of any of the Images, set forth herein.
Last checked 2026-11-03 12:38 PM UTC