


174 Hamilton StSouthbridge, MA 01550
Due to the health concerns created by Coronavirus we are offering personal 1-1 online video walkthough tours where possible.
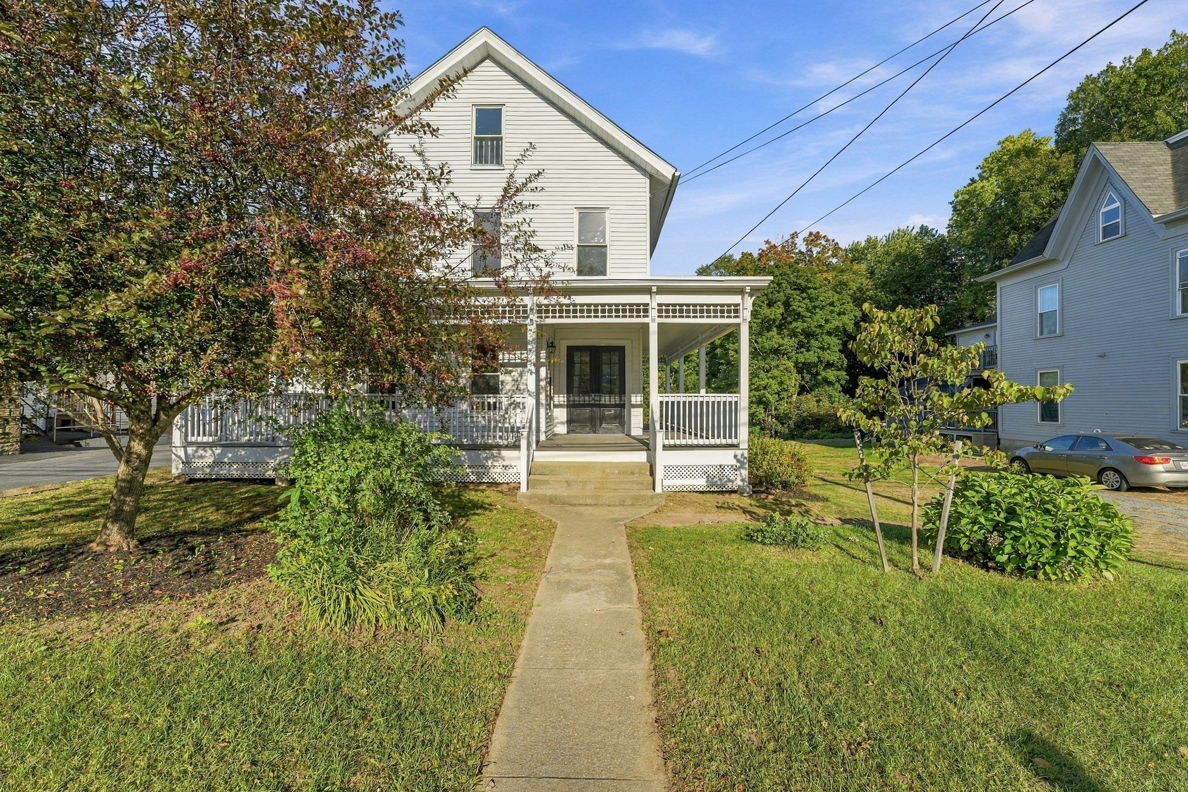
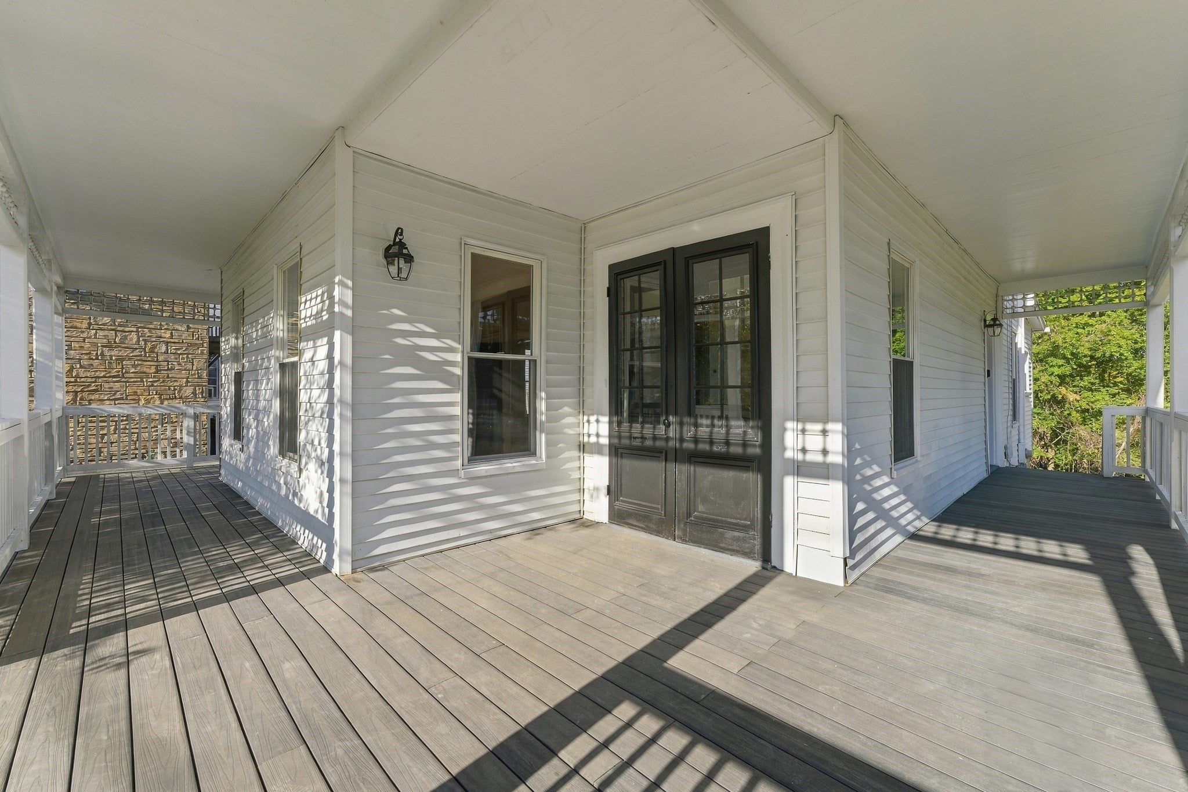
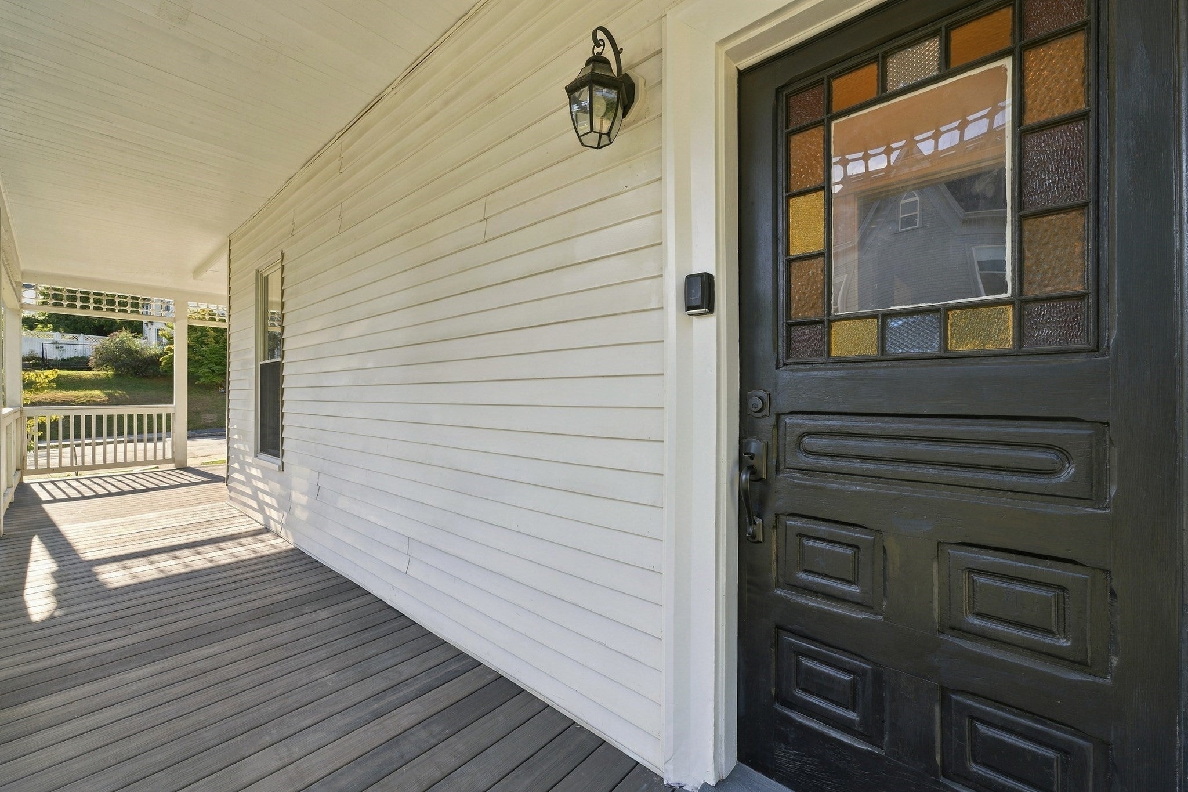
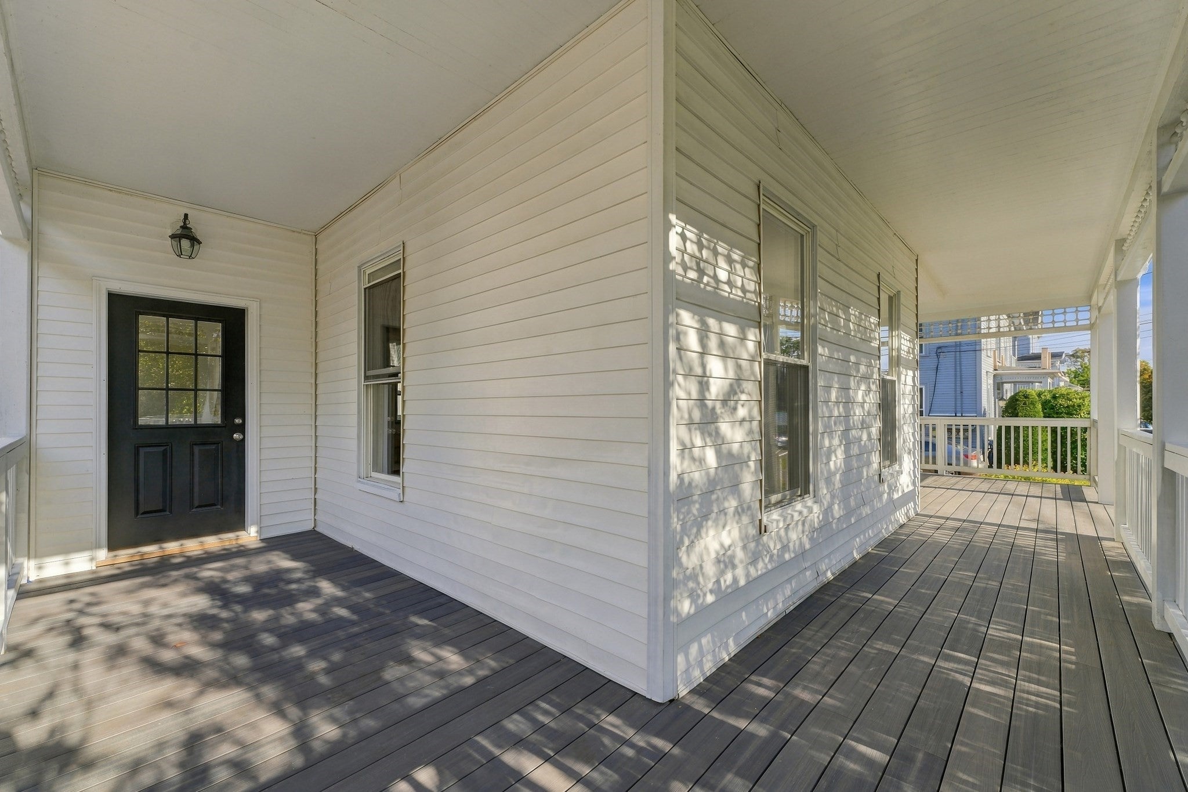
Some homes are renovated. Others are carefully updated while preserving what makes them special. This gracious Southbridge Victorian retains the craftsmanship of its past while offering the updates, flexibility and comfort of modern living.Set in one of Southbridge’s evolving neighborhoods, this home is within walking distance of local schools, a specialty café, restaurants and entertainment, with the new regional rail trail just moments away.Important updates include a brand-new gas heating and hot water system, fully updated plumbing and electrical, a new porch roof, and a main roof replaced in 2025. Original double-entry doors, a gracious front staircase with its carved railing, wide pine floors and a wraparound porch preserve the sought-after feel of an antique home.The first floor offers an unusually flexible layout, including a bedroom and full bath that can serve as a private primary suite or comfortable space for extended family. A dedicated office, updated kitchen with warm wood countertops and direct access to the dining area make everyday living easy.Upstairs, three additional bedrooms provide room to spread out, with two offering generous walk-in closets. A Second-floor laundry adds convenience, while the third-floor bonus suite with its own bathroom offers an ideal retreat for older children, guests or a college-age family member.Outside, the unusually generous lot offers a blank canvas for gardens, play space or entertaining.This is a home with the proportions, details and sense of history a Victorian offers, paired with the updates and flexibility today’s homeowners need.Imagine welcoming family home for Thanksgiving, gathering on the wraparound porch as the season turns, and looking forward to filling this gracious home with the traditions of holidays to come.
| 2 days ago | Listing updated with changes from the MLS® | |
| 3 days ago | Listing first seen on site |

The property listing data and information, or the Images, set forth herein were provided to MLS Property Information Network, Inc. from third party sources, including sellers, lessors, landlords, and public records, and were compiled by MLS Property Information Network, Inc. The property listing data and information, and the Images, are for the personal, non-commercial use of consumers having a good faith interest in purchasing, leasing or renting listed properties of the type displayed to them and may not be used for any purpose other than to identify prospective properties which such consumers may have a good faith interest in purchasing, leasing or renting. MLS Property Information Network, Inc. and its subscribers disclaim any and all representations and warranties as to the accuracy of the property listing data and information, or as to the accuracy of any of the Images, set forth herein.
Last checked 2026-10-01 08:54 AM UTC