


17 Smith St.Uxbridge, MA 01569
Due to the health concerns created by Coronavirus we are offering personal 1-1 online video walkthough tours where possible.
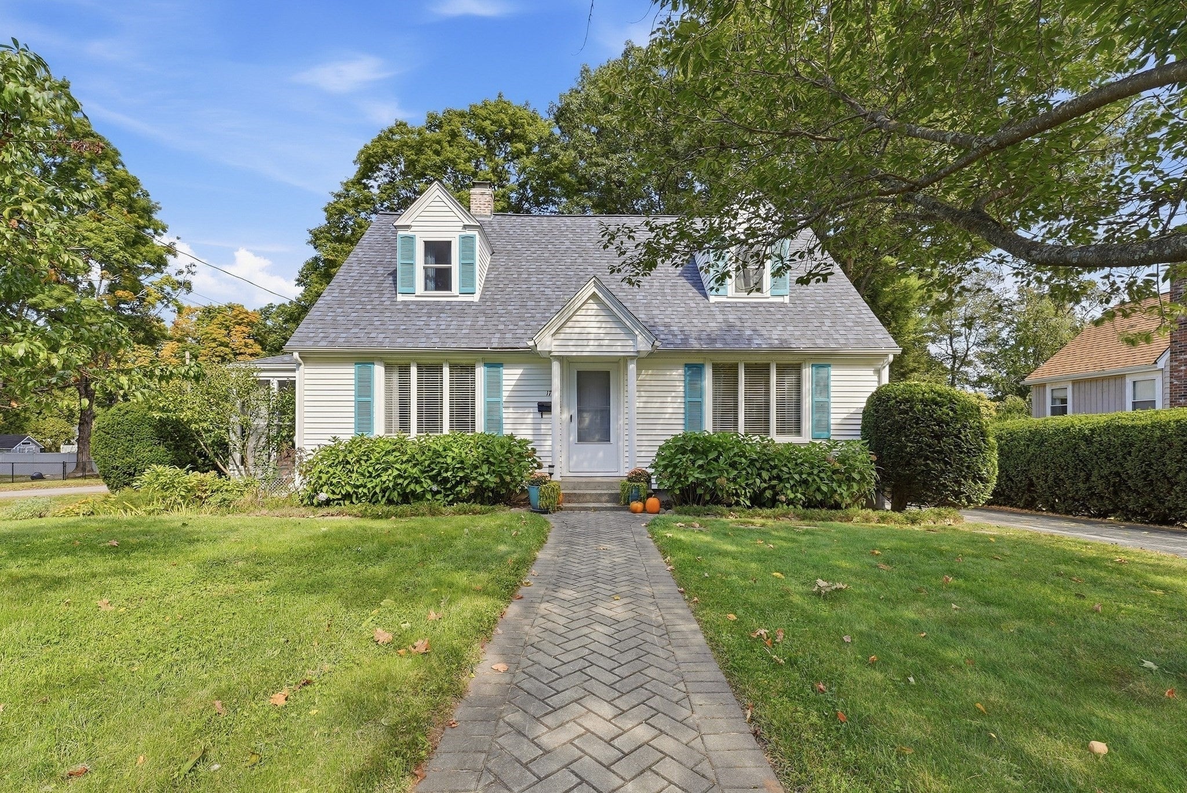
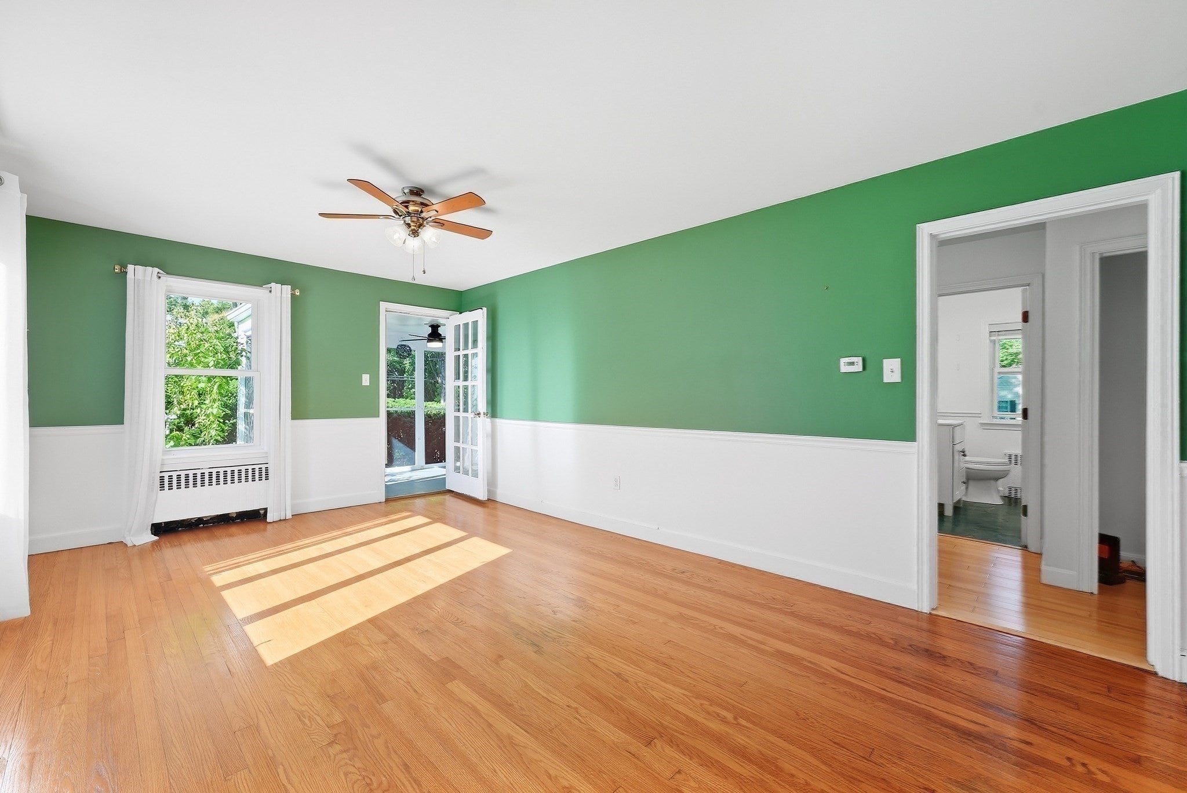
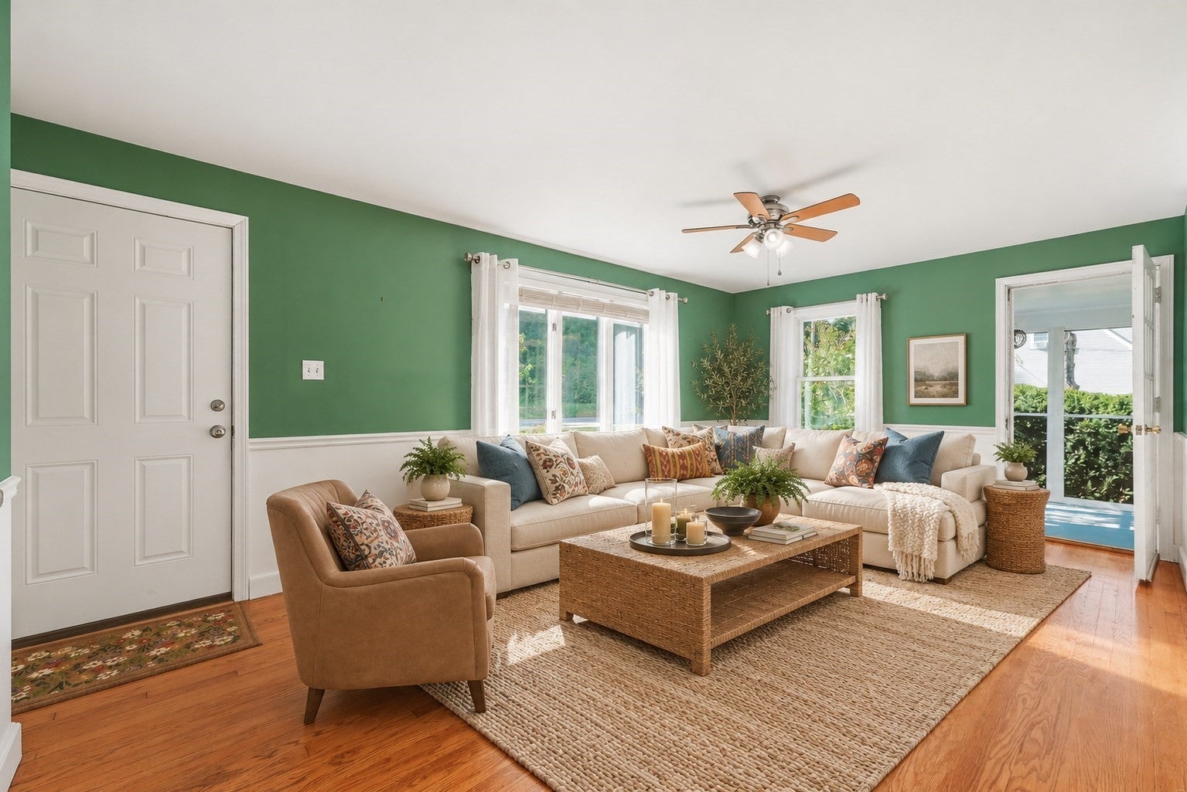
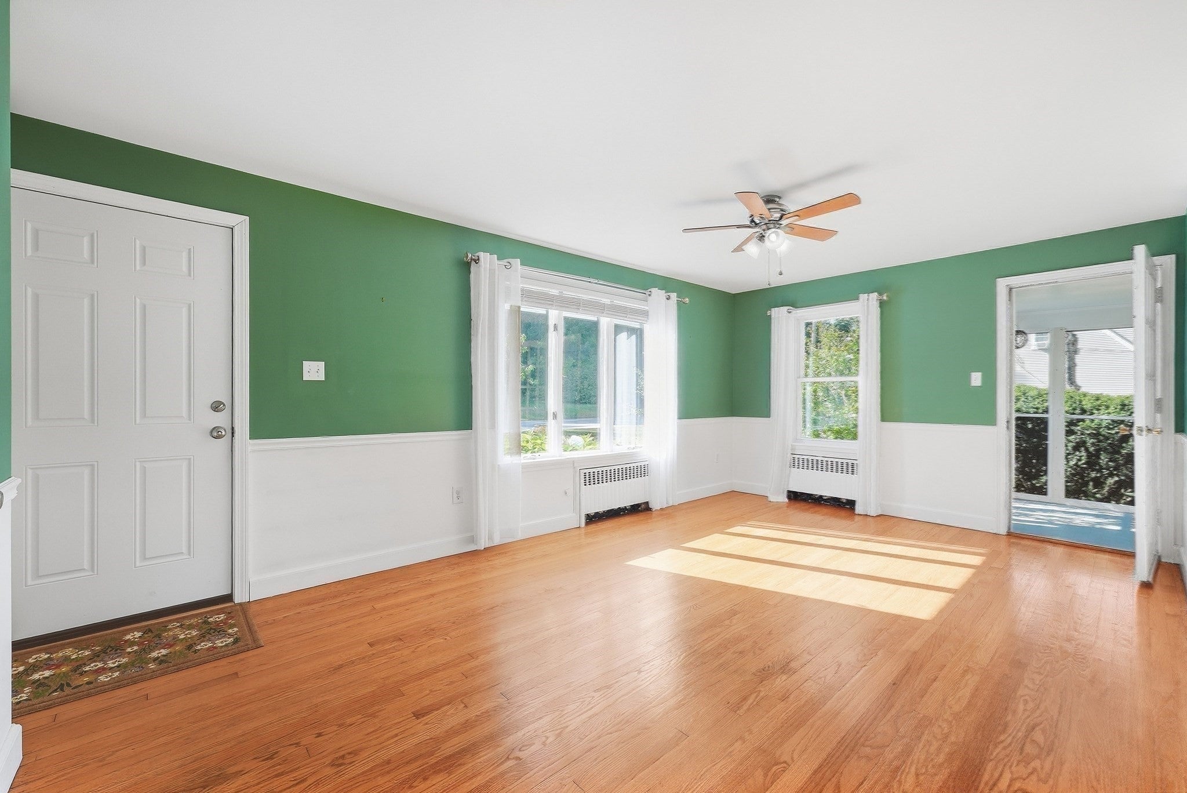
Charming and thoughtfully updated, this home offers a convenient commuter location and inviting spaces inside and out. The updated kitchen features granite countertops a beautiful apron sink and stainless steel appliances and opens to the lovely dining room. Additional features include wood floors throughout the 1st level, 2 beautifully updated bathrooms, brand new carpeting upstairs, a partially finished basement for additional living space and a detached 1 car garage. Relax on the screened porch overlooking a lovely backyard with beautiful plantings and a playset. Improvements include a roof replaced in 2020, updated exterior and garage doors, a newer oil tank, and siding and insulation around the kitchen. Most windows were replaced with Harvey windows between 2023 and 2025. Come see all that makes this home so special!
| yesterday | Listing updated with changes from the MLS® | |
| yesterday | Listing first seen on site |

The property listing data and information, or the Images, set forth herein were provided to MLS Property Information Network, Inc. from third party sources, including sellers, lessors, landlords, and public records, and were compiled by MLS Property Information Network, Inc. The property listing data and information, and the Images, are for the personal, non-commercial use of consumers having a good faith interest in purchasing, leasing or renting listed properties of the type displayed to them and may not be used for any purpose other than to identify prospective properties which such consumers may have a good faith interest in purchasing, leasing or renting. MLS Property Information Network, Inc. and its subscribers disclaim any and all representations and warranties as to the accuracy of the property listing data and information, or as to the accuracy of any of the Images, set forth herein.
Last checked 2026-09-28 09:09 AM UTC