


Waucantuck Heights34 Pouts Ln 34Uxbridge, MA 01569
Due to the health concerns created by Coronavirus we are offering personal 1-1 online video walkthough tours where possible.
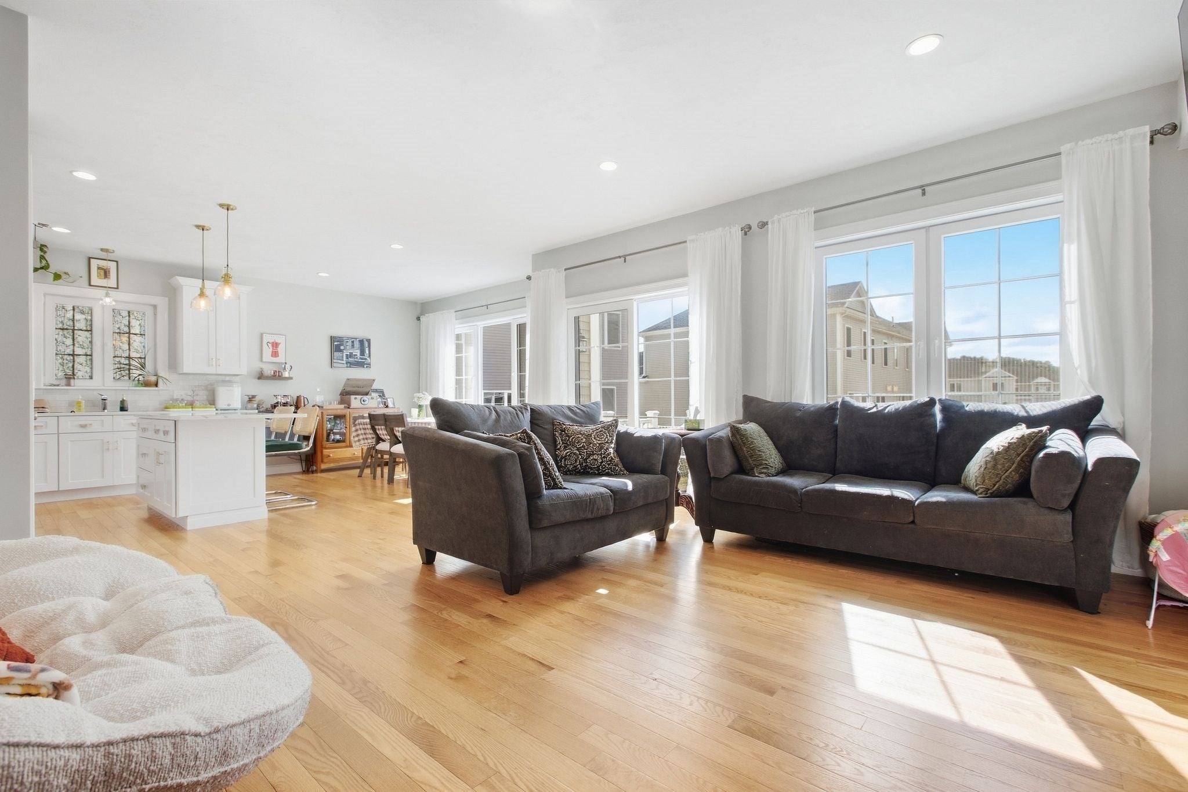
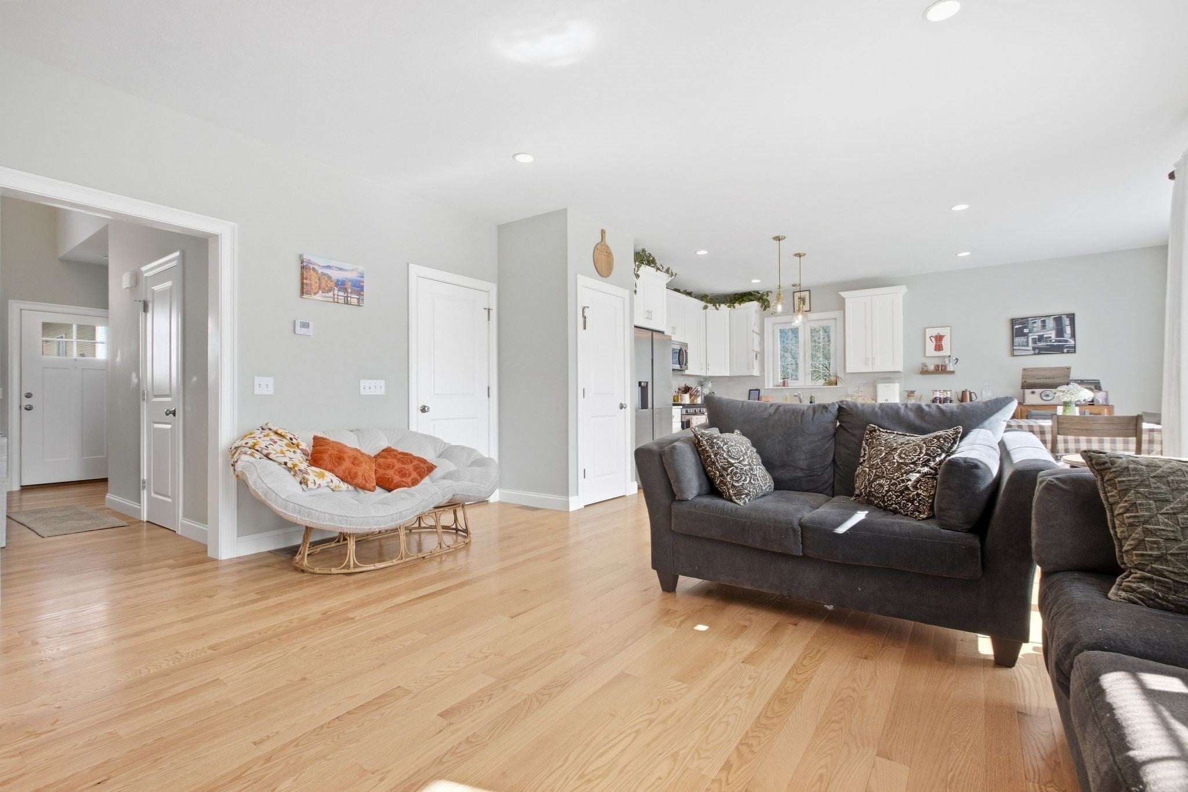
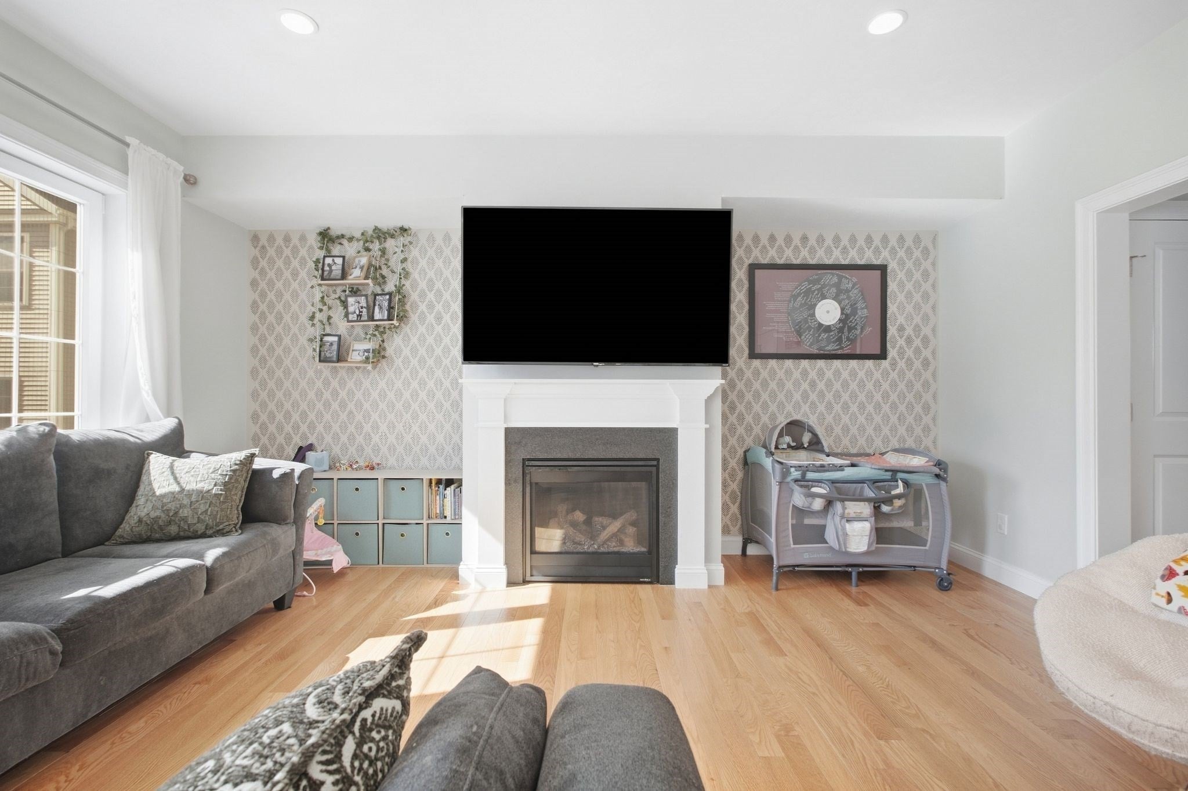
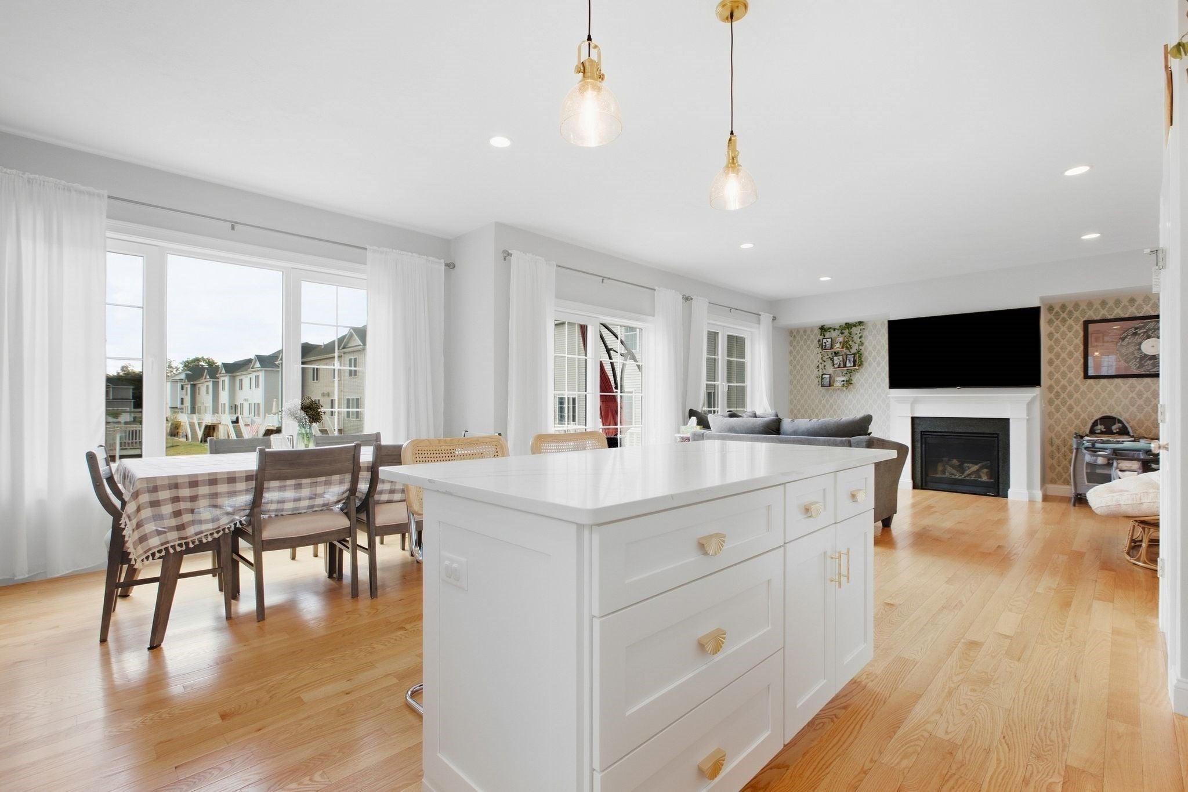
Welcome to 34 Pouts Lane, a stunning and bright townhome situated in Waucantuck Heights, Uxbridge's latest condo development. This nearly new property offers a true community feel with sidewalks and green spaces, all while maintaining convenient access to downtown, shopping, restaurants, and schools just minutes away. Step inside to discover a spacious, open-concept layout designed for effortless living and entertaining, featuring gorgeous hardwood flooring and a cozy gas fireplace that anchors the living room. The modern kitchen is a standout, boasting upgraded quartz countertops, a kitchen island, recessed lighting, and stainless steel appliances. Upstairs, the expansive primary suite serves as a luxurious private retreat, complete with a large walk-in closet and an en-suite bath offering a double vanity, a separate wet room, and stone or ceramic tile flooring. The additional bedrooms provide ample space and include ceiling fans. Adding exceptional value and room to grow, this unit features a huge full basement with walk-out interior access and sliders, offering tremendous potential to be finished into additional living space to suit your needs. Complete with an attached two-car garage, central air conditioning, and professional off-site management handling exterior maintenance and landscaping, this beautifully maintained home provides a perfect blend of luxury and convenience, ready for you to move right in!
| 4 hours ago | Listing updated with changes from the MLS® | |
| 4 days ago | Listing first seen on site |

The property listing data and information, or the Images, set forth herein were provided to MLS Property Information Network, Inc. from third party sources, including sellers, lessors, landlords, and public records, and were compiled by MLS Property Information Network, Inc. The property listing data and information, and the Images, are for the personal, non-commercial use of consumers having a good faith interest in purchasing, leasing or renting listed properties of the type displayed to them and may not be used for any purpose other than to identify prospective properties which such consumers may have a good faith interest in purchasing, leasing or renting. MLS Property Information Network, Inc. and its subscribers disclaim any and all representations and warranties as to the accuracy of the property listing data and information, or as to the accuracy of any of the Images, set forth herein.
Last checked 2026-09-29 10:57 AM UTC