


2806 Providence RdNorthbridge, MA 01534
Due to the health concerns created by Coronavirus we are offering personal 1-1 online video walkthough tours where possible.
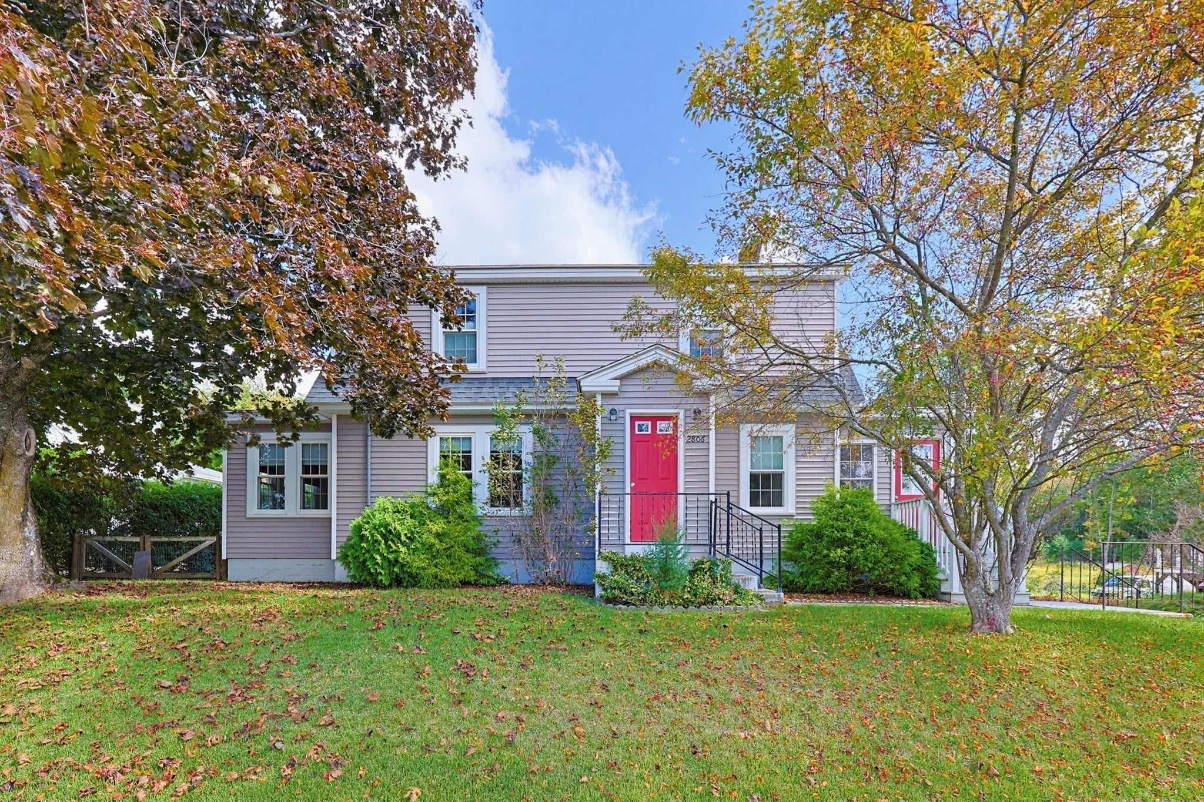
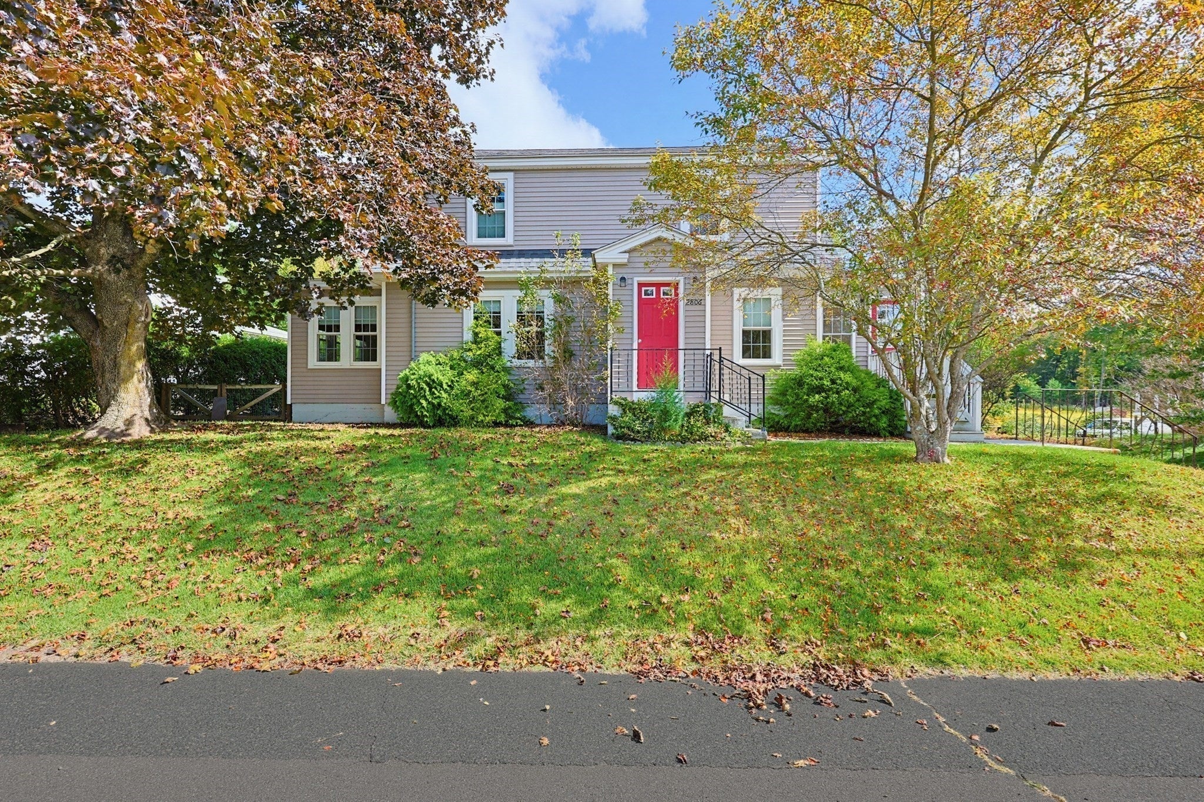
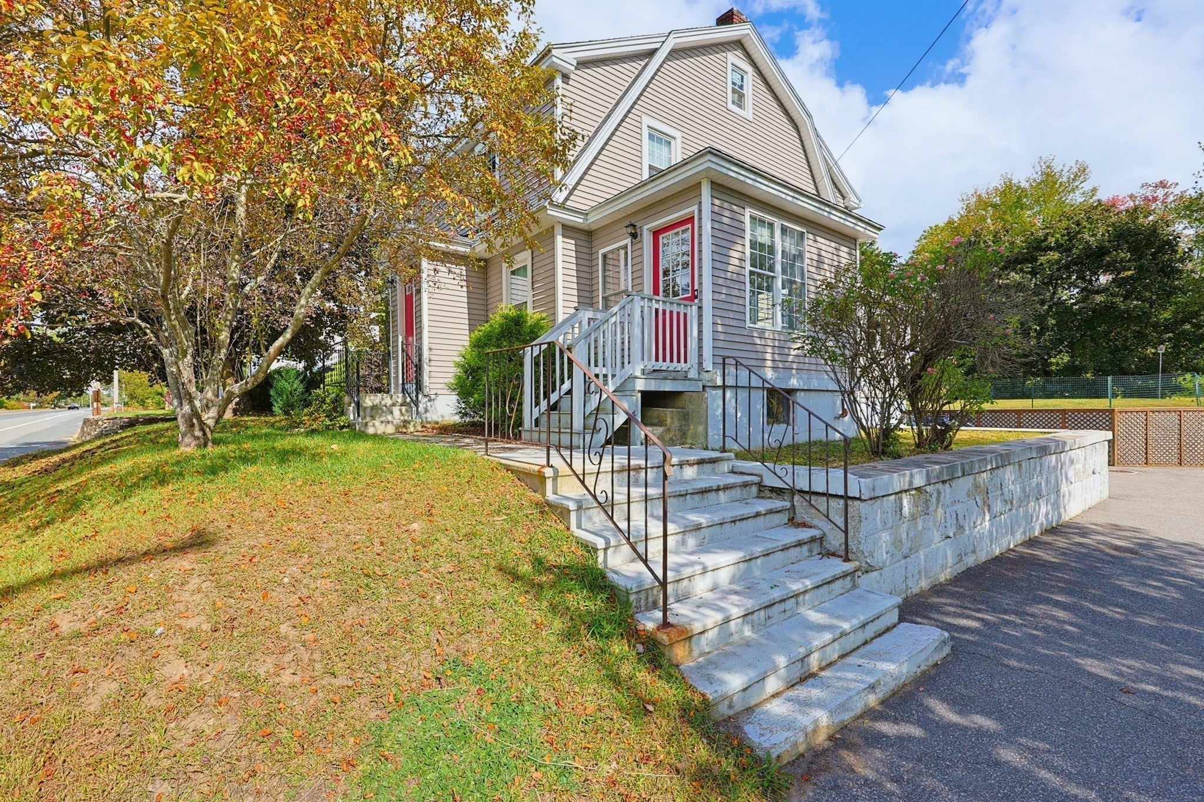
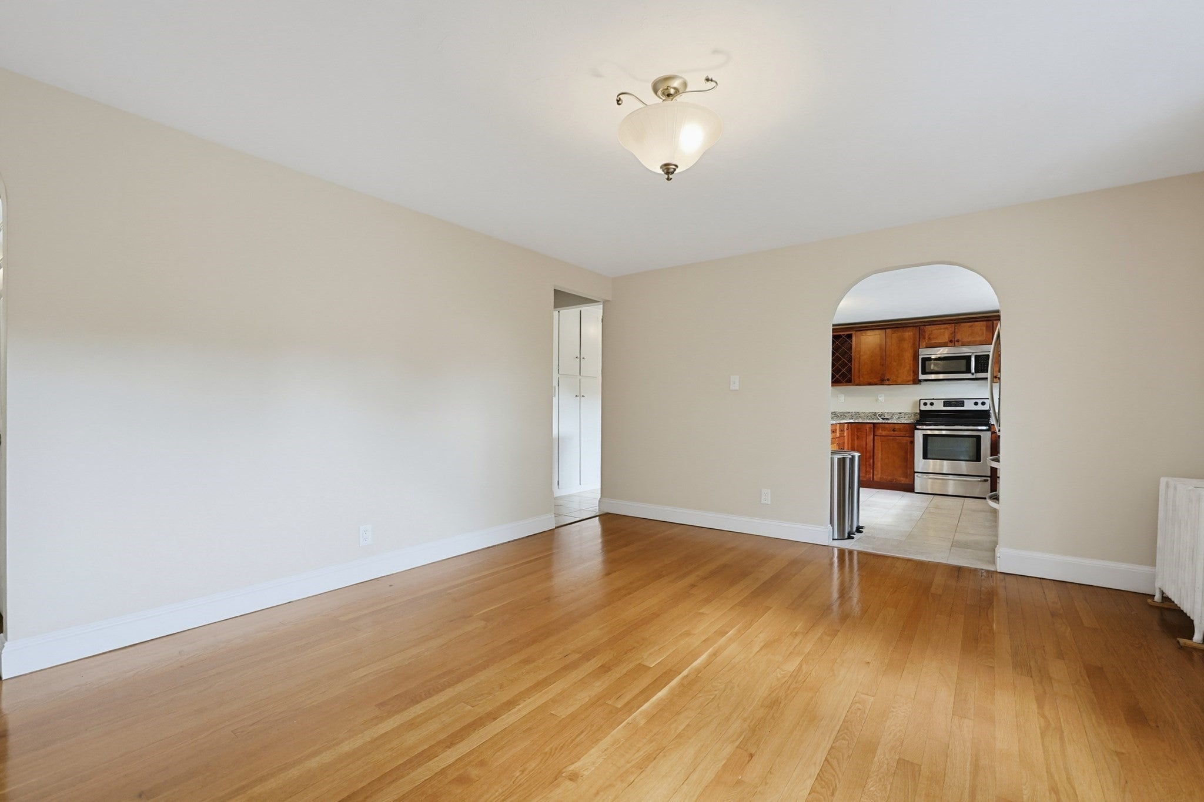
Welcome to this beautifully updated Colonial in Northbridge, close to Grafton line (within approx. 1/8 mile) and conveniently located (on Rt. 122) and near major routes, schools, shopping, dining. The spacious first floor offers a large eat-in, sun-filled kitchen featuring newer stainless-steel appliances, granite countertops, Cherry cabinets, and extra cabinet space - perfect for entertaining and holiday gatherings. From kitchen, a nice flow into dining room, double living room, entry /mudroom room with pellet stove, and dedicated office space/sitting room - all with gleaming hardwood floors. Upstairs are four spacious bedrooms - all with hardwood flooring. Three full bathrooms on each level of the home. Rooms freshly painted. A full walk-up attic (29'x22') provides excellent potential for extra bonus space or storage, play area and potential for additional living space. The lower level offers additional finished living space with a bar and den area including a second pellet stove and supplemental rooms for gym, playroom. Ample storage throughout the home, 3-season sunroom off the back of the home and flexible space for a variety of uses and potential for in-law or multigenerational living. Additional features include a "root" cellar in basement, 1-car garage and ample parking. Numerous improvements include updated windows, roof and siding, all completed within approx. eight years. Enjoy the peaceful backyard with scenic views. A wonderful opportunity to enjoy a move-in-ready, updated home with versatile living space. Showings start immediately.
| 3 weeks ago | Listing updated with changes from the MLS | |
| 3 weeks ago | Price changed to $555,000 | |
| 3 weeks ago | Status changed to Active | |
| a month ago | Listing first seen on site |

The property listing data and information, or the Images, set forth herein were provided to MLS Property Information Network, Inc. from third party sources, including sellers, lessors, landlords, and public records, and were compiled by MLS Property Information Network, Inc. The property listing data and information, and the Images, are for the personal, non-commercial use of consumers having a good faith interest in purchasing, leasing or renting listed properties of the type displayed to them and may not be used for any purpose other than to identify prospective properties which such consumers may have a good faith interest in purchasing, leasing or renting. MLS Property Information Network, Inc. and its subscribers disclaim any and all representations and warranties as to the accuracy of the property listing data and information, or as to the accuracy of any of the Images, set forth herein.
Last checked 2026-10-29 07:42 PM UTC