Save
Ask
Tour
Hide
Share
$735,000
1 Day On Site

93 Mcclellan Rd
Sutton, MA 01590

For Sale|Single Family Residence|Active
3
Beds
3
Total Baths
2
Full Baths
1
Partial Bath
2,106
SqFt
$349
/SqFt
1993
Built
County:
Worcester

Due to the health concerns created by Coronavirus we are offering personal 1-1 online video walkthough tours where possible.
Call Now: 508-834-8081
Is this the listing for you? We can help make it yours.
508-834-8081
Upcoming Open Houses
Due to COVID-19, we recommend you verify Open Houses before attending.
Sat, Sep 26, 10:00 AM - 11:30 AM
Sun, Sep 27, 12:30 PM - 2:00 PM
93 Mcclellan Rd93 Mcclellan Rd93 Mcclellan Rd93 Mcclellan Rd
Save
Ask
Tour
Hide
Share

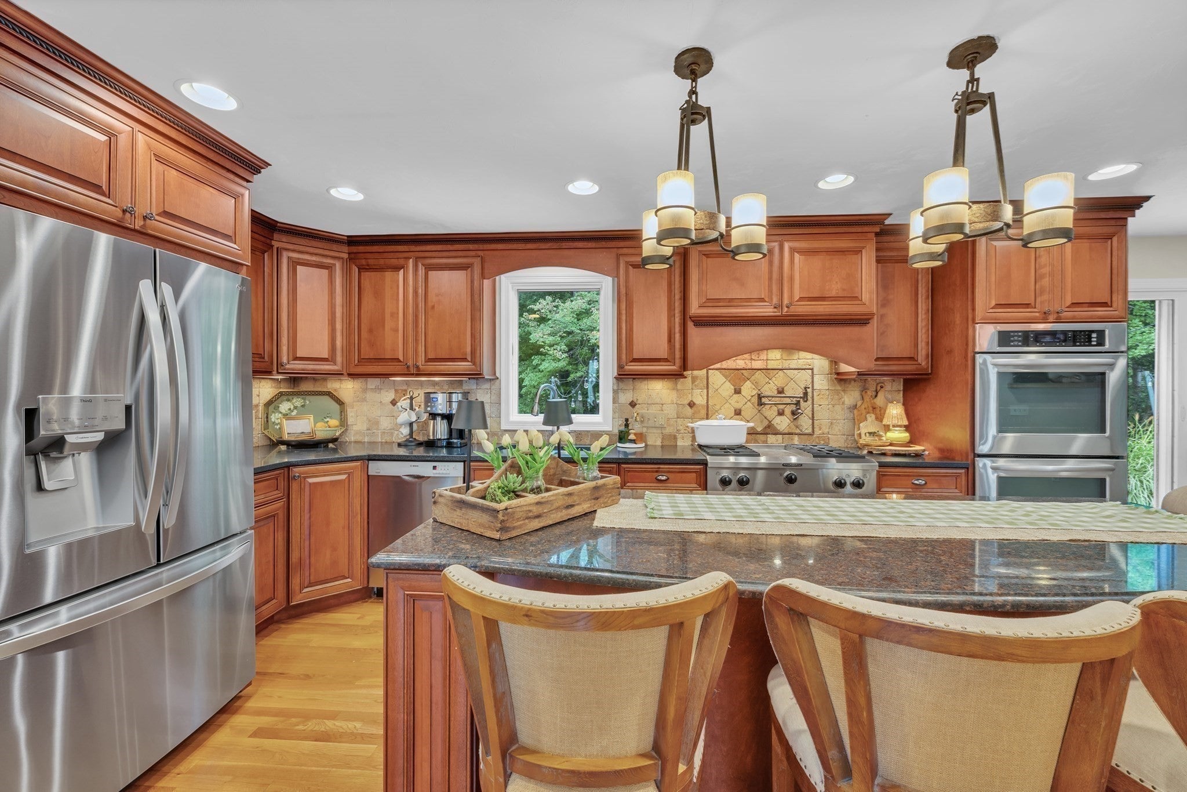
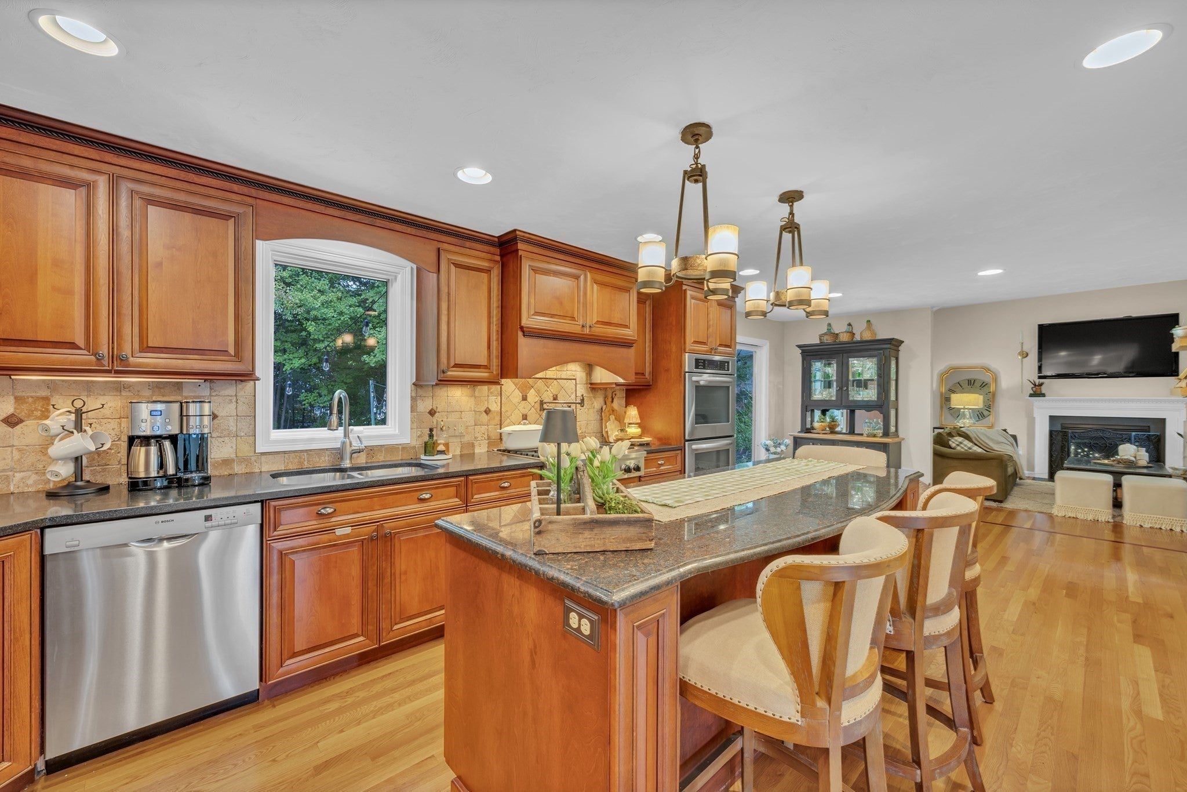
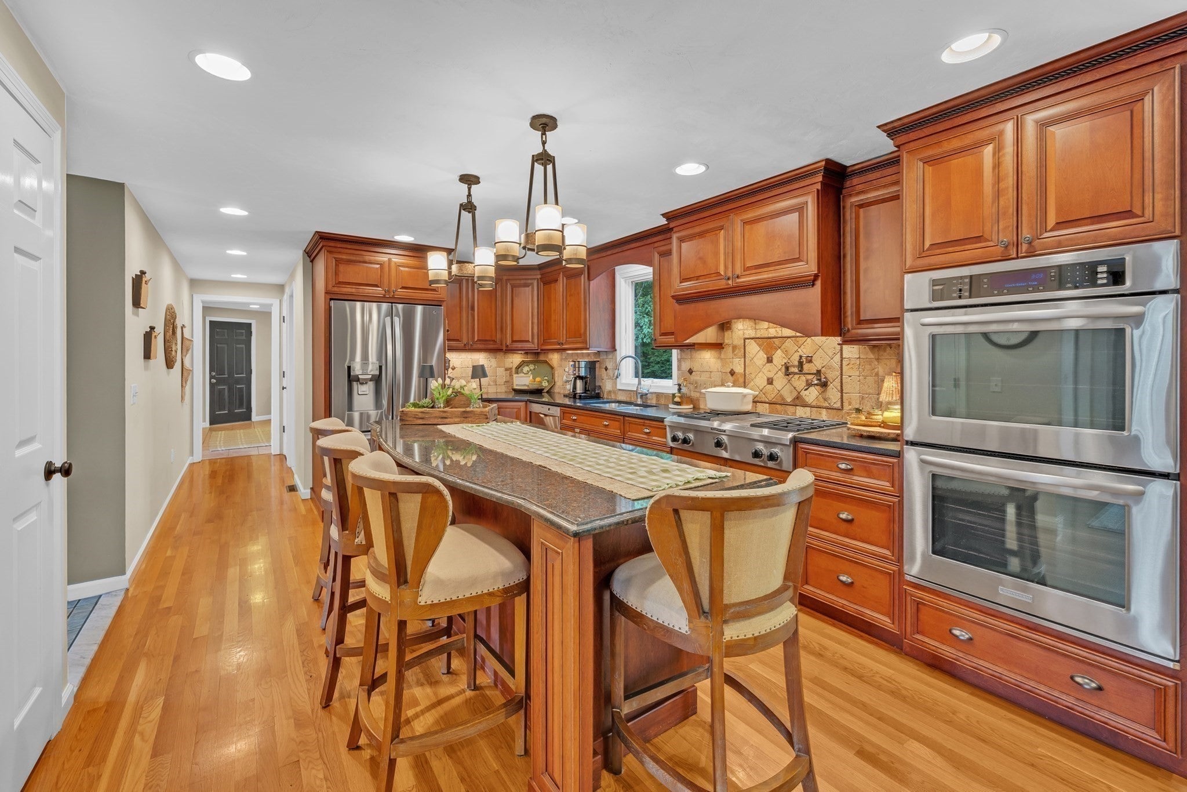
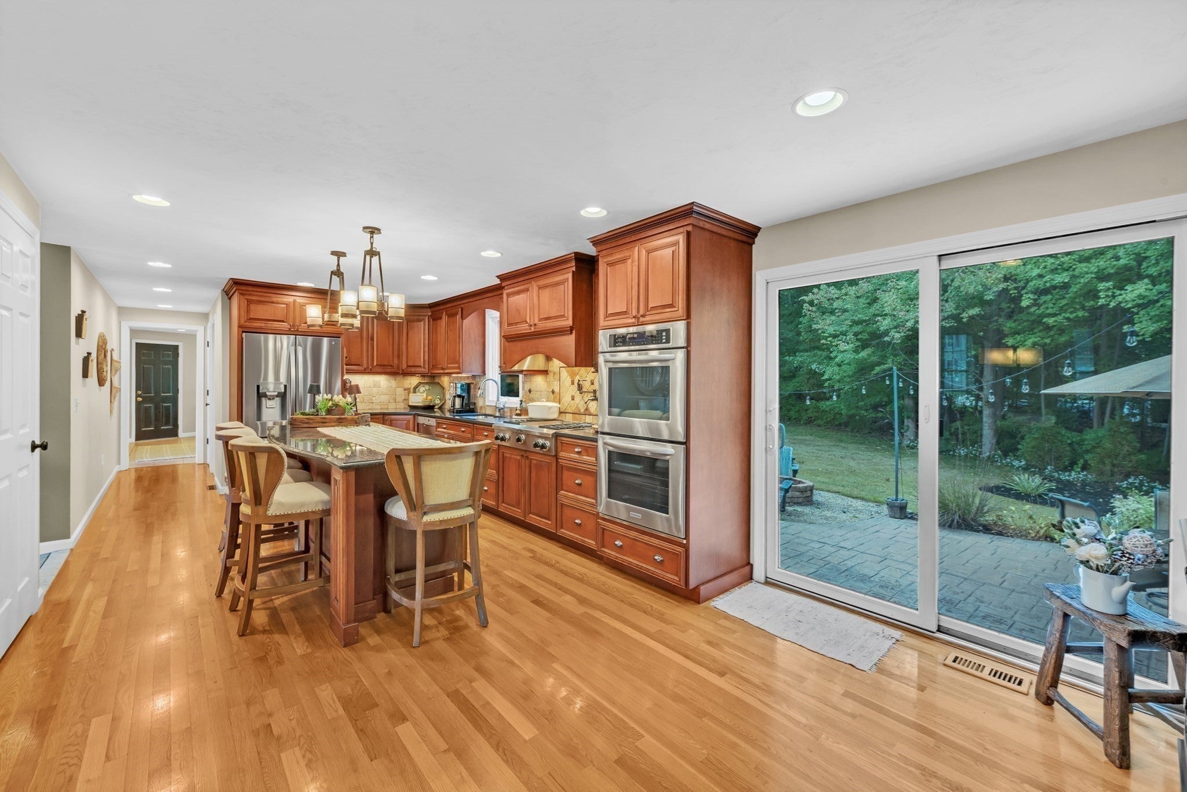
Welcome to 93 McClellan Rd, a move-in-ready 3 bedroom, 2.5 bath colonial set in one of Sutton’s most desirable neighborhoods on a private ¾-acre lot. Designed for entertaining, this home features an oversized, beautifully remodeled kitchen, a hardscaped patio with exceptional privacy, and a cathedral family room that brings in abundant natural light. The flexible floor plan includes an office or second living room, plus a large 9x9 cabinet-lined laundry room with sink and storage conveniently located off the half bath. The finished basement—complete with a custom Green Monster wall—is perfect for game days, play space, or a home gym. An oversized two-car garage offers future potential for an in-law or bonus suite above, and seller owned solar panels provide energy-efficient living. With space, privacy, and upgrades throughout, this is a rare opportunity in a premier Sutton location. Don’t miss out on this one.

Save
Ask
Tour
Hide
Share
Listing Snapshot
Price 
$735,000
Days On Site 
1 Day
Bedrooms 
3
Inside Area (SqFt) 
2,106 sqft
Total Baths 
3
Full Baths 
2
Partial Baths 
1
Lot Size 
0.76 Acres
Year Built 
1993
MLS® Number 
73582519
Status 
Active
Property Tax 
$7,829
HOA/Condo/Coop Fees 
N/A
Sq Ft Source 
Public Records
Friends & Family
Recent Activity
20 hours agoListing updated with changes from the MLS®
yesterdayListing first seen on site
General Features
Acres 
0.76
Attached Garage 
Yes
Disclosures 
Roof 2015Heating System 2014. Custom cabinets/Kitchen 2010. Hardwoods first floor 2010. 2nd Floor Carpets Aug 2026. Central Vaccuum not currently functional. Main front black door being replaced to brand new solid black front door prior to closing. Solar is seller owned. See info in attachments.
Foundation 
Concrete Perimeter
Garage 
Yes
Garage Spaces 
2
Parking 
PavedAttachedOff StreetGarage
Parking Spaces 
6
Property Sub Type 
Single Family Residence
Sewer 
Public Sewer
SqFt Above 
2106
SqFt Below 
816
SqFt Total 
2106
Style 
Colonial
Water Source 
Public
Zoning 
R1
Interior Features
Appliances 
Water HeaterTankless Water HeaterRangeDishwasherDisposalMicrowaveRefrigeratorWasherDryerRange Hood
Basement 
Partially Finished
Cooling 
Central Air
Electric 
200+ Amp Service
Fireplace 
Yes
Fireplaces 
1
Flooring 
TileCarpetHardwood
Heating 
Forced AirHeat PumpPropane
Interior 
Central VacuumWalk-In Closet(s)Cathedral Ceiling(s)Open FloorplanRecessed Lighting
Laundry Features 
Main LevelElectric Dryer HookupWasher HookupSink
Bathroom 1 
Dimensions - 5.5x7.11Level - FirstArea - 39
Bathroom 2 
Dimensions - 7.3x8.5Level - SecondArea - 62
Bathroom 3 
Dimensions - 9.2x8.5Level - SecondArea - 78
Bedroom 2 
Dimensions - 16.11x11.4Level - SecondArea - 183
Bedroom 3 
Dimensions - 11.2x12.7Level - SecondArea - 142
Dining Room 
Dimensions - 12.6x11.5Level - FirstArea - 144
Family Room 
Dimensions - 13.1x20.4Level - MainArea - 267
Kitchen 
Dimensions - 16.1x12.7Level - FirstArea - 204
Living Room 
Dimensions - 12.11x11.5Level - FirstArea - 139
Master Bedroom 
Dimensions - 12.6x15.6Level - SecondArea - 196
Save
Ask
Tour
Hide
Share
Exterior Features
Lot Features 
Corner LotWoodedLevel
Other Structures 
Workshop
Patio And Porch 
Porch
Roof 
Shingle
Community Features
Community Features 
Tennis Court(s)ParkStable(s)Golf
Listing courtesy of We Close Deals Team of Lamacchia Realty, Inc.


The property listing data and information, or the Images, set forth herein were provided to MLS Property Information Network, Inc. from third party sources, including sellers, lessors, landlords, and public records, and were compiled by MLS Property Information Network, Inc. The property listing data and information, and the Images, are for the personal, non-commercial use of consumers having a good faith interest in purchasing, leasing or renting listed properties of the type displayed to them and may not be used for any purpose other than to identify prospective properties which such consumers may have a good faith interest in purchasing, leasing or renting. MLS Property Information Network, Inc. and its subscribers disclaim any and all representations and warranties as to the accuracy of the property listing data and information, or as to the accuracy of any of the Images, set forth herein.

Last checked 2026-09-26 03:42 AM UTC

Neighborhood & Commute
Source: Walkscore
Save
Ask
Tour
Hide
Share