


11 West StGrafton, MA 01519
Due to the health concerns created by Coronavirus we are offering personal 1-1 online video walkthough tours where possible.
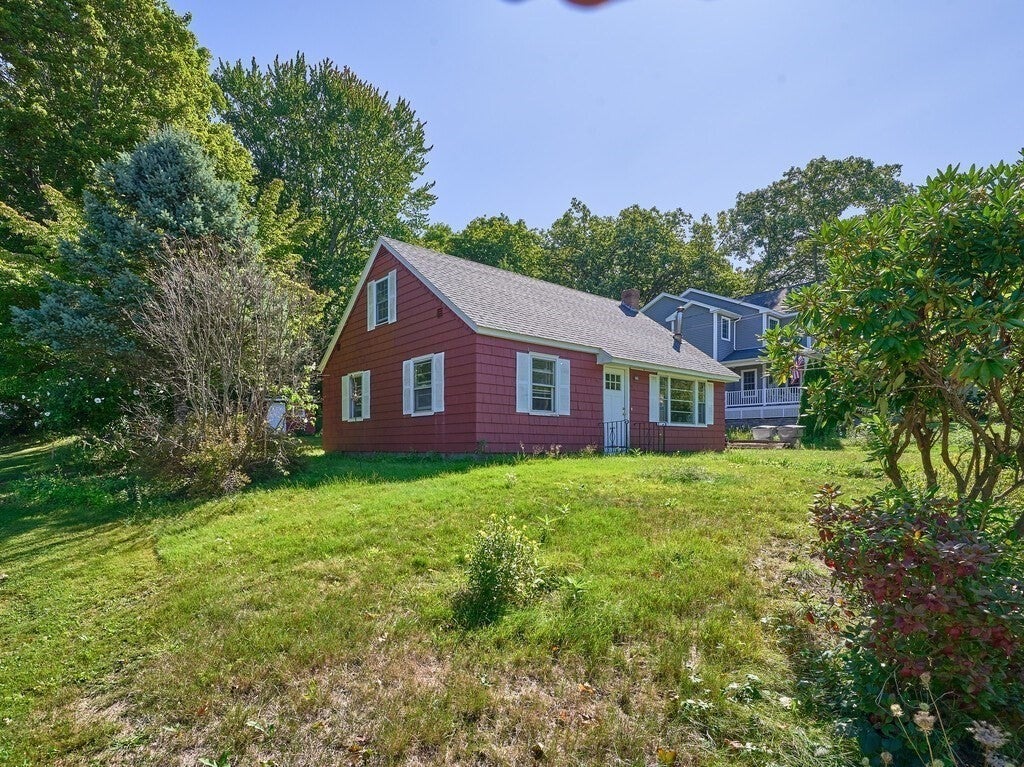
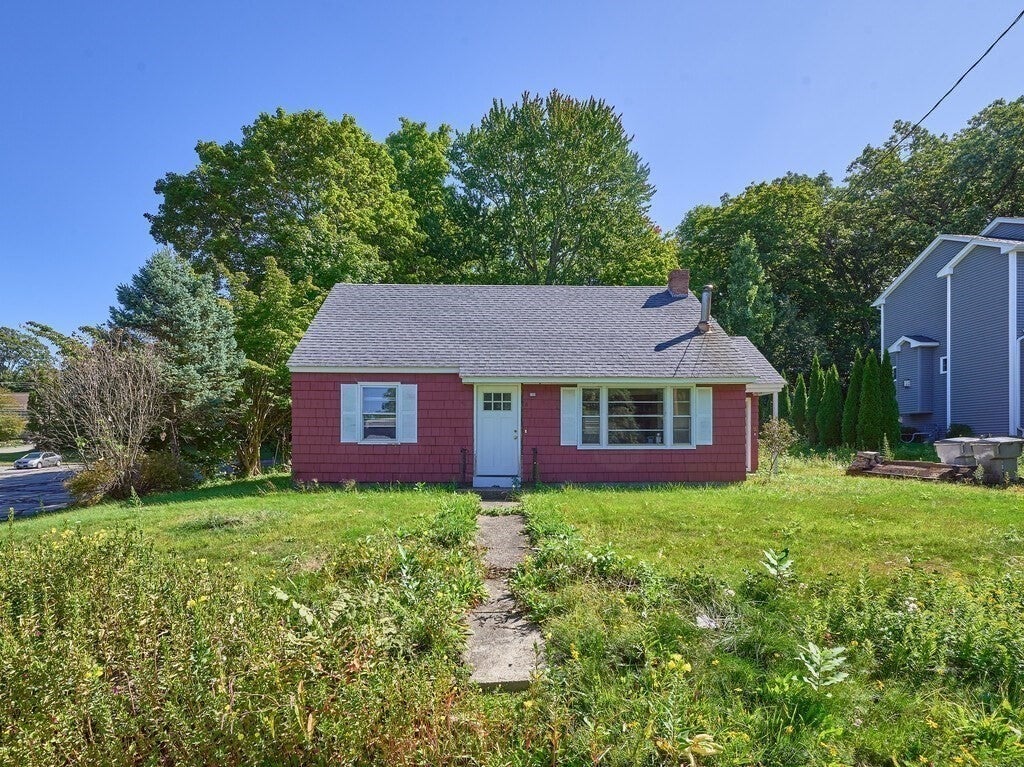
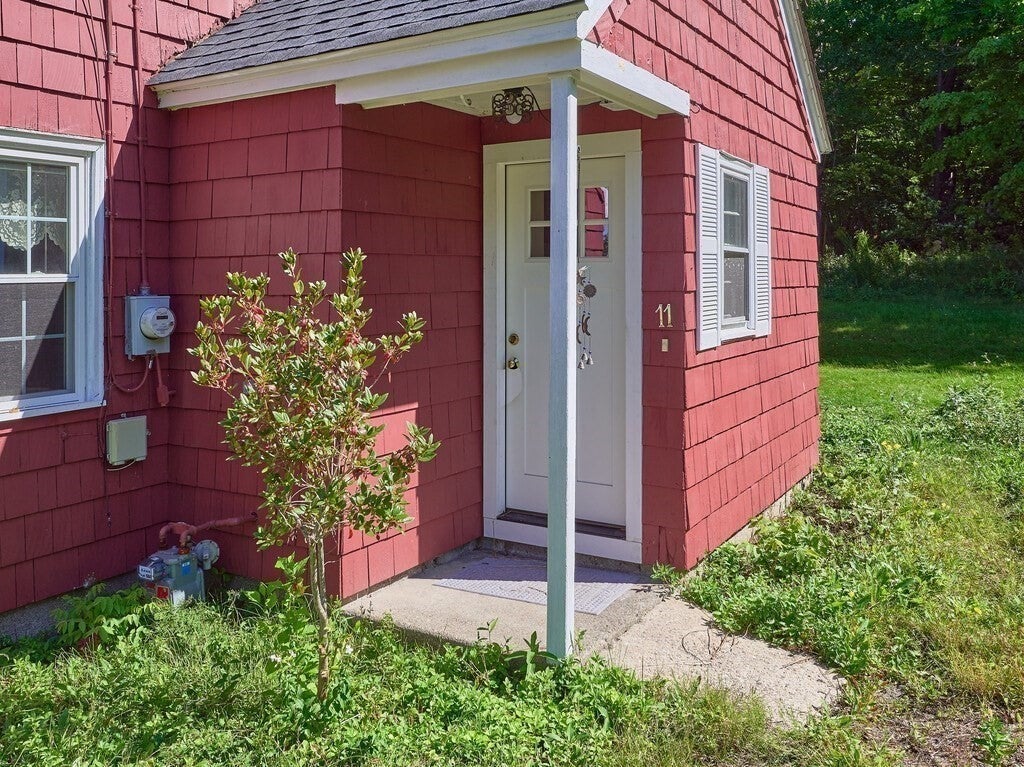
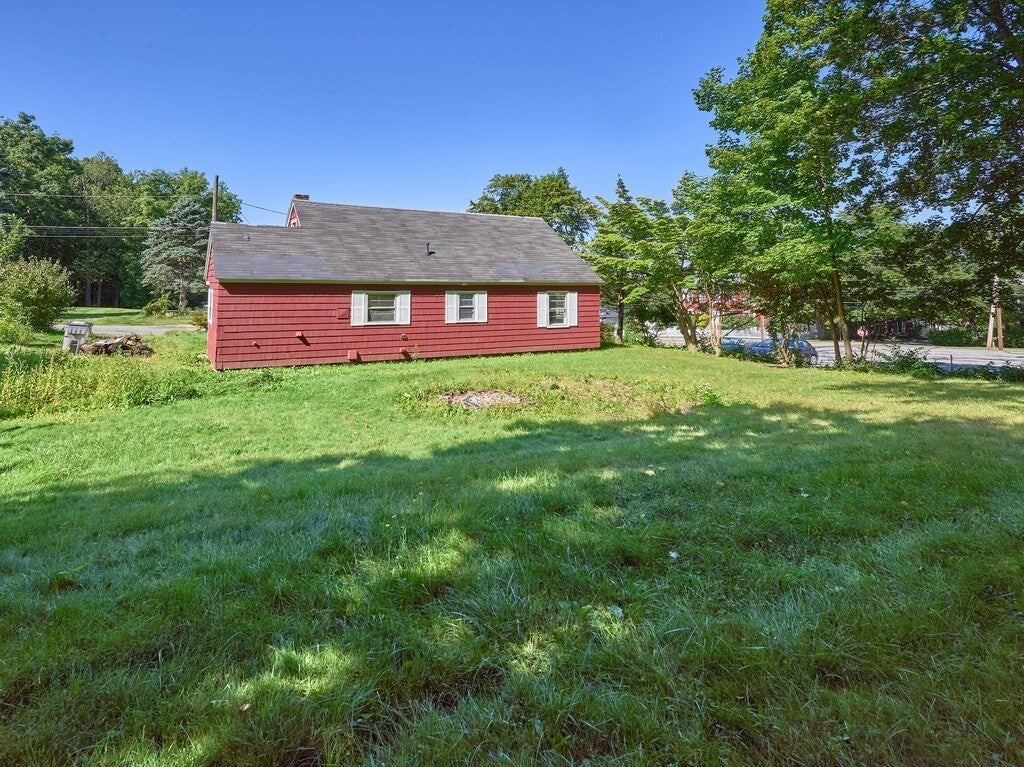
Roll up your sleeves, grab your toolbelt, and leave the white-glove expectations at the curb: 11 West Street is officially ready for its next chapter, and it’s definitely not pretending to be a turnkey. If your dream home checklist begins with “needs nothing” and “gleaming quartz countertops,” this is your polite cue to keep scrolling. But if your heart races at terms like sweat equity, architectural redemption, and taking a house down to its honest bones, welcome home. Priced deliberately to reflect the reality of the work ahead, this property is being offered strictly as-is, where-is. You will not find fresh staging cookies baking in the oven here; what you will find is a rare, below market opportunity to build serious equity in one of Worcester County’s most charming and sought-after towns. The structure has undeniable character, classic New England presence, and a floor plan waiting to be re-imagined and expanded upon. What it lacks in modern finishes, it makes up for in raw potential. Every room is essentially a blank canvas - some rooms just happen to have a few extra layers of historic “charm” and decades-old aesthetic choices that you will thoroughly enjoy stripping away with a pry bar. Whether you are an ambitious contractor, a seasoned investor looking for your next rewarding project, or an owner-occupant equipped with a renovation loan and a vision, this is the kind of project where smart design and hard work pay off in dividends. Beyond the walls, the location delivers real long-term value. Situated on West Street, you are tucked right in the center of Grafton’s distinctive community fabric: walking distance to the picturesque historic Grafton Common, excellent local dining, conservation trails, and convenient commuter routes including the Grafton MBTA commuter rail station and easy access to the Mass Pike, Routes 290, 140 and 20. Bring your architect, your contractor, your heavy-duty flashlight, and most importantly your imagination. Buyer and buyer’s agent/broker to perform all due diligence regarding systems, condition, permits, and zoning. Opportunities at this price point in Grafton do not linger; schedule your showing, embrace the grit, and bring this home back to life.
| 4 weeks ago | Listing updated with changes from the MLS | |
| a month ago | Listing first seen on site |

The property listing data and information, or the Images, set forth herein were provided to MLS Property Information Network, Inc. from third party sources, including sellers, lessors, landlords, and public records, and were compiled by MLS Property Information Network, Inc. The property listing data and information, and the Images, are for the personal, non-commercial use of consumers having a good faith interest in purchasing, leasing or renting listed properties of the type displayed to them and may not be used for any purpose other than to identify prospective properties which such consumers may have a good faith interest in purchasing, leasing or renting. MLS Property Information Network, Inc. and its subscribers disclaim any and all representations and warranties as to the accuracy of the property listing data and information, or as to the accuracy of any of the Images, set forth herein.
Last checked 2026-10-27 03:23 AM UTC