Save
Ask
Tour
Hide
Share
$440,000
35 Days On Site

5 Briggs St
Northbridge, MA 01588

Single Family Residence|Pending
3
Beds
1
Total Bath
1
Full Bath
1,232
SqFt
$357
/SqFt
1953
Built
County:
Worcester

Due to the health concerns created by Coronavirus we are offering personal 1-1 online video walkthough tours where possible.
Call Now: 508-834-8081
Is this the listing for you? We can help make it yours.
508-834-8081
5 Briggs St5 Briggs St5 Briggs St5 Briggs St
Save
Ask
Tour
Hide
Share

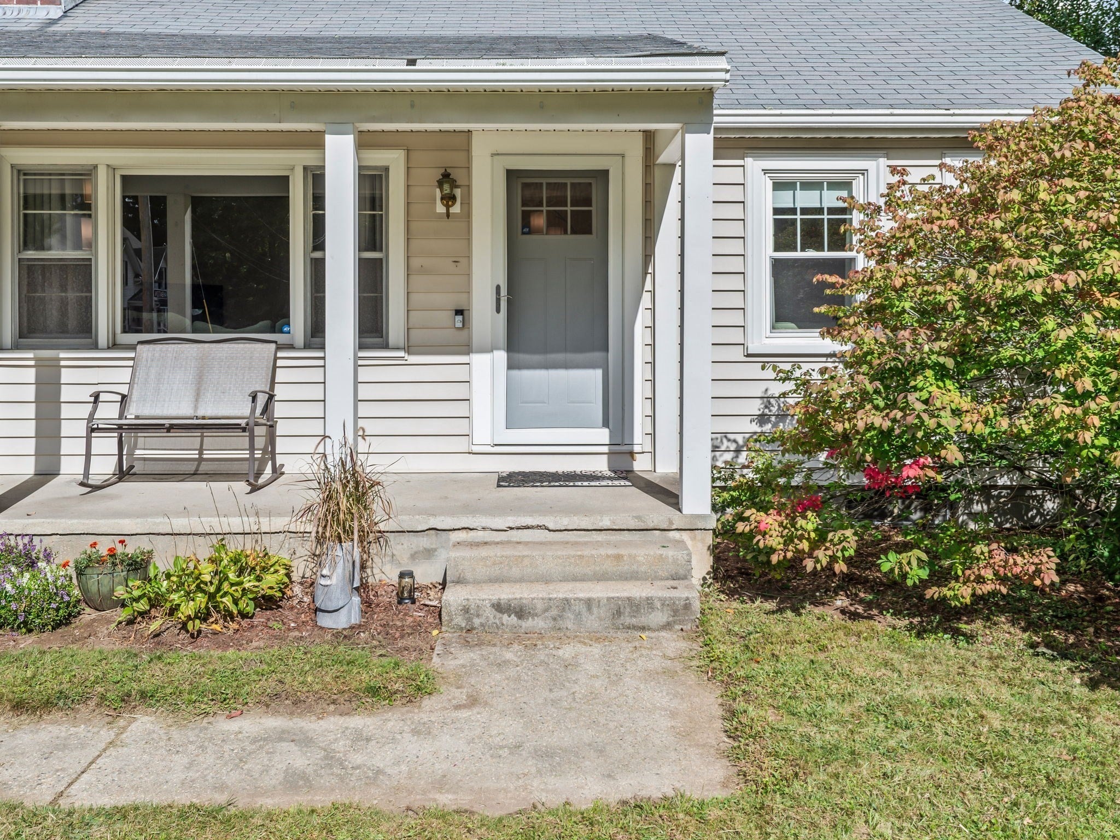
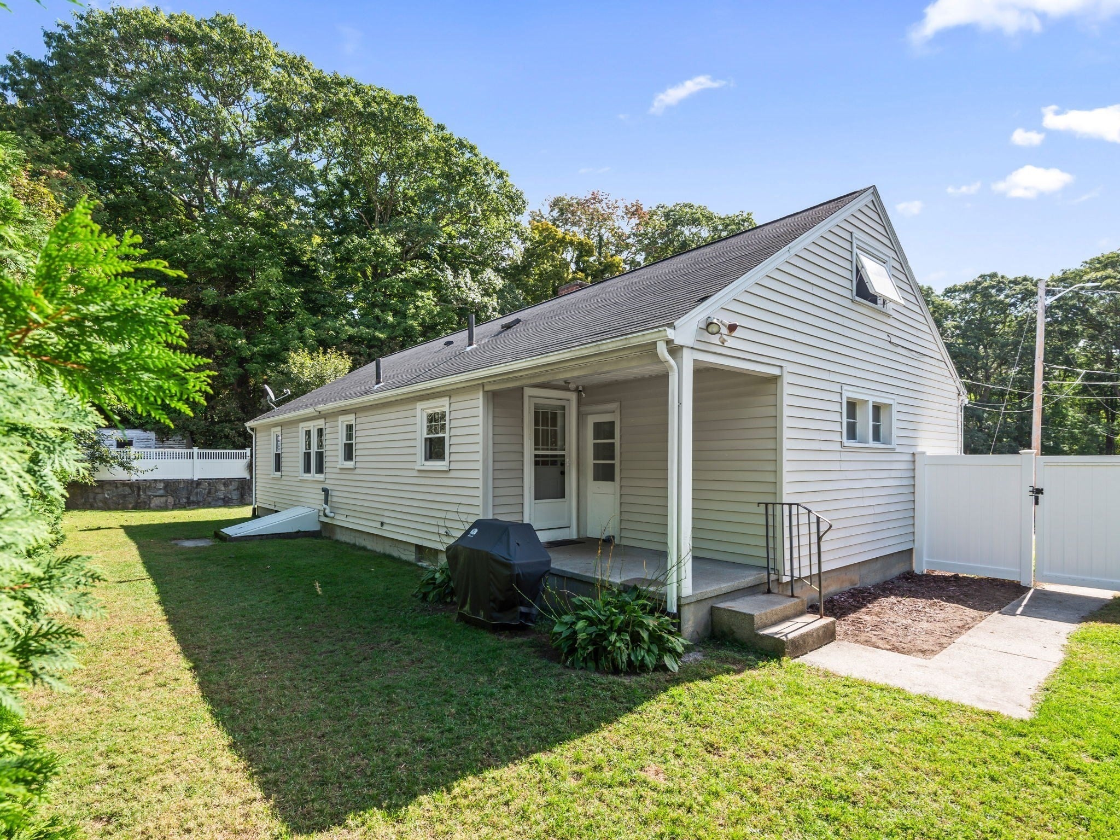
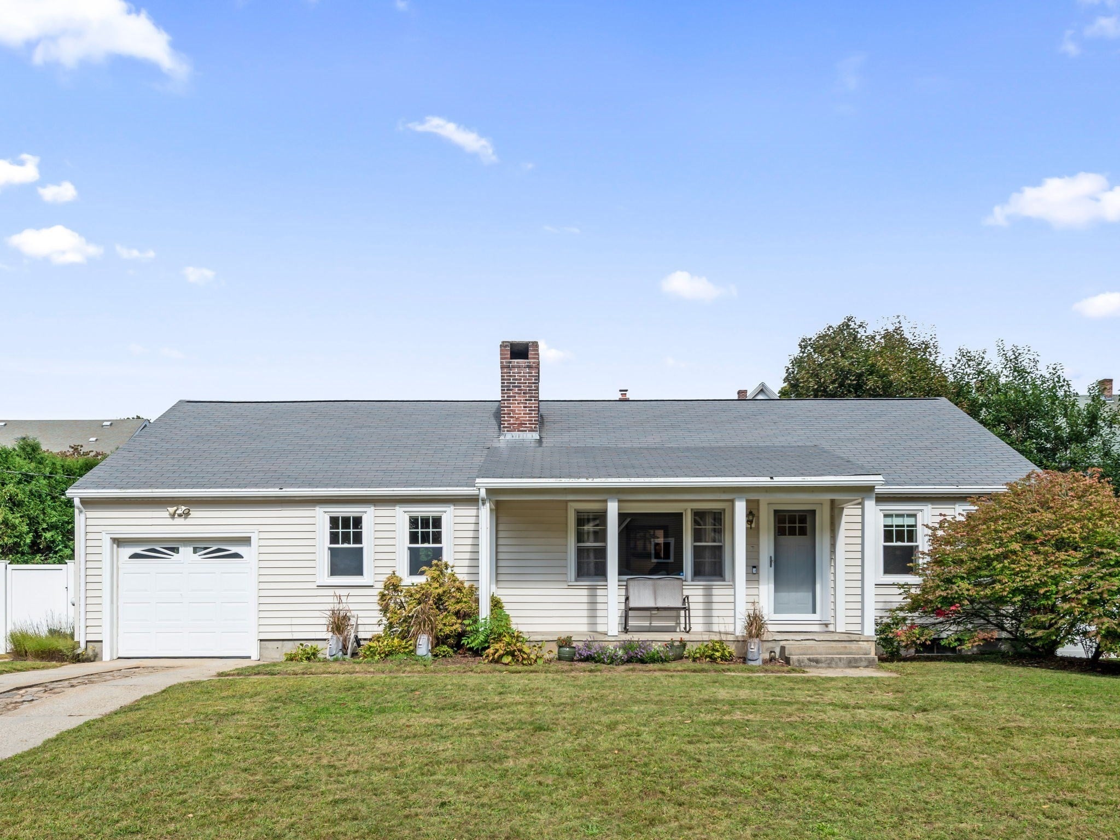
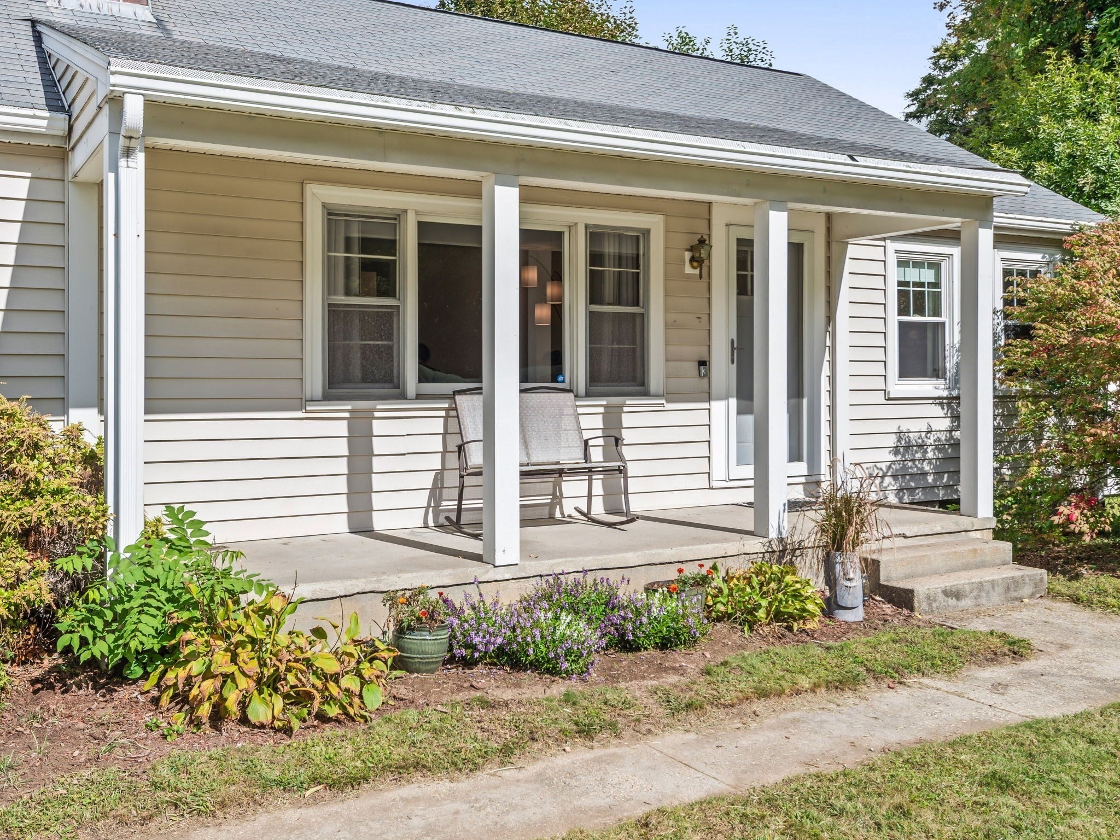
Welcome home to Whitinsville. This sunny ranch sits on a flat lot on a dead end road, and it greets you the right way, with a front porch made for morning coffee and evening hellos. Step inside to a warm living room anchored by a fireplace, with hardwood floors that carry through all three bedrooms. Everything you need lives on one level, and every bedroom has its own closet. Light pours in throughout, keeping the whole home bright and easy. The kitchen opens to an inviting dinning room and also allows exterior access to garage and backyard. Out back, a covered porch looks over a fully fenced yard framed by mature arborvitaes. It's your own private retreat for slow weekends, gardening, play, or simply unwinding at the end of the day. Comfort comes built in. A young high efficiency condensing gas boiler and on demand hot water keep the home cozy and efficient year round. The one car garage adds additional storage, and the large basement offers a workbench, bulkhead access, and good ceiling height for future finished space. A walk up attic provides even more storage and room to grow down the line. Tucked into a neighborhood setting yet close to major routes, this is an easy place to come home to, whether you're just starting out or simplifying what comes next.

Save
Ask
Tour
Hide
Share
Listing Snapshot
Price 
$440,000
Days On Site 
35 Days
Bedrooms 
3
Inside Area (SqFt) 
1,232 sqft
Total Baths 
1
Full Baths 
1
Partial Baths 
N/A
Lot Size 
0.23 Acres
Year Built 
1953
MLS Number 
73582224
Status 
Pending
Property Tax 
$4,208
HOA/Condo/Coop Fees 
N/A
Sq Ft Source 
Public Records
Friends & Family
Recent Activity
a week agoListing updated with changes from the MLS
2 weeks agoStatus changed to Pending
4 weeks agoPrice changed to $440,000
a month agoListing first seen on site
General Features
Acres 
0.23
Attached Garage 
Yes
Disclosures 
Buyers to perform due diligence. Seller has never used fireplace or woodstove. (Fire in fireplace added virtually)
Foundation 
Concrete Perimeter
Garage 
Yes
Garage Spaces 
1
Parking 
PavedAttachedStorageGarage Faces SideOff StreetGarage
Parking Spaces 
4
Property Sub Type 
Single Family Residence
Security 
Security System
Sewer 
Public Sewer
SqFt Above 
1232
SqFt Total 
1232
Style 
Ranch
Water Source 
Public
Zoning 
R3
Interior Features
Appliances 
Gas Water HeaterTankless Water HeaterRangeDishwasherRefrigeratorWasherDryer
Basement 
FullInterior Entry
Cooling 
Window Unit(s)
Electric 
100 Amp Service
Fireplace 
Yes
Fireplace Features 
Living Room
Fireplaces 
1
Flooring 
WoodTileLaminate
Heating 
Natural GasBaseboard
Interior 
Master Downstairs
Laundry Features 
Gas Dryer HookupWasher Hookup
Window Features 
Insulated Windows
Bathroom 1 
Dimensions - 6.833333333x10.083333333Level - FirstArea - 68
Bedroom 2 
Dimensions - 11x10Level - FirstArea - 110
Bedroom 3 
Dimensions - 10.666666666x10Level - FirstArea - 106
Dining Room 
Dimensions - 12.166666666x13.833333333Area - 168
Kitchen 
Dimensions - 12x7.5Level - FirstArea - 90
Living Room 
Dimensions - 17x13.833333333Level - FirstArea - 235
Master Bedroom 
Dimensions - 11.583333333x13.833333333Level - FirstArea - 160
Save
Ask
Tour
Hide
Share
Exterior Features
Construction Details 
Frame
Exterior 
StorageGarden
Fencing 
Fenced
Lot Features 
Level
Other Structures 
Storage
Patio And Porch 
PorchCoveredPatioDeck
Roof 
Shingle
Windows/Doors 
Insulated Windows
Community Features
Community Features 
PoolParkStable(s)Golf
Financing Terms Available 
Contract
Schools
School District
Unknown
Elementary School
Northbridge Elementary
Middle School
Northbridge Middle
High School
Northbridge High School
Listing courtesy of Sheila Brady-Savard of Northbound Realty Co


The property listing data and information, or the Images, set forth herein were provided to MLS Property Information Network, Inc. from third party sources, including sellers, lessors, landlords, and public records, and were compiled by MLS Property Information Network, Inc. The property listing data and information, and the Images, are for the personal, non-commercial use of consumers having a good faith interest in purchasing, leasing or renting listed properties of the type displayed to them and may not be used for any purpose other than to identify prospective properties which such consumers may have a good faith interest in purchasing, leasing or renting. MLS Property Information Network, Inc. and its subscribers disclaim any and all representations and warranties as to the accuracy of the property listing data and information, or as to the accuracy of any of the Images, set forth herein.

Last checked 2026-10-29 07:42 PM UTC

Neighborhood & Commute
Source: Walkscore
Save
Ask
Tour
Hide
Share