Save
Ask
Tour
Hide
Share
$690,000
2 Days On Site

80 Dodge Hill Rd
Sutton, MA 01590

For Sale|Single Family Residence|Active
4
Beds
2
Total Baths
2
Full Baths
2,163
SqFt
$319
/SqFt
1950
Built
County:
Worcester

Due to the health concerns created by Coronavirus we are offering personal 1-1 online video walkthough tours where possible.
Call Now: 508-834-8081
Is this the listing for you? We can help make it yours.
508-834-8081
Upcoming Open Houses
Due to COVID-19, we recommend you verify Open Houses before attending.
Sat, Sep 26, 10:00 AM - 12:00 PM
80 Dodge Hill Rd80 Dodge Hill Rd80 Dodge Hill Rd80 Dodge Hill Rd
Save
Ask
Tour
Hide
Share

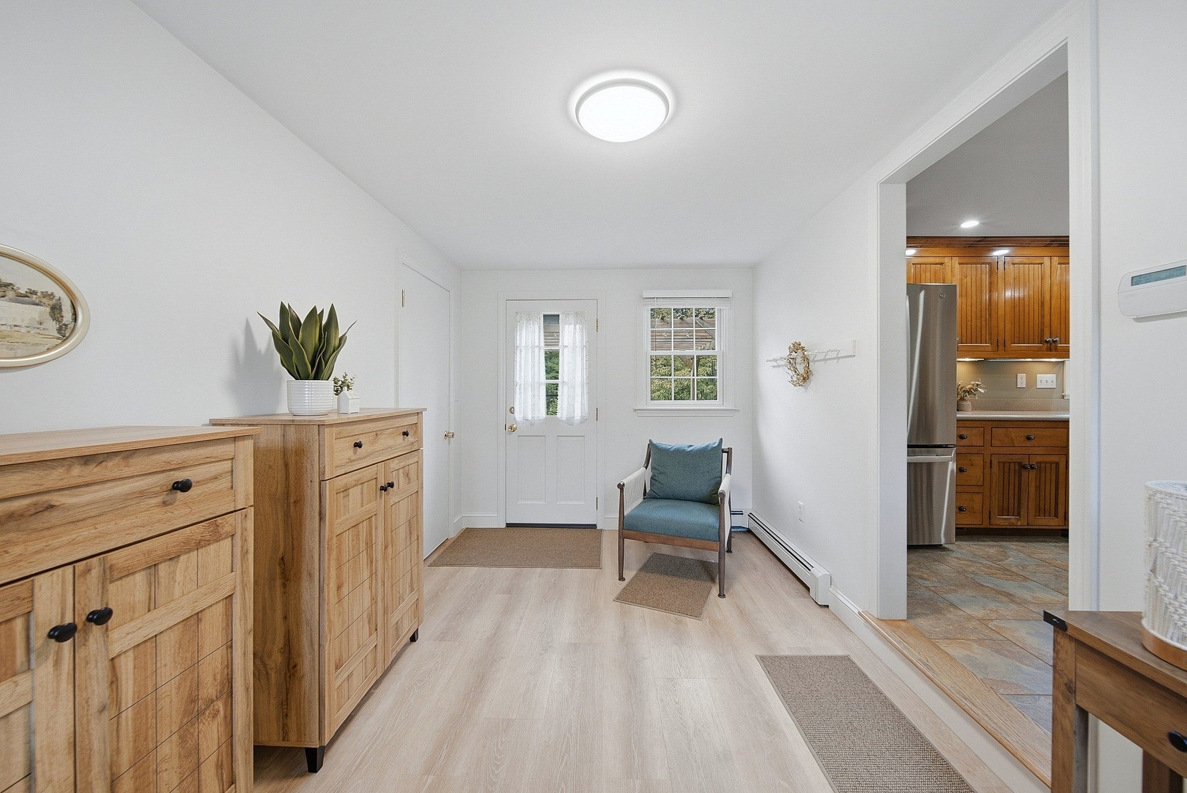
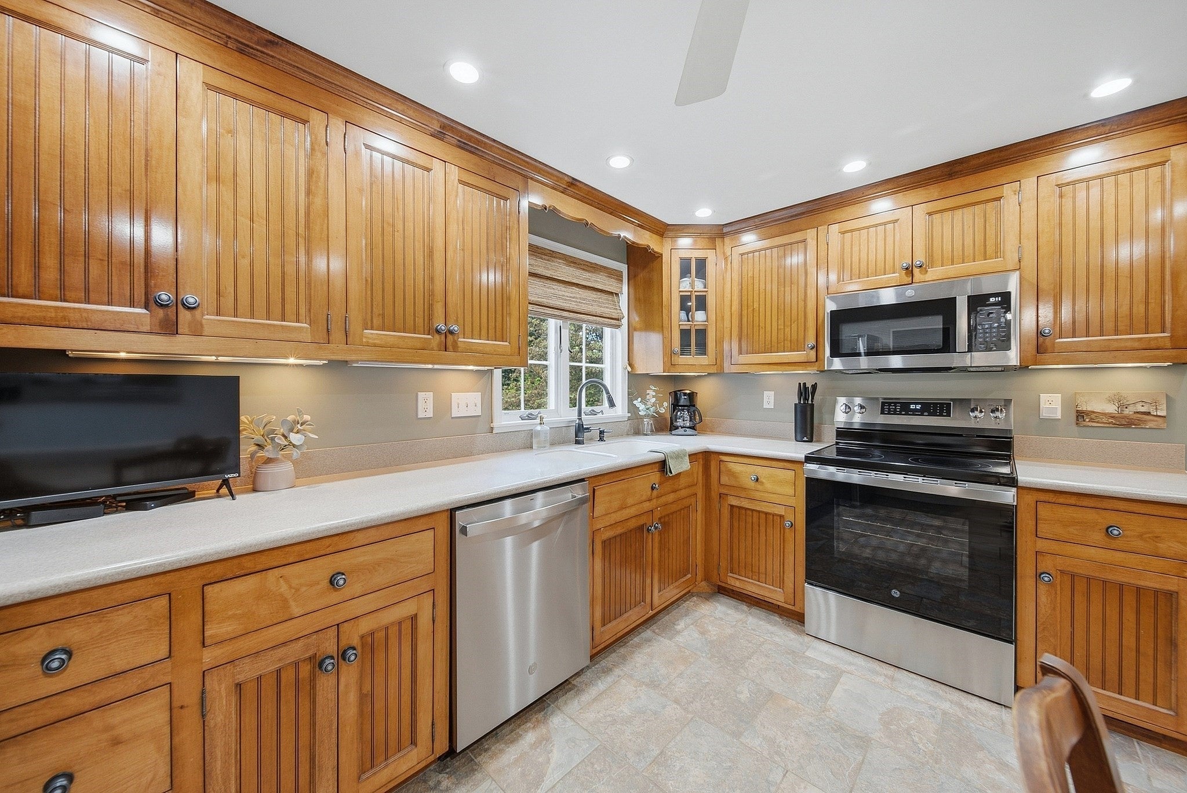
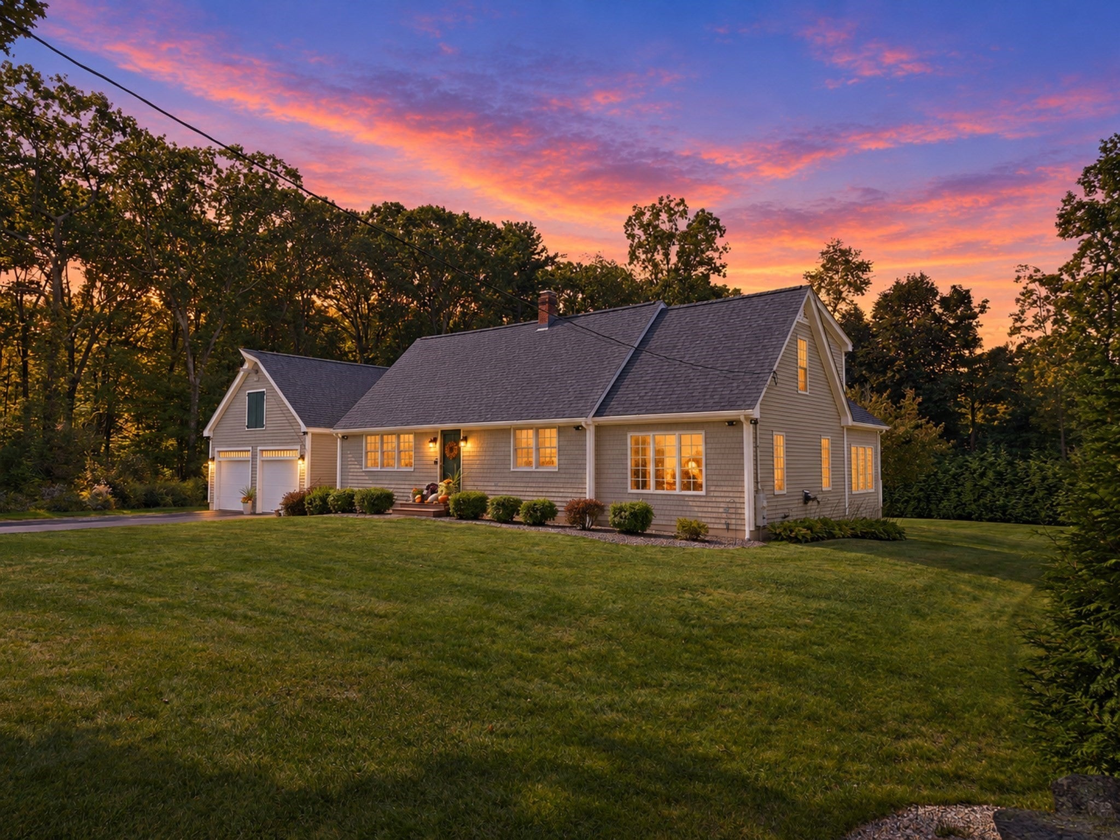
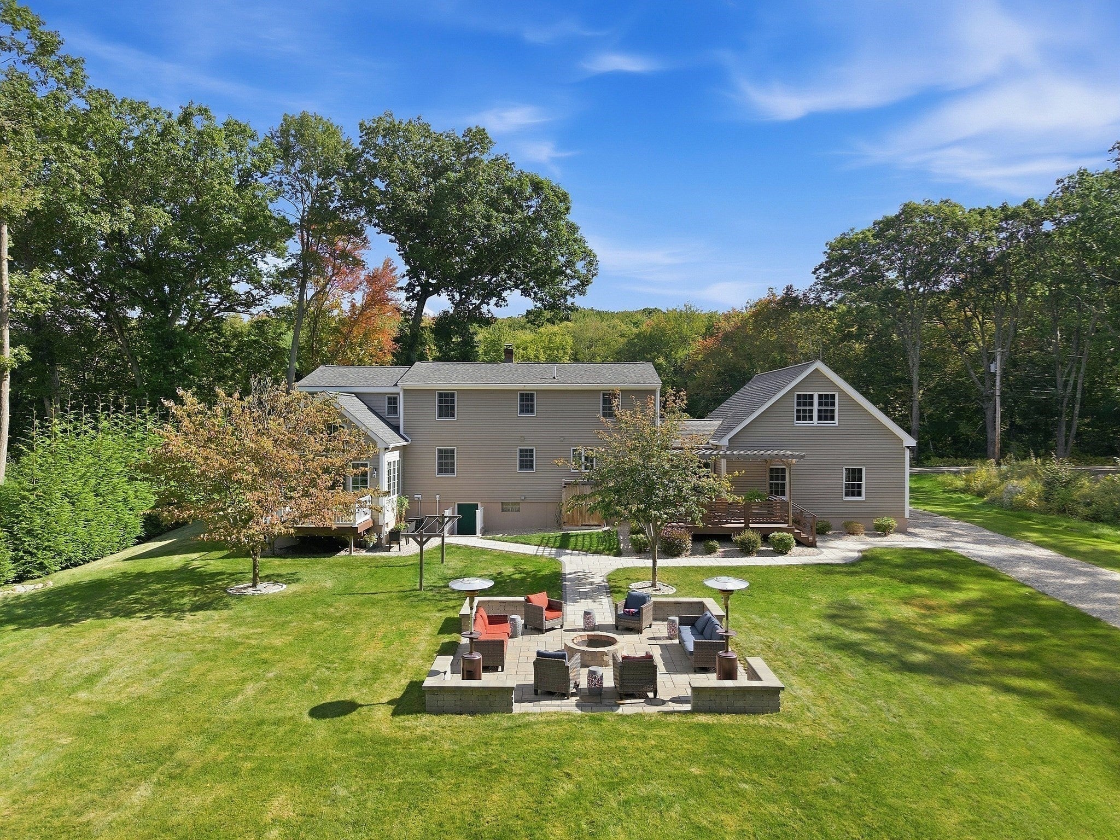
Some homes are simply owned. Others are cared for. After 75 years in the same family, pride of ownership shows throughout this oversized Cape, thoughtfully maintained and improved over time. Inside, the timeless Cape layout is complemented by a substantial addition featuring vaulted ceilings, a sun-drenched four-season sitting room, and a loft/study above. The home offers two updated full baths and a kitchen with custom cabinetry, stone countertops, and brand-new stainless steel appliances. Two bedrooms and a full bath are located on the main level, with two additional bedrooms and a second full bath upstairs. Recent improvements include a new roof (2026) and storm doors, refreshed breezeway, rear walkway, and a beautifully finished patio with fire pit - all part of a long history of updates made with continued ownership in mind. Outside, the deck and patio open to a large, level backyard with plenty of usable space, plus an attached two-car garage, storage shed, outdoor shower, and generous driveway. 80 Dodge Hill Road brings together space, character, thoughtful updates, and the kind of care that’s increasingly hard to find.

Save
Ask
Tour
Hide
Share
Listing Snapshot
Price 
$690,000
Days On Site 
2 Days
Bedrooms 
4
Inside Area (SqFt) 
2,163 sqft
Total Baths 
2
Full Baths 
2
Partial Baths 
N/A
Lot Size 
0.61 Acres
Year Built 
1950
MLS® Number 
73582024
Status 
Active
Property Tax 
$5,994
HOA/Condo/Coop Fees 
N/A
Sq Ft Source 
Public Records
Friends & Family
Recent Activity
yesterdayListing updated with changes from the MLS®
2 days agoListing first seen on site
General Features
Acres 
0.61
Attached Garage 
Yes
Disclosures 
Some photos are virtually enhanced. au
Foundation 
Concrete Perimeter
Garage 
Yes
Garage Spaces 
2
Green Energy Efficient 
Thermostat
Parking 
PavedAttachedGarage Door OpenerStorageWorkshop in GarageGarage Faces SideOff StreetDrivewayGarage
Parking Spaces 
17
Property Sub Type 
Single Family Residence
Security 
Security System
Sewer 
Public Sewer
SqFt Above 
2163
SqFt Total 
2163
Style 
Cape
Water Source 
Public
Zoning 
R1
Interior Features
Appliances 
Water HeaterRangeDishwasherMicrowaveRefrigeratorWasherDryerRange HoodWater Softener
Basement 
FullInterior EntrySump PumpConcreteUnfinished
Cooling 
Central Air
Electric 
Circuit Breakers200+ Amp Service
Flooring 
TileVinylHardwood
Heating 
BaseboardOilZoned
Interior 
Master DownstairsVaulted Ceiling(s)Recessed LightingCathedral Ceiling(s)Ceiling Fan(s)
Laundry Features 
Electric Dryer HookupWasher HookupIn Basement
Main Level Bedrooms 
2
Window Features 
Insulated Windows
Bathroom 1 
Level - Main
Bathroom 2 
Level - Second
Bedroom 2 
Level - Main
Bedroom 3 
Level - Second
Bedroom 4 
Level - Second
Dining Room 
Level - Main
Family Room 
Level - Main
Kitchen 
Level - Main
Living Room 
Level - Main
Master Bedroom 
Level - Main
Save
Ask
Tour
Hide
Share
Exterior Features
Construction Details 
Frame
Exterior 
BalconyRain GuttersStorageOutdoor ShowerLighting
Fencing 
Invisible
Lot Features 
ClearedLevel
Other Structures 
Storage
Patio And Porch 
DeckPatio
Roof 
Shingle
Windows/Doors 
Insulated Windows
Community Features
Community Features 
ParkGolf
Schools
School District
Unknown
Elementary School
Sutton Elementary School
Middle School
Sutton Middle School
High School
Sutton High School
Listing courtesy of The Avenue of Serhant


The property listing data and information, or the Images, set forth herein were provided to MLS Property Information Network, Inc. from third party sources, including sellers, lessors, landlords, and public records, and were compiled by MLS Property Information Network, Inc. The property listing data and information, and the Images, are for the personal, non-commercial use of consumers having a good faith interest in purchasing, leasing or renting listed properties of the type displayed to them and may not be used for any purpose other than to identify prospective properties which such consumers may have a good faith interest in purchasing, leasing or renting. MLS Property Information Network, Inc. and its subscribers disclaim any and all representations and warranties as to the accuracy of the property listing data and information, or as to the accuracy of any of the Images, set forth herein.

Last checked 2026-09-26 03:42 AM UTC

Neighborhood & Commute
Source: Walkscore
Save
Ask
Tour
Hide
Share