


9 Indian PathGrafton, MA 01536
Due to the health concerns created by Coronavirus we are offering personal 1-1 online video walkthough tours where possible.
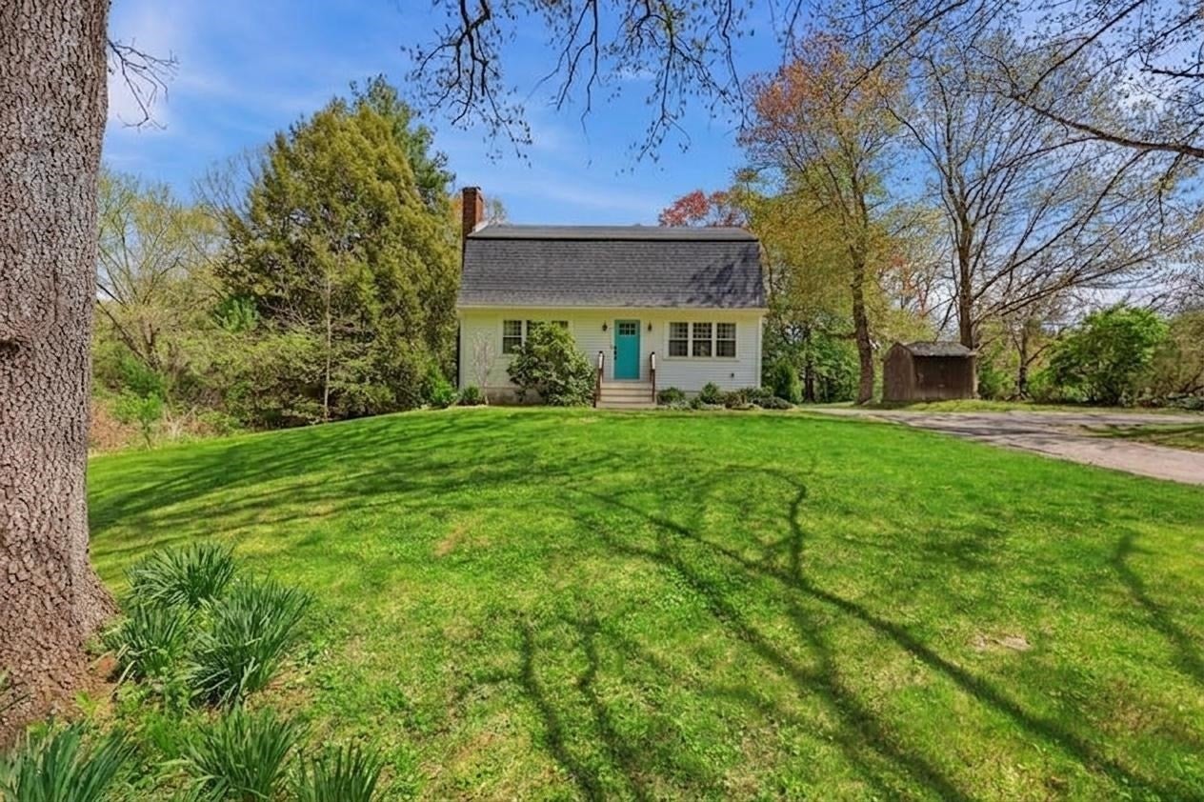
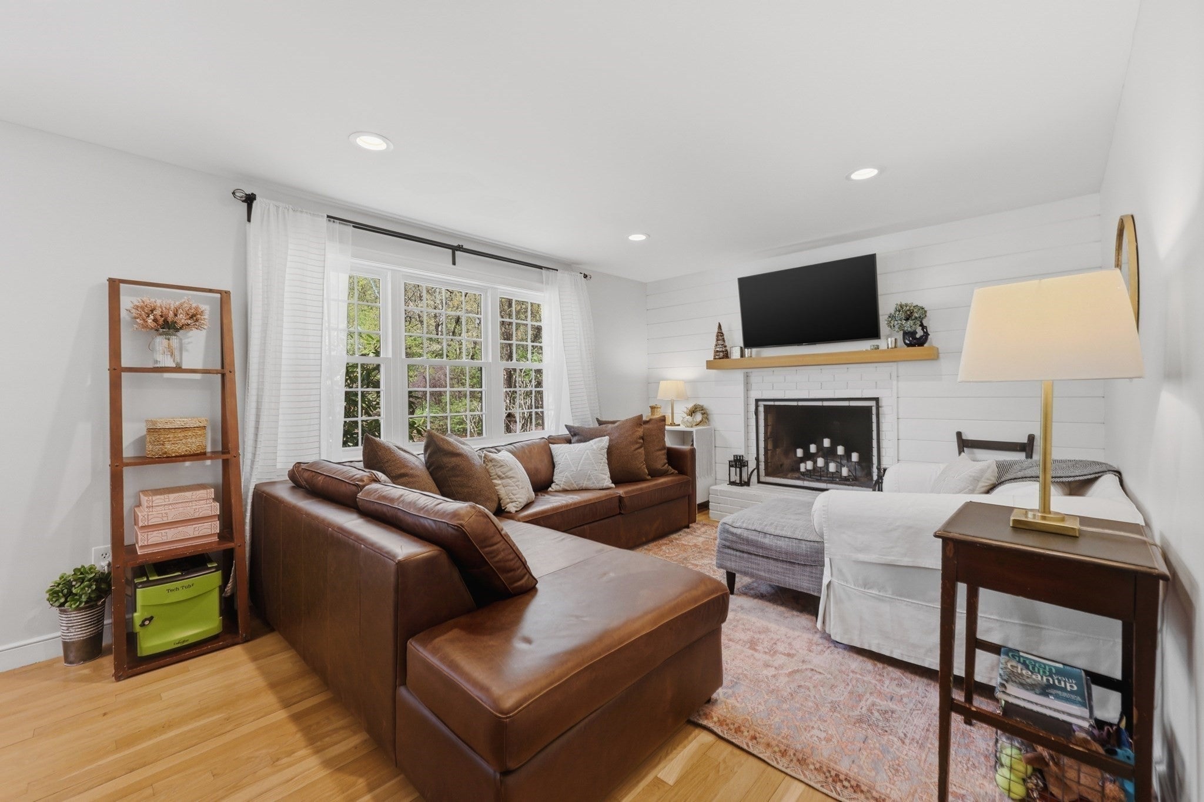
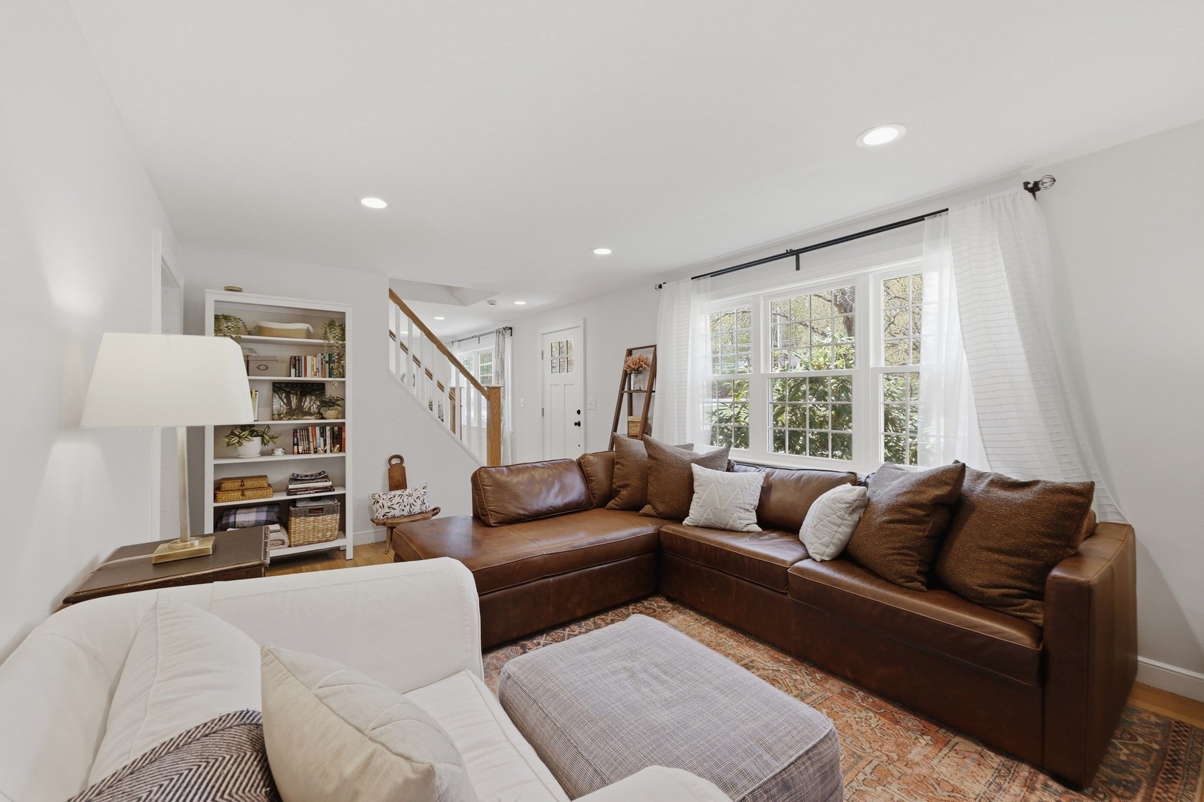
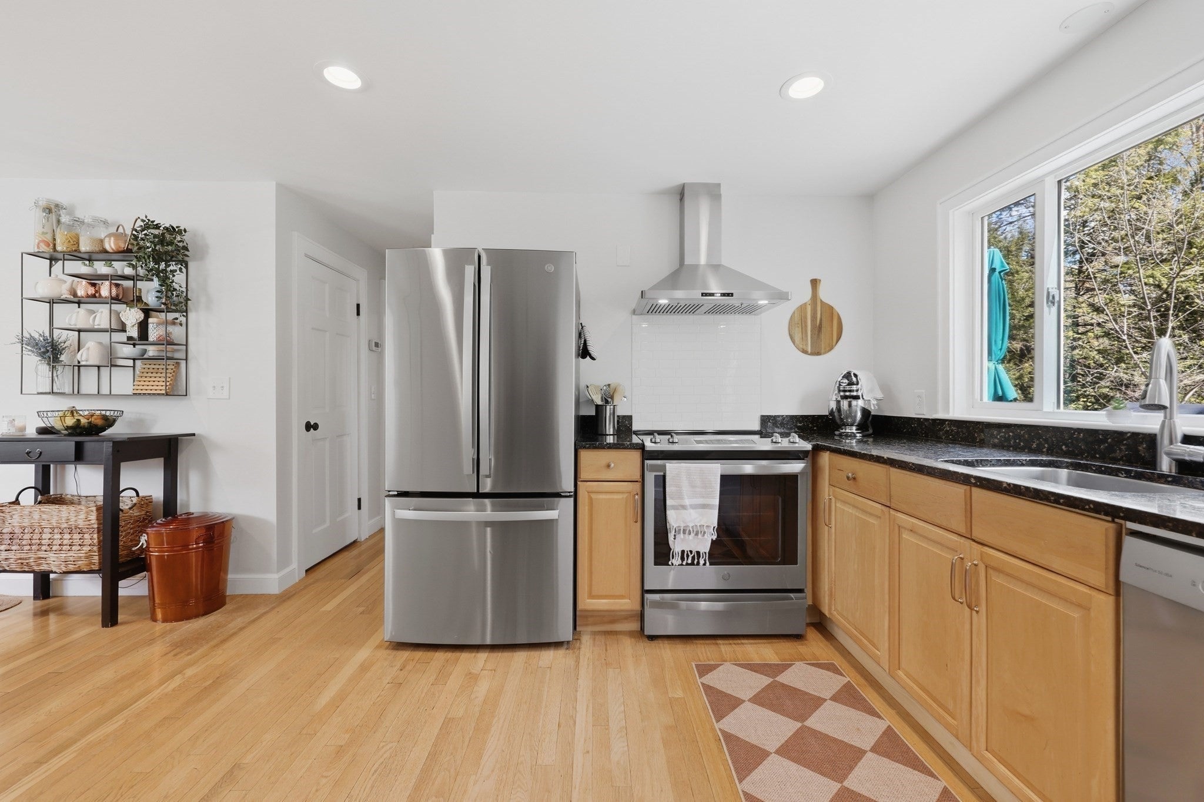
Tucked away on a sprawling, tree-lined acre in Grafton, this turnkey 4-bedroom Dutch Gambrel-Cape blends timeless charm with modern living. Set far back on a tranquil dead-end street, the property serves as a private sanctuary. Inside, you are greeted by a bright, inviting atmosphere featuring fresh paint, sun-filled living spaces, and gleaming hardwood floors throughout.The heart of the home is a front-to-back kitchen featuring contemporary finishes and recessed lighting—perfect for hosting gatherings. Seamlessly transition outside to your newer expansive deck (2024), where you can grill, relax, and look out over a private backyard. Back inside, unwind in the cozy main living room centered around a wood-burning fireplace.Designed for ultimate flexibility, the home features a coveted main-level bedroom and updated full bath, ideal for guests or multi-generational living. Upstairs, a peaceful primary suite with generous closet space awaits, alongside two more bright bedrooms and a beautifully remodeled full bath. Need more space? The partially finished lower level with fireplace is ready to become your private fitness studio, media room, or executive home office. Complete with beautiful curb appeal, newer siding (2021), updated windows (2021), and a rare, certified 6-bedroom Title V septic system (2026), this home offers incredible future expansion potential. The home sits just minutes from local schools, shopping, and dining options, with quick access to the Mass Pike and MBTA Commuter Rail, the commuter’s dream retreat you’ve been waiting for. Don’t miss your opportunity to own this beautiful, move-in-ready retreat. Schedule your tour today!
| 3 weeks ago | Listing updated with changes from the MLS | |
| 3 weeks ago | Status changed to Pending | |
| a month ago | Listing first seen on site |

The property listing data and information, or the Images, set forth herein were provided to MLS Property Information Network, Inc. from third party sources, including sellers, lessors, landlords, and public records, and were compiled by MLS Property Information Network, Inc. The property listing data and information, and the Images, are for the personal, non-commercial use of consumers having a good faith interest in purchasing, leasing or renting listed properties of the type displayed to them and may not be used for any purpose other than to identify prospective properties which such consumers may have a good faith interest in purchasing, leasing or renting. MLS Property Information Network, Inc. and its subscribers disclaim any and all representations and warranties as to the accuracy of the property listing data and information, or as to the accuracy of any of the Images, set forth herein.
Last checked 2026-10-27 03:18 AM UTC