


82 City Depot RoadCharlton, MA 01507
Due to the health concerns created by Coronavirus we are offering personal 1-1 online video walkthough tours where possible.
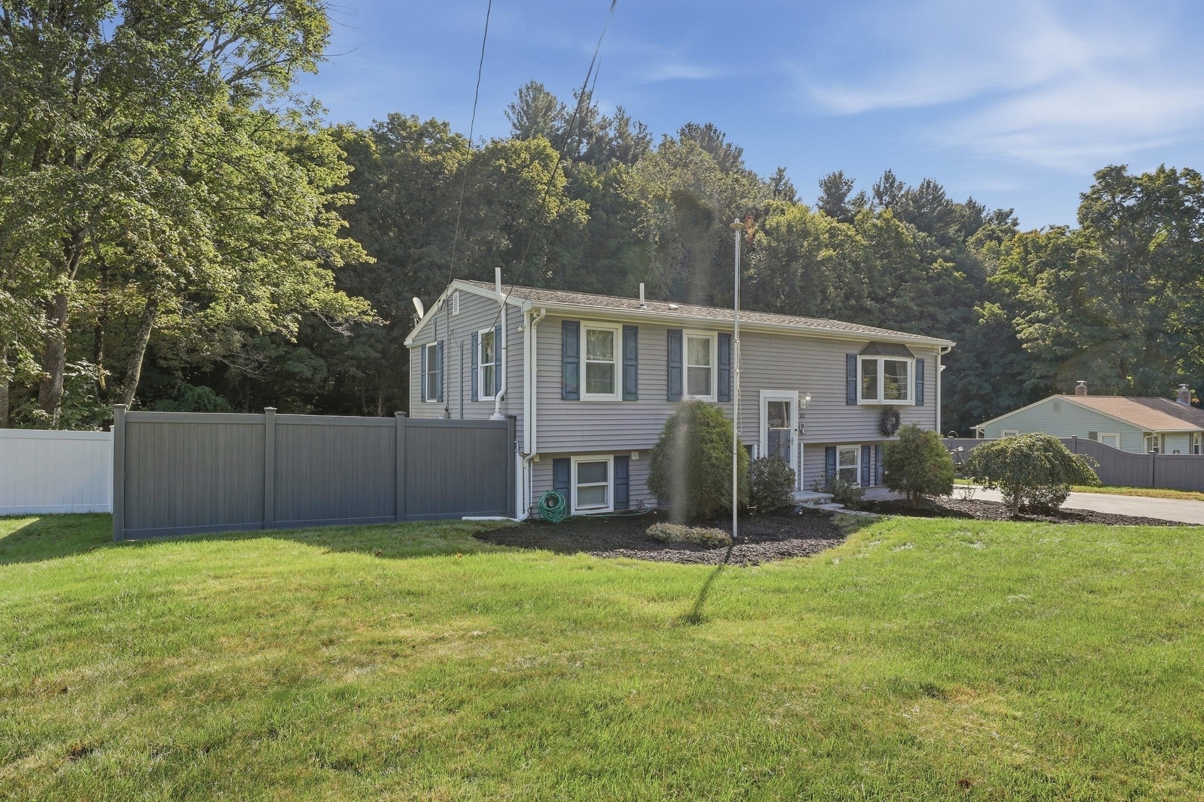
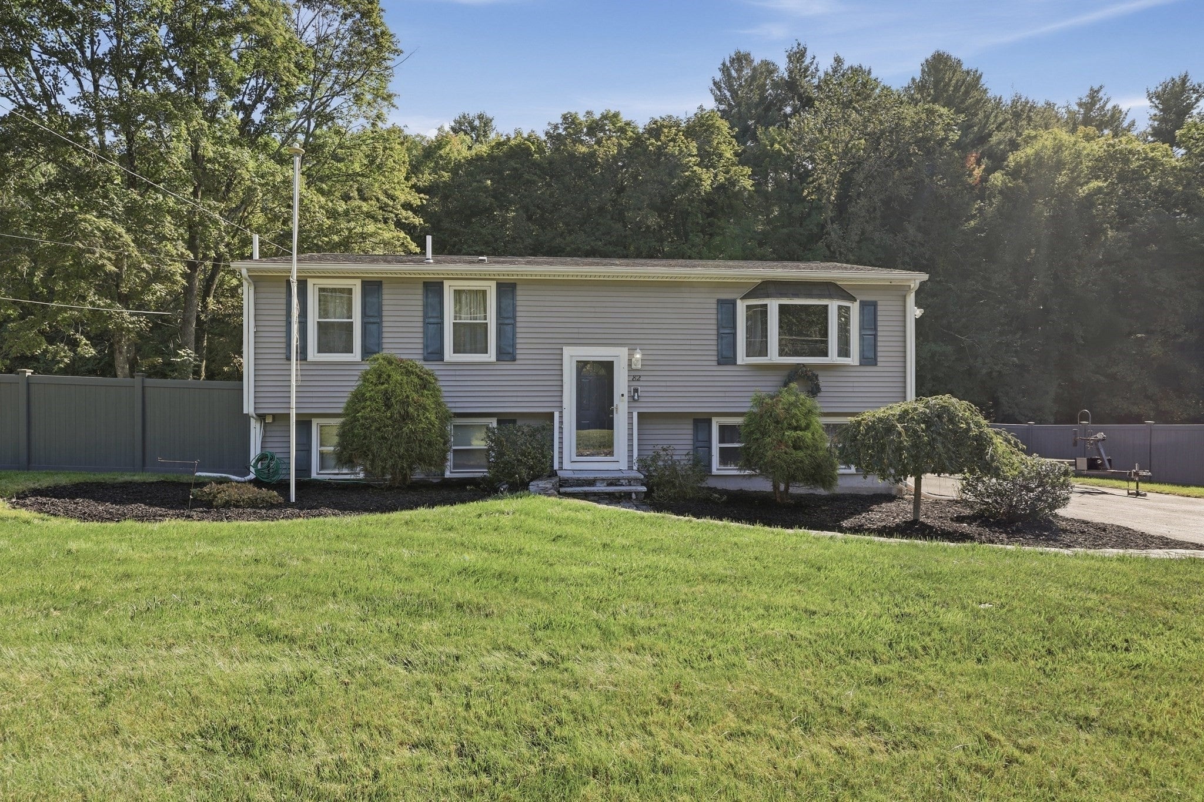
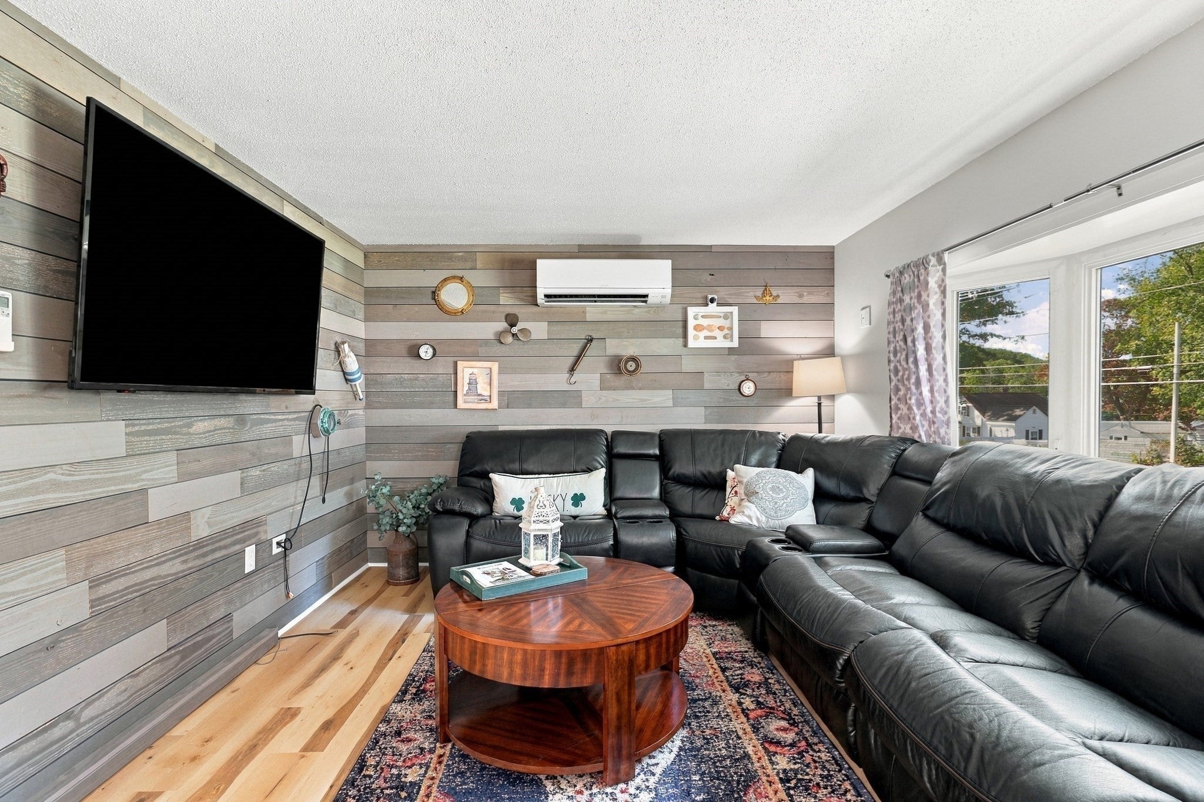
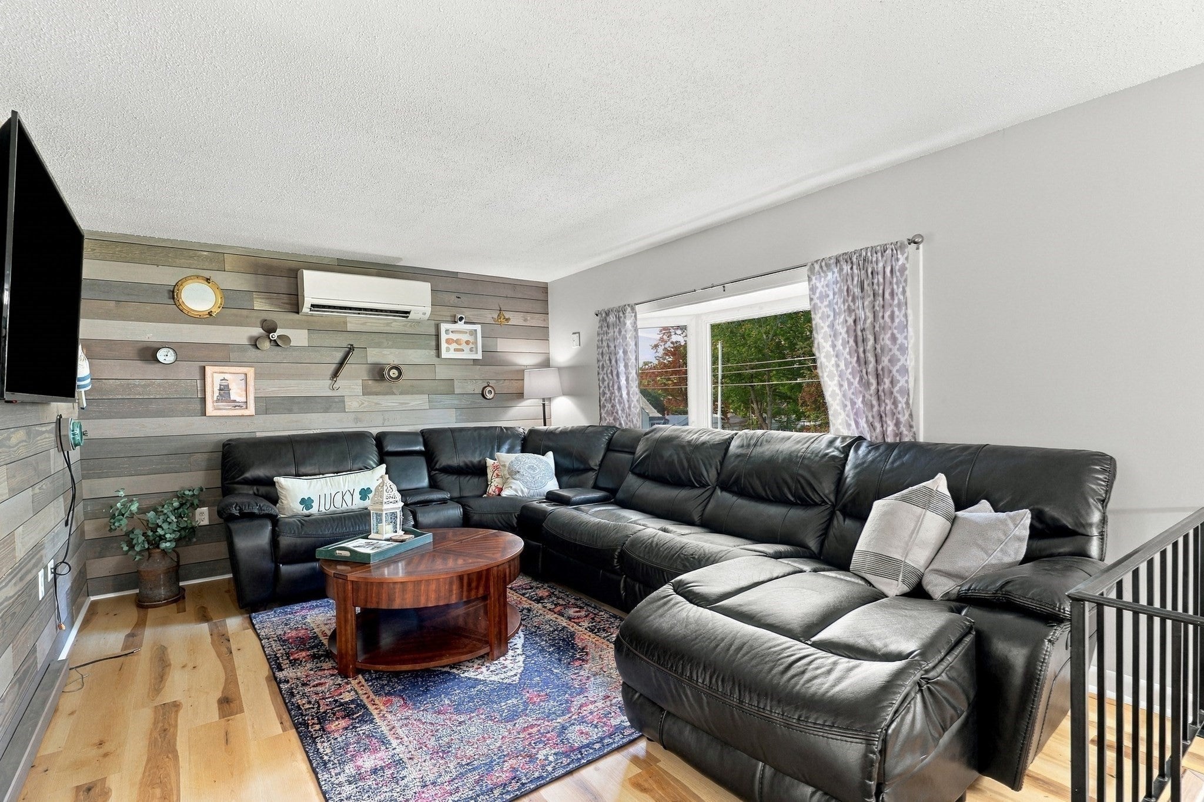
A spacious split-entry layout, well-defined living spaces, and thoughtful updates come together in this inviting home. The living room features a staggered shiplap accent wall that adds texture and character, while a broad bay window fills the space with natural light. The layout continues into the kitchen, where dual-tone cabinetry pairs with stainless steel appliances and generous work surfaces. An island with breakfast-bar seating provides a convenient spot for casual meals, conversation, and everyday prep. Nearby, the dining area opens through French doors to an elevated wood deck, creating an easy connection to the outdoors. The upper level continues with well-proportioned secondary bedrooms, ample closet storage, and a full bath with tub and shower. The lower level offers a private main suite with direct outdoor access, an en suite bath, and a walk-in closet with custom built-ins. The spacious bath includes a double vanity, soaking tub, and separate shower, while a dedicated laundry room keeps everything conveniently organized. Outside, the large fenced yard offers plenty of room for gardening, gathering, or relaxing, with mature trees along the rear edge providing a natural backdrop and an irrigation system to keep everything lush and green. A 12' x 20' shed with an impressive 14' ceiling height provides exceptional storage space for outdoor equipment, recreational gear, or workshop needs. Beneath the deck, a covered area provides additional outdoor space and completes the home's comfortable blend of indoor and outdoor living. Adding to the appeal, the home is within walking distance of Glen Echo Lake with view of the water from your kitchen and living room windows. Come see all this home has to offer!
| 3 weeks ago | Listing updated with changes from the MLS | |
| a month ago | Status changed to Pending | |
| a month ago | Listing first seen on site |

The property listing data and information, or the Images, set forth herein were provided to MLS Property Information Network, Inc. from third party sources, including sellers, lessors, landlords, and public records, and were compiled by MLS Property Information Network, Inc. The property listing data and information, and the Images, are for the personal, non-commercial use of consumers having a good faith interest in purchasing, leasing or renting listed properties of the type displayed to them and may not be used for any purpose other than to identify prospective properties which such consumers may have a good faith interest in purchasing, leasing or renting. MLS Property Information Network, Inc. and its subscribers disclaim any and all representations and warranties as to the accuracy of the property listing data and information, or as to the accuracy of any of the Images, set forth herein.
Last checked 2026-11-02 11:42 AM UTC