Save
Ask
Tour
Hide
Share
$475,000
2 Days On Site

101 Barnett Rd.
Sutton, MA 01590

For Sale|Single Family Residence|Active
3
Beds
2
Total Baths
1
Full Bath
1
Partial Bath
1,200
SqFt
$396
/SqFt
1950
Built
County:
Worcester

Due to the health concerns created by Coronavirus we are offering personal 1-1 online video walkthough tours where possible.
Call Now: 508-834-8081
Is this the listing for you? We can help make it yours.
508-834-8081
Upcoming Open Houses
Due to COVID-19, we recommend you verify Open Houses before attending.
Sun, Sep 27, 1:00 PM - 3:00 PM
101 Barnett Rd.101 Barnett Rd.101 Barnett Rd.101 Barnett Rd.
Save
Ask
Tour
Hide
Share

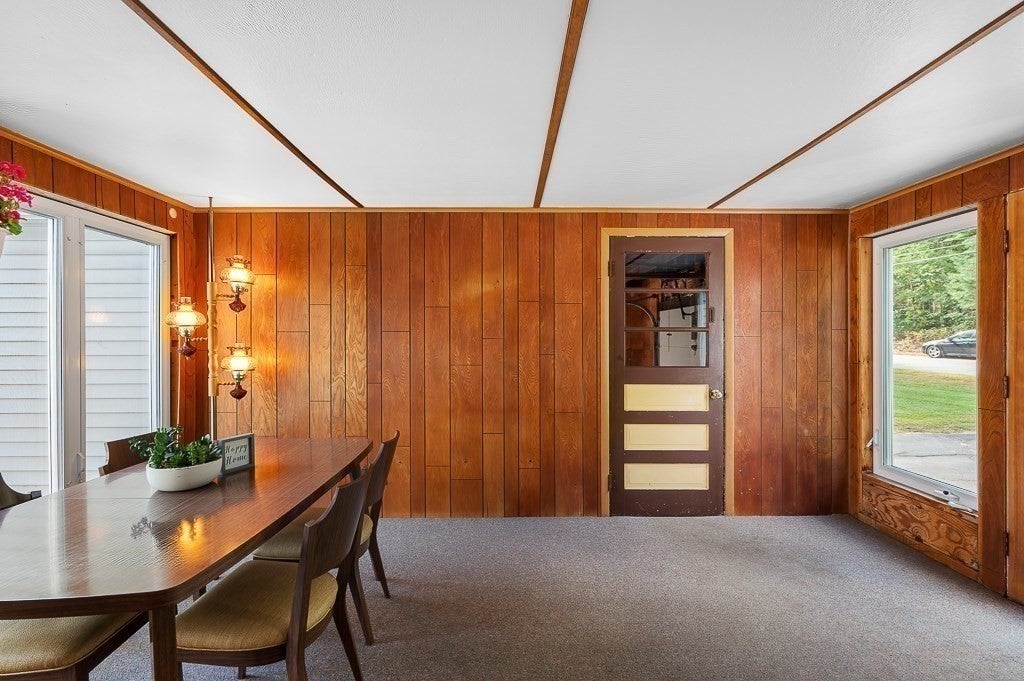
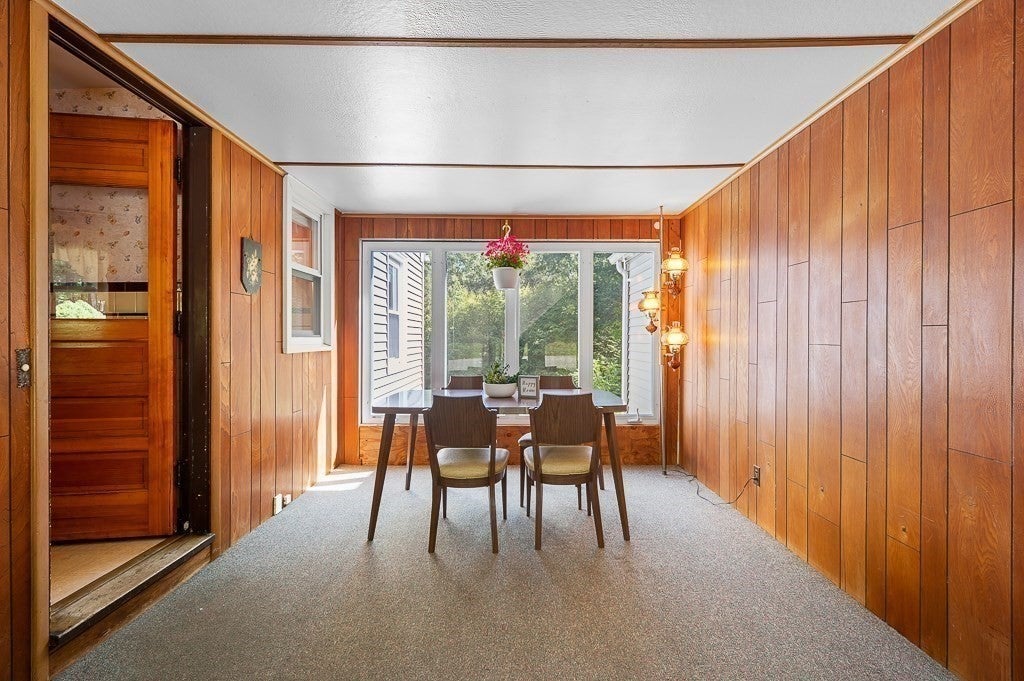
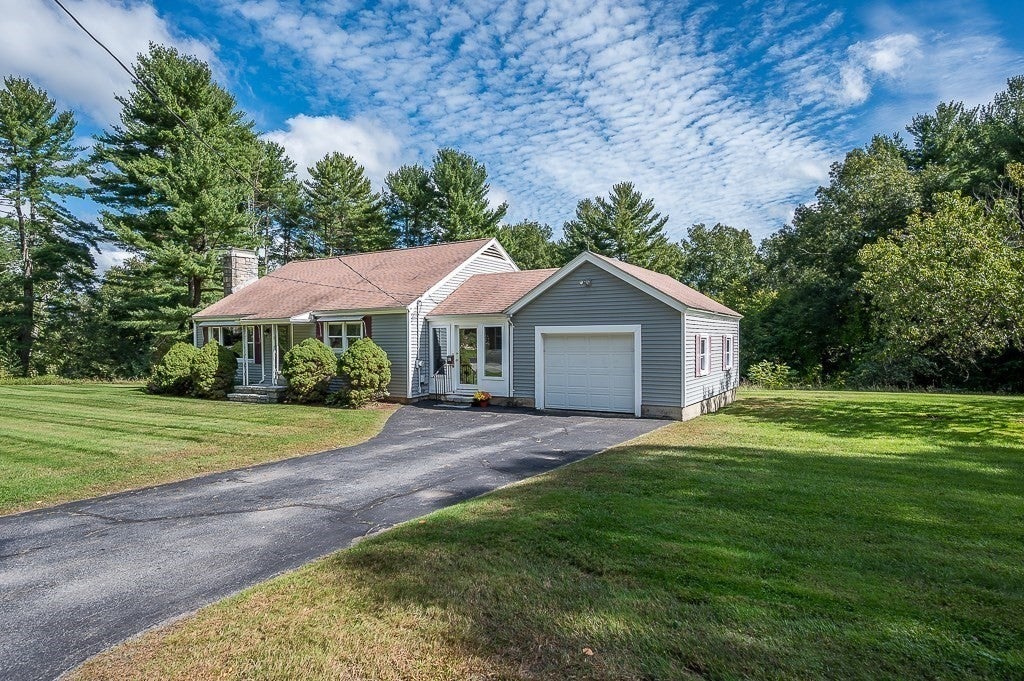
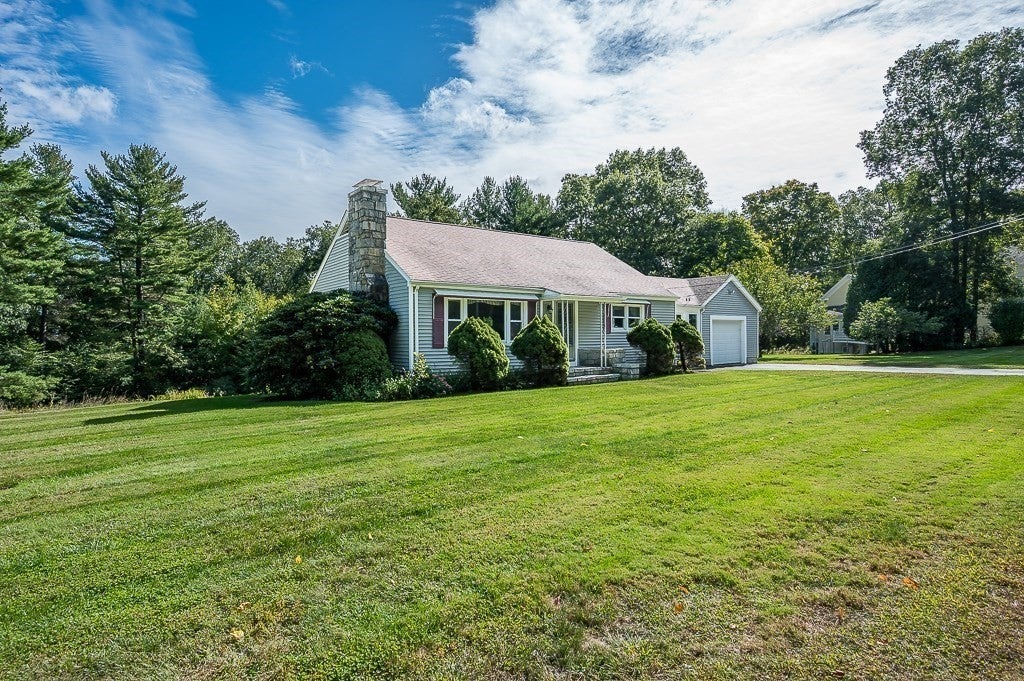
Set on two acres in one of Sutton's most desirable neighborhoods, this charming 3-bedroom, 1-bath home offers space, character, and potential. Hardwood floors run through all three bedrooms, with carpeting in the living space and easy-care laminate in the kitchen and bath. The full walkout basement is unfinished, offering great storage or future possibilities. This is a beautifully established property with thriving fruit trees, open space to roam, and room to grow, highlighted by a massive barn at the rear & shed for additional outside storage. Lovingly built and owned by the same owner, cared for through the years, and awaiting its new owner (s). This home needs a little TLC to truly shine, offering the opportunity to bring your vision and make it your own! Come check it out!

Save
Ask
Tour
Hide
Share
Listing Snapshot
Price 
$475,000
Days On Site 
2 Days
Bedrooms 
3
Inside Area (SqFt) 
1,200 sqft
Total Baths 
2
Full Baths 
1
Partial Baths 
1
Lot Size 
1.93 Acres
Year Built 
1950
MLS® Number 
73581445
Status 
Active
Property Tax 
$5,364
HOA/Condo/Coop Fees 
N/A
Sq Ft Source 
Public Records
Friends & Family
Recent Activity
yesterdayListing updated with changes from the MLS®
3 days agoListing first seen on site
General Features
Acres 
1.93
Attached Garage 
Yes
Disclosures 
Septic in the middle of installation. Should be wrapped up by the end of the week. (9/25) 1/2 "bath" in basement.
Foundation 
Concrete Perimeter
Garage 
Yes
Garage Spaces 
1
Parking 
PavedAttachedOff StreetGarage
Parking Spaces 
4
Property Sub Type 
Single Family Residence
Security 
Security System
Sewer 
Private Sewer
SqFt Above 
1200
SqFt Total 
1200
Style 
Ranch
Water Source 
Private
Zoning 
R1
Interior Features
Appliances 
Water HeaterTankless Water HeaterRangeRefrigeratorWasherDryer
Basement 
FullWalk-Out AccessUnfinished
Cooling 
Central Air
Electric 
100 Amp Service
Fireplace 
Yes
Fireplace Features 
Living Room
Fireplaces 
1
Flooring 
CarpetLaminateHardwood
Heating 
BaseboardOilWood
Interior 
Central VacuumHigh Speed InternetMaster Downstairs
Laundry Features 
In BasementElectric Dryer HookupWasher Hookup
Bathroom 1 
Level - First
Bathroom 2 
Level - Basement
Bedroom 2 
Level - First
Bedroom 3 
Level - First
Kitchen 
Level - First
Living Room 
Level - First
Master Bedroom 
Level - First
Save
Ask
Tour
Hide
Share
Exterior Features
Construction Details 
Frame
Exterior 
Storage
Lot Features 
ClearedGentle Sloping
Other Structures 
Barn(s)Storage
Patio And Porch 
PorchEnclosed
Roof 
Shingle
Community Features
Community Features 
ParkGolf
Financing Terms Available 
Contract
Roads 
Paved
Schools
School District
Unknown
Elementary School
Sutton Elementary
Middle School
Sutton Middle
High School
Sutton High
Listing courtesy of Stacey Cannata of Conway - Mansfield


The property listing data and information, or the Images, set forth herein were provided to MLS Property Information Network, Inc. from third party sources, including sellers, lessors, landlords, and public records, and were compiled by MLS Property Information Network, Inc. The property listing data and information, and the Images, are for the personal, non-commercial use of consumers having a good faith interest in purchasing, leasing or renting listed properties of the type displayed to them and may not be used for any purpose other than to identify prospective properties which such consumers may have a good faith interest in purchasing, leasing or renting. MLS Property Information Network, Inc. and its subscribers disclaim any and all representations and warranties as to the accuracy of the property listing data and information, or as to the accuracy of any of the Images, set forth herein.

Last checked 2026-09-26 03:42 AM UTC

Neighborhood & Commute
Source: Walkscore
Save
Ask
Tour
Hide
Share