


65 Charlton RdDudley, MA 01571
Due to the health concerns created by Coronavirus we are offering personal 1-1 online video walkthough tours where possible.
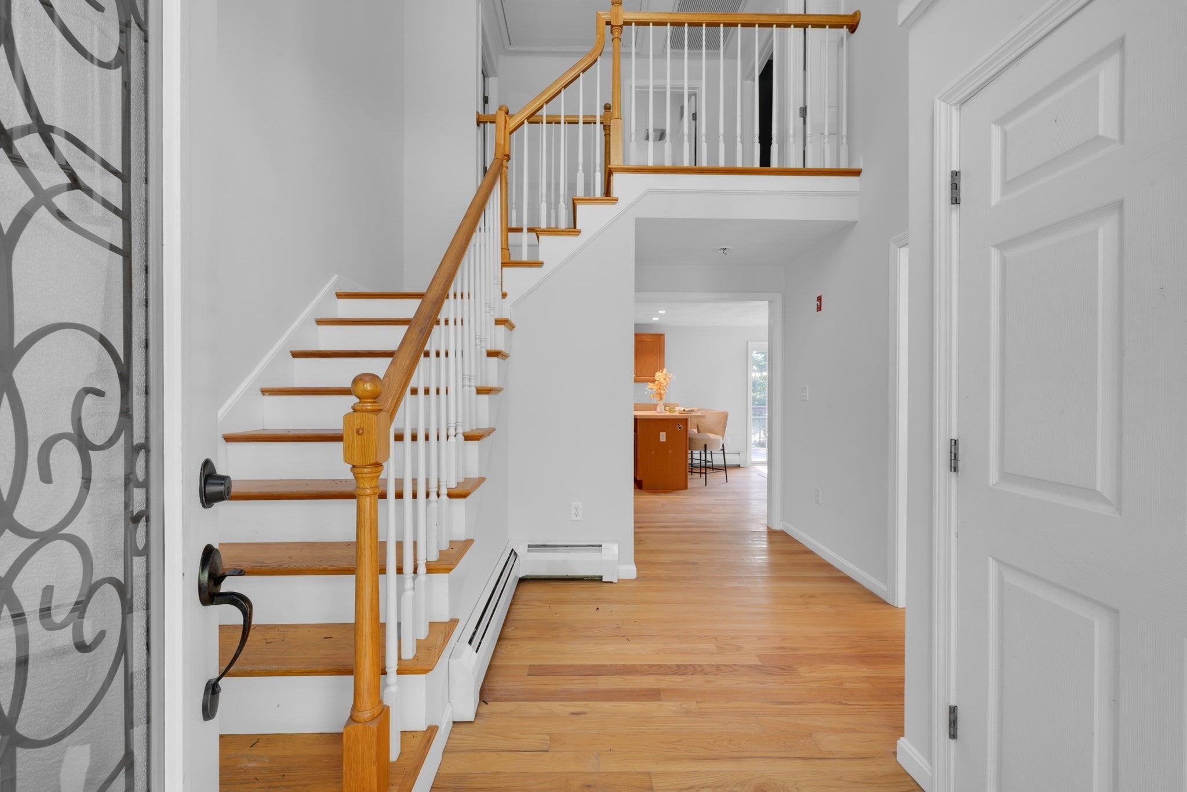
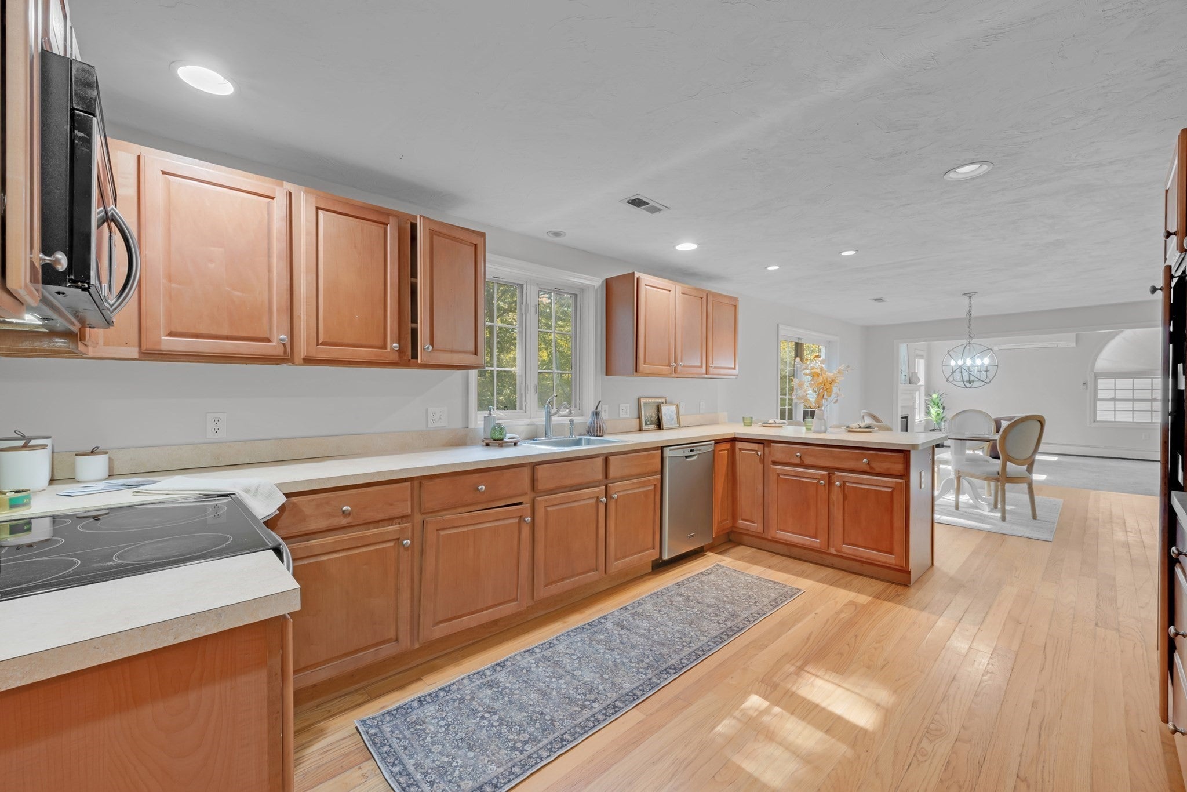
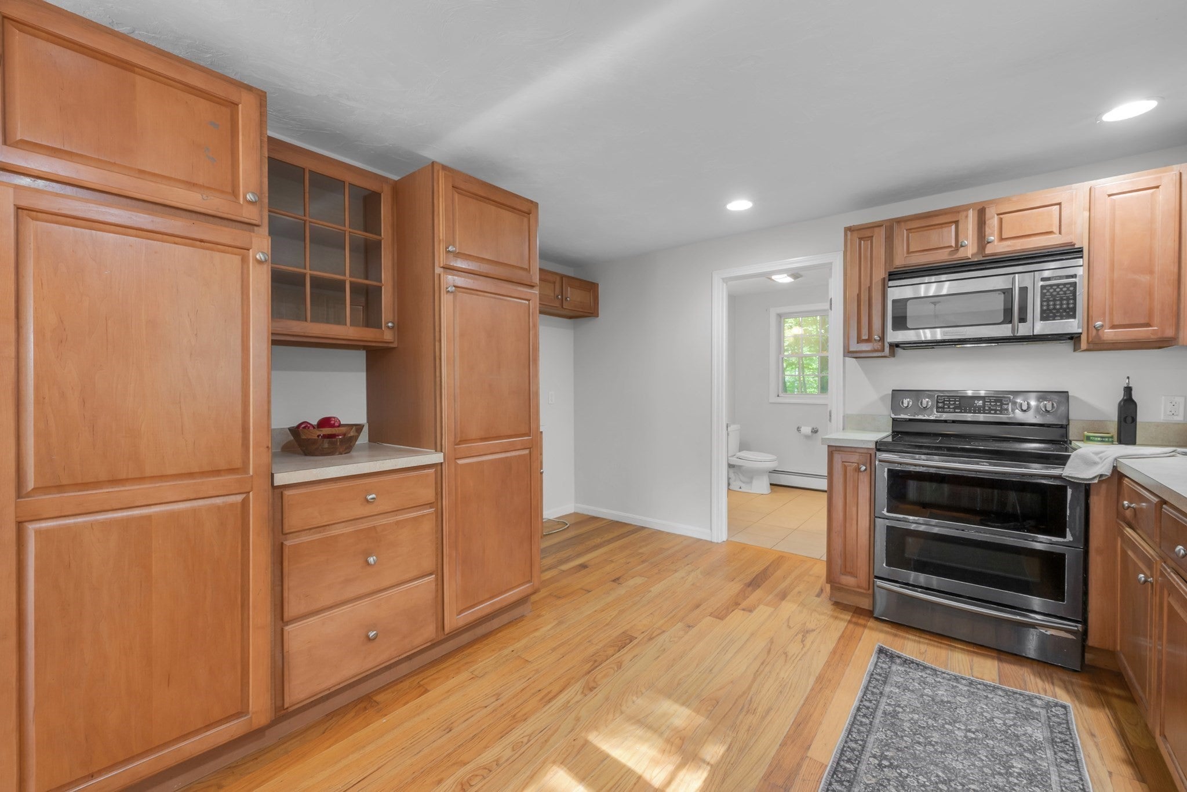
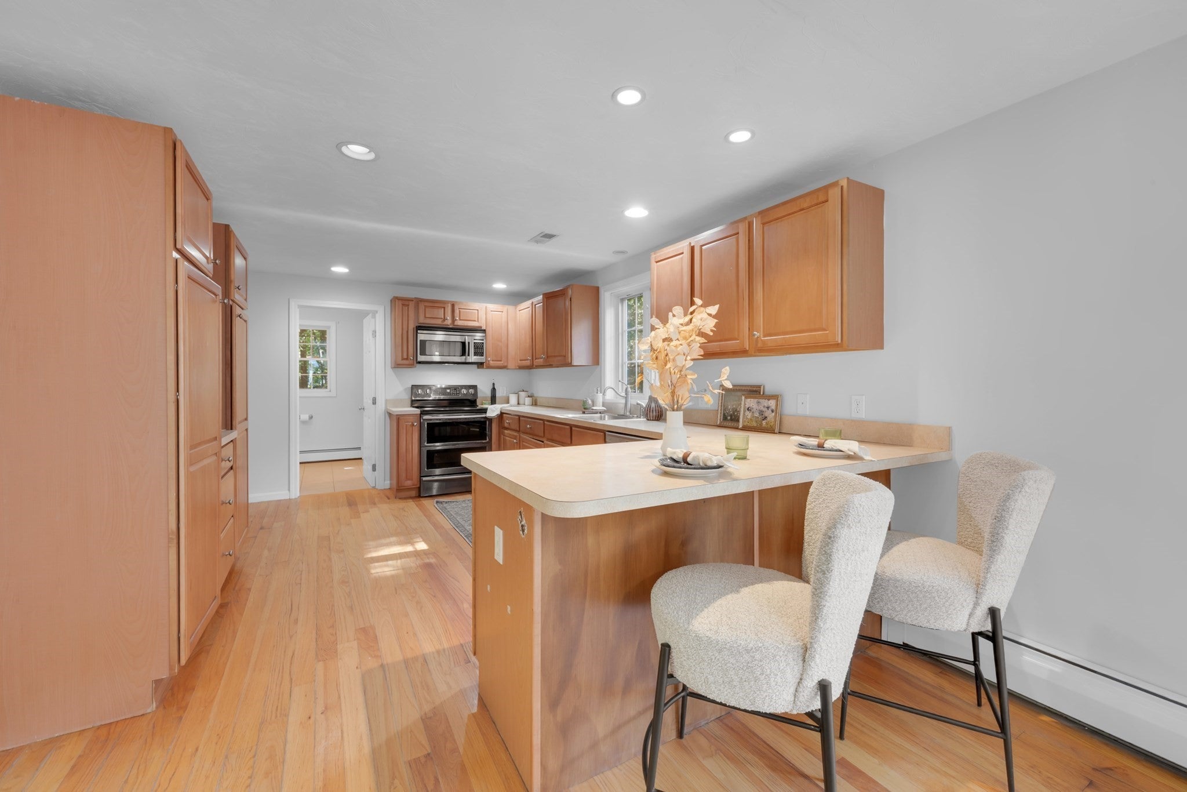
Privacy, space, and value—this is the one you’ve been waiting for! Tucked away on a peaceful 1.01-acre lot, this 2004-built home offers the space, flexibility, and setting buyers are looking for. The inviting floor plan features 3 bedrooms plus a dedicated first-floor office, perfect for working from home, a playroom, or additional flex space. The spacious family room is designed to impress with soaring cathedral ceilings and a propane fireplace, creating a warm and inviting place to relax and gather. A designated dining room, open-concept kitchen, first-floor laundry, original hardwood flooring, and brand-new carpeting add comfort and character throughout. Upstairs, the spacious primary suite offers a true retreat with cathedral ceilings, a walk-in closet, and a large private bathroom featuring a relaxing soaking tub. Two additional bedrooms and a full bathroom complete the second floor. Outside, enjoy the peace and privacy of this tucked-away setting from the large back deck overlooking a quiet backyard with plenty of room to relax, entertain, or simply enjoy the outdoors. Conveniently located near schools and everyday amenities while still offering a peaceful setting away from the main road. Priced to sell and ready for its next owner—come see all this home has to offer!
| 4 weeks ago | Listing updated with changes from the MLS | |
| 4 weeks ago | Status changed to Pending | |
| a month ago | Listing first seen on site |

The property listing data and information, or the Images, set forth herein were provided to MLS Property Information Network, Inc. from third party sources, including sellers, lessors, landlords, and public records, and were compiled by MLS Property Information Network, Inc. The property listing data and information, and the Images, are for the personal, non-commercial use of consumers having a good faith interest in purchasing, leasing or renting listed properties of the type displayed to them and may not be used for any purpose other than to identify prospective properties which such consumers may have a good faith interest in purchasing, leasing or renting. MLS Property Information Network, Inc. and its subscribers disclaim any and all representations and warranties as to the accuracy of the property listing data and information, or as to the accuracy of any of the Images, set forth herein.
Last checked 2026-10-24 03:51 AM UTC