Save
Ask
Tour
Hide
Share
$755,000
36 Days On Site

1830 Providence Rd
Northbridge, MA 01534

For Sale|Single Family Residence|Active
3
Beds
3
Total Baths
2
Full Baths
1
Partial Bath
2,458
SqFt
$307
/SqFt
2021
Built
County:
Worcester

Due to the health concerns created by Coronavirus we are offering personal 1-1 online video walkthough tours where possible.
Call Now: 508-834-8081
Is this the listing for you? We can help make it yours.
508-834-8081
1830 Providence Rd1830 Providence Rd1830 Providence Rd1830 Providence Rd
Save
Ask
Tour
Hide
Share

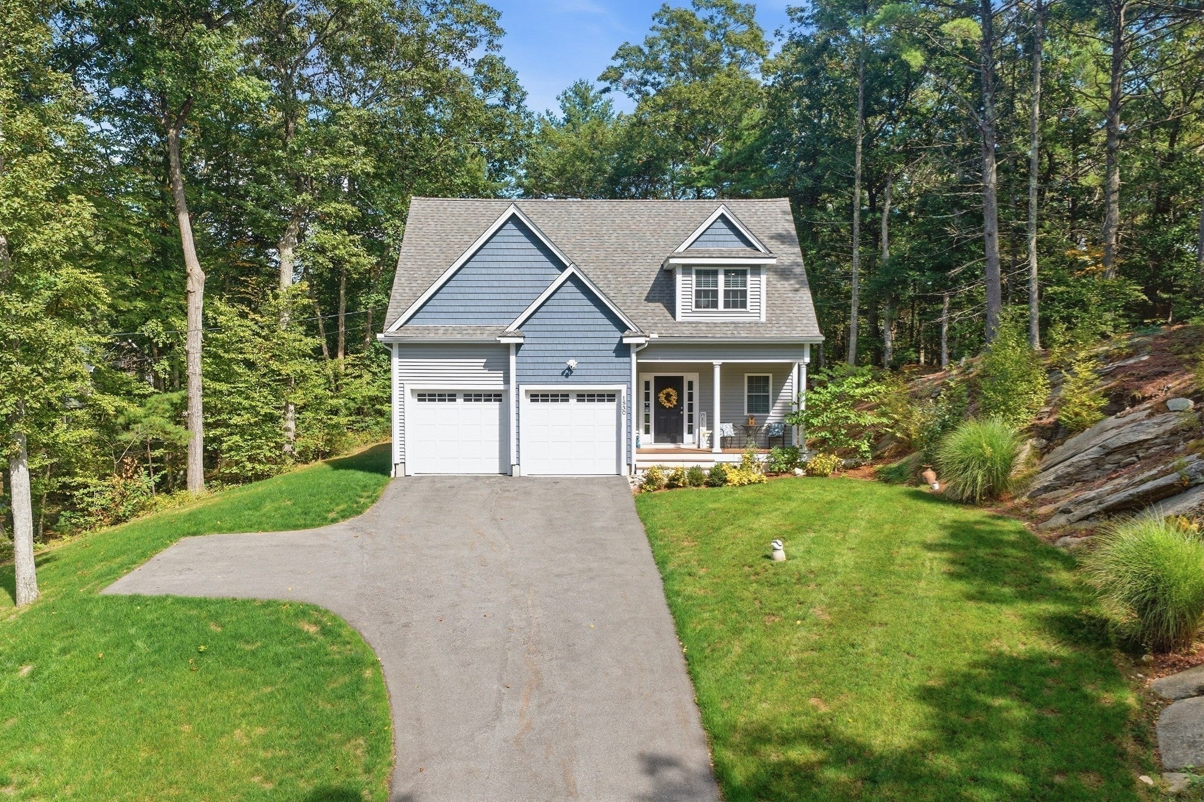
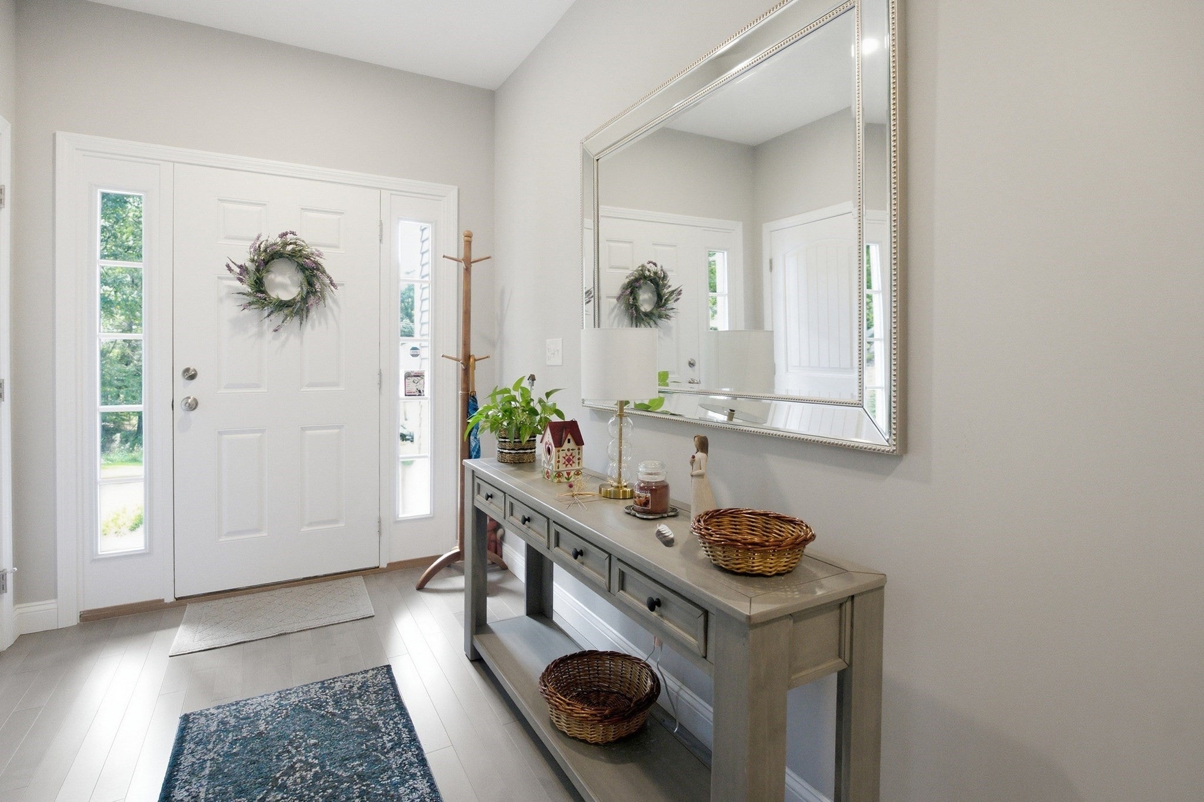
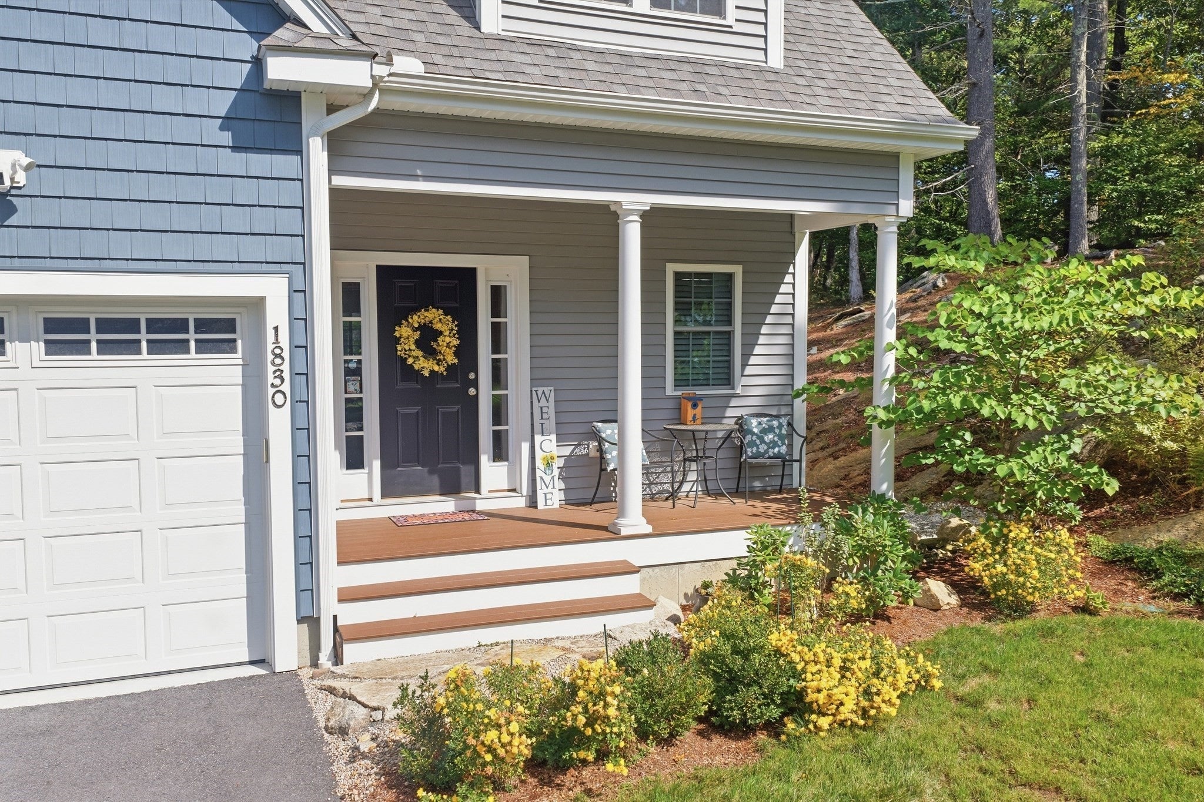
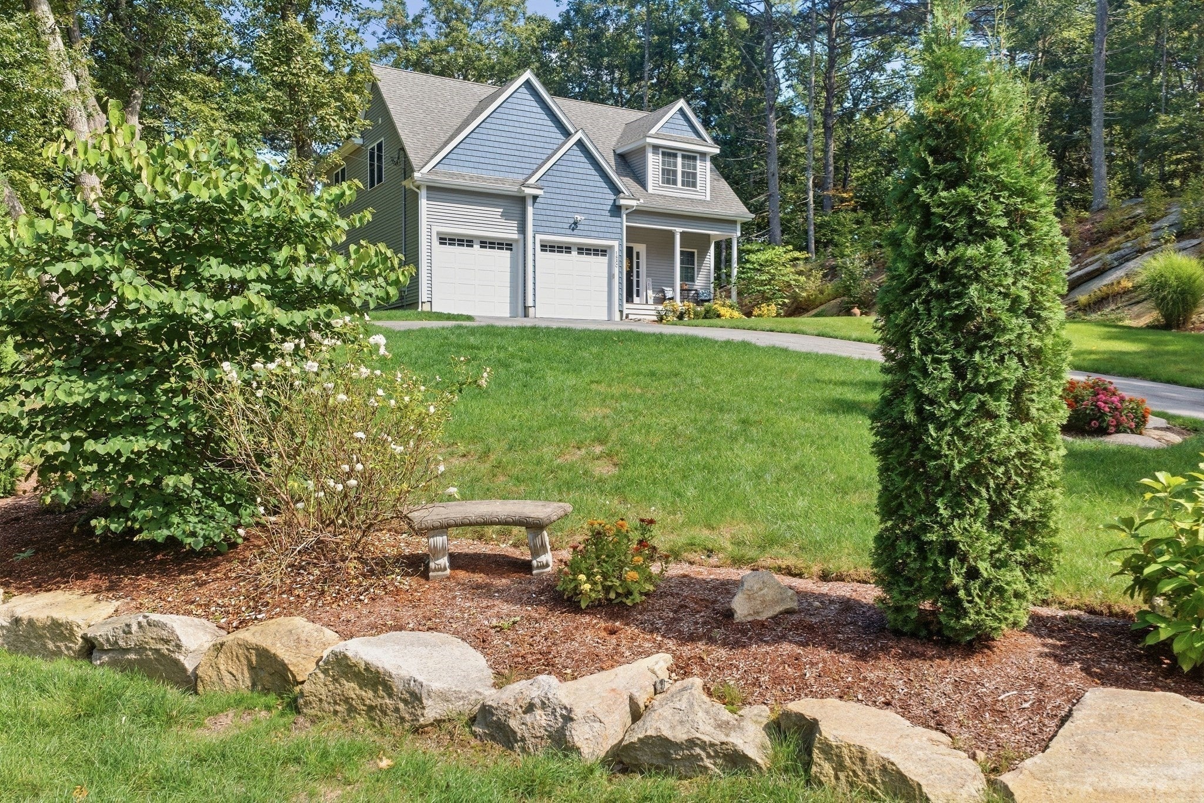
This custom-built home is gracefully set back from the road on a slightly elevated one-acre lot, offering privacy and a beautiful setting. Impeccably maintained, this home is so well cared for that it still feels brand new. The interior is sure to impress even the most discerning buyer, with quality upgrades throughout, from the custom cabinetry to the flooring. The stunning kitchen features an oversize island with a beveled-edge Quartz counters, custom cabinets, and a tile backsplash. The inviting living room offers a gas fireplace, cathedral ceilings, and a slider leading to the deck—perfect for relaxing or entertaining.The first-floor primary suite provides a private retreat with a full bath and an impressive walk-in closet. French doors lead to a convenient half bath, while hardwood stairs take you to the second level, where you'll find a comfortable sitting/family room—an ideal space for watching TV, relaxing, or curling up with a good book.Two additional spacious bedrooms feature wall-to-wall carpeting and walk-in closets and share a beautifully tiled full bath. An additional storage room provides plenty of space for your belongings. This meticulously maintained home combines thoughtful design, quality finishes, and comfortable living in a beautiful one-acre setting.

Save
Ask
Tour
Hide
Share
Listing Snapshot
Price 
$755,000
Days On Site 
36 Days
Bedrooms 
3
Inside Area (SqFt) 
2,458 sqft
Total Baths 
3
Full Baths 
2
Partial Baths 
1
Lot Size 
1.08 Acres
Year Built 
2021
MLS Number 
73581077
Status 
Active
Property Tax 
$7,797
HOA/Condo/Coop Fees 
N/A
Sq Ft Source 
Public Records
Friends & Family
Recent Activity
a month agoListing updated with changes from the MLS
a month agoListing first seen on site
General Features
Acres 
1.08
Attached Garage 
Yes
Disclosures 
Subject to seller finding suitable housing
Foundation 
Concrete Perimeter
Garage 
Yes
Garage Spaces 
2
Parking 
PavedAttachedOff StreetGarage
Parking Spaces 
6
Property Sub Type 
Single Family Residence
Sewer 
Public Sewer
SqFt Above 
2458
SqFt Total 
2458
Style 
Colonial
Water Source 
Public
Zoning 
R3
Interior Features
Appliances 
Gas Water HeaterTankless Water HeaterRangeDishwasherDisposalMicrowaveRefrigeratorENERGY STAR Qualified DryerENERGY STAR Qualified Washer
Basement 
Full
Cooling 
Central AirZoned
Electric 
Circuit Breakers200+ Amp Service
Fireplace 
Yes
Fireplace Features 
Living Room
Fireplaces 
1
Flooring 
WoodTileCarpet
Heating 
Natural GasForced AirZoned
Interior 
Master DownstairsWalk-In Closet(s)Cathedral Ceiling(s)Ceiling Fan(s)Recessed Lighting
Window Features 
Insulated WindowsScreens
Bathroom 1 
Level - First
Bathroom 2 
Level - First
Bathroom 3 
Level - Second
Bedroom 2 
Dimensions - 13.75x12.25Level - SecondArea - 168
Bedroom 3 
Dimensions - 15.25x14.75Level - SecondArea - 224
Dining Room 
Dimensions - 11x14Level - FirstArea - 154
Family Room 
Dimensions - 17.083333333x20.75Level - SecondArea - 354
Kitchen 
Dimensions - 9.916666666x14.833333333Level - FirstArea - 147
Living Room 
Dimensions - 21.25x14.416666666Level - FirstArea - 306
Master Bedroom 
Dimensions - 16.75x14.416666666Level - FirstArea - 241
Save
Ask
Tour
Hide
Share
Exterior Features
Construction Details 
Frame
Lot Features 
WoodedGentle SlopingSloped
Patio And Porch 
PorchDeck
Roof 
Shingle
Windows/Doors 
Insulated WindowsScreens
Community Features
Financing Terms Available 
Contract
Schools
School District
Unknown
Elementary School
Nes
Middle School
Nms
High School
Nhs
Listing courtesy of Cindy Donati of Century 21 Custom Home Realty


The property listing data and information, or the Images, set forth herein were provided to MLS Property Information Network, Inc. from third party sources, including sellers, lessors, landlords, and public records, and were compiled by MLS Property Information Network, Inc. The property listing data and information, and the Images, are for the personal, non-commercial use of consumers having a good faith interest in purchasing, leasing or renting listed properties of the type displayed to them and may not be used for any purpose other than to identify prospective properties which such consumers may have a good faith interest in purchasing, leasing or renting. MLS Property Information Network, Inc. and its subscribers disclaim any and all representations and warranties as to the accuracy of the property listing data and information, or as to the accuracy of any of the Images, set forth herein.

Last checked 2026-10-29 07:42 PM UTC

Neighborhood & Commute
Source: Walkscore
Save
Ask
Tour
Hide
Share