


45 Upton RdUxbridge, MA 01569
Due to the health concerns created by Coronavirus we are offering personal 1-1 online video walkthough tours where possible.
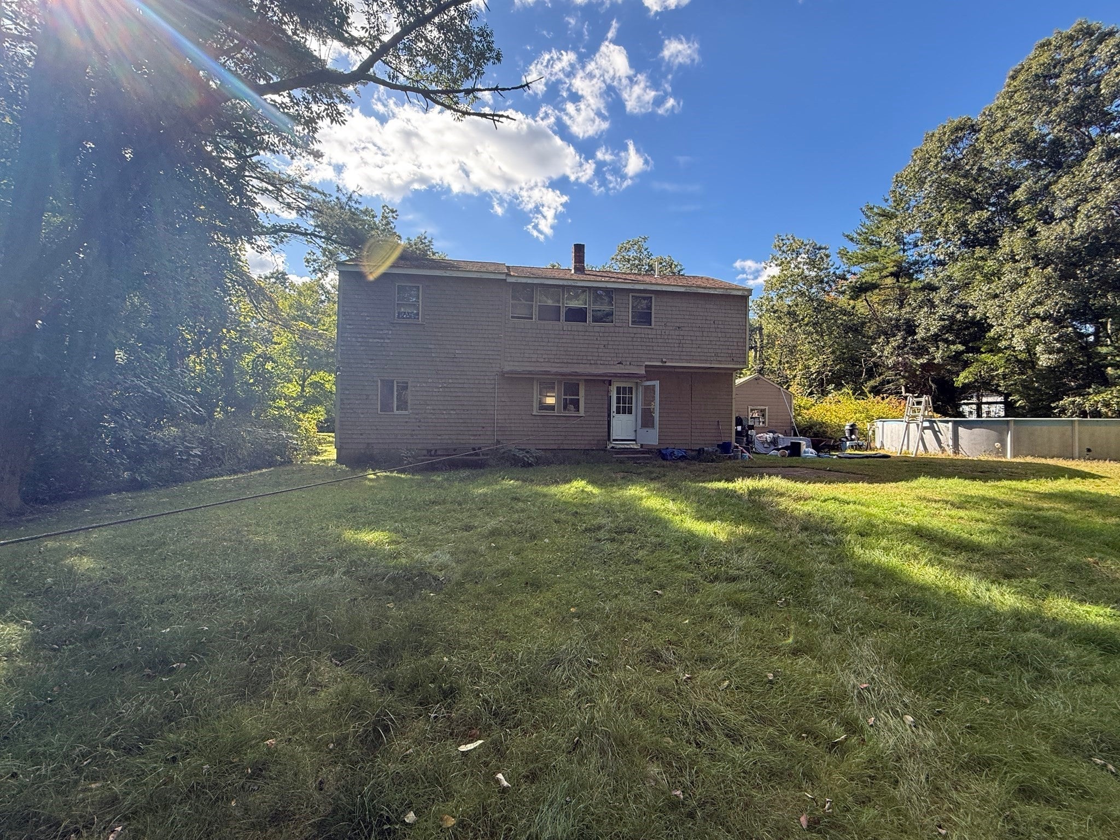
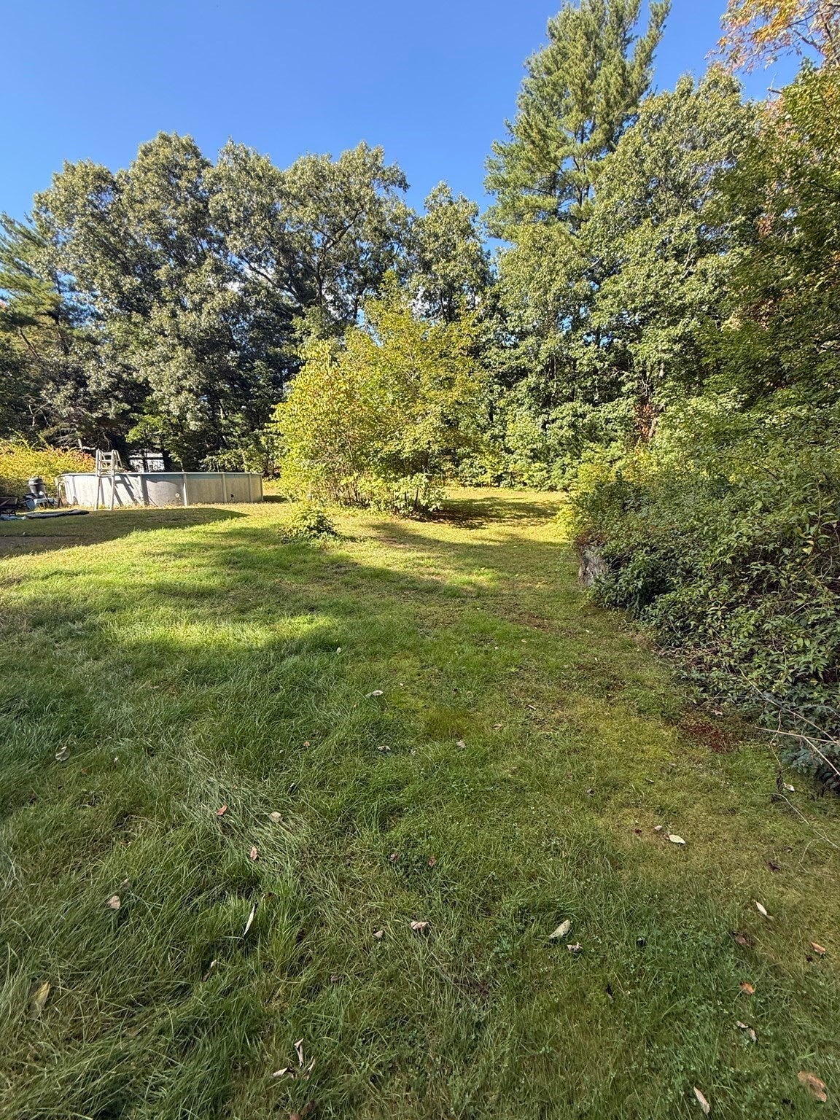
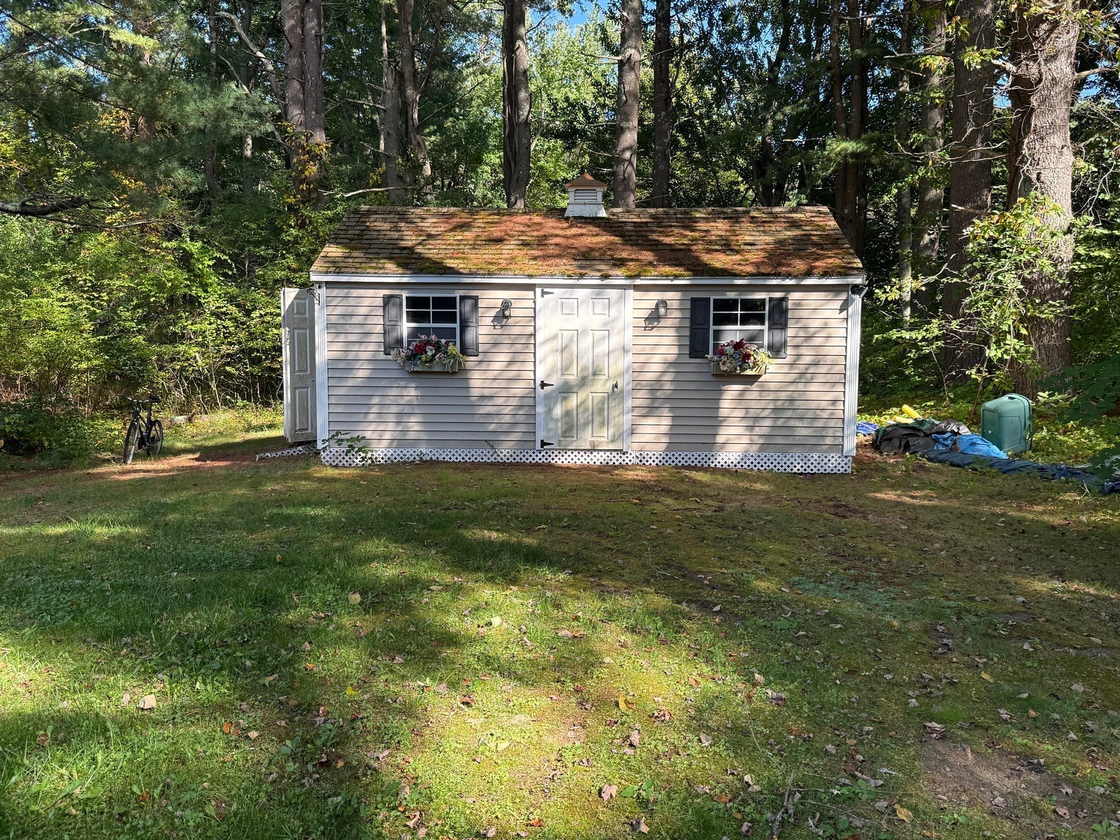
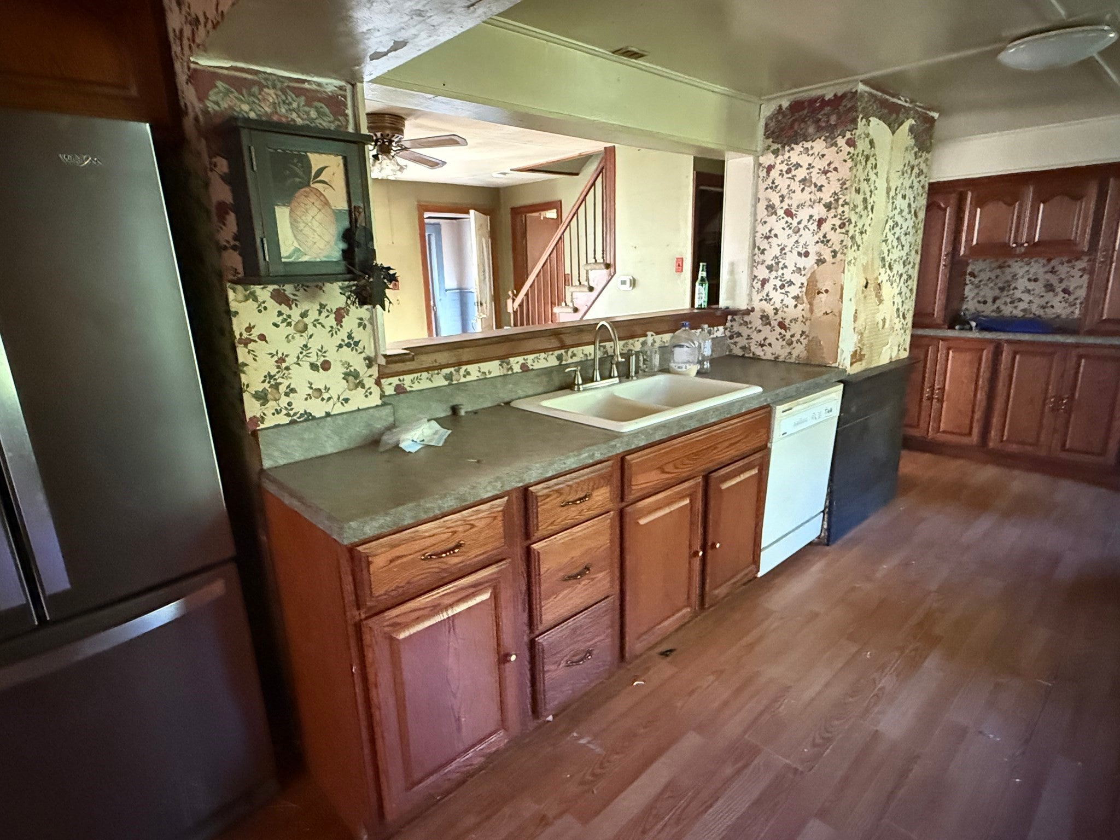
**Multiple Offers Received Highest and Best due by Sunday at 12:00**Bring your vision to life! Set on 2.2 acres of peaceful property, this home offers plenty of space, character, and potential for someone looking to make it their own. With generously sized bedrooms, spacious living areas, and plenty of square footage, there is a solid foundation to renovate, reconfigure, and create a home that truly reflects your style. This is a great opportunity for a buyer who is willing to put in some sweat equity and make thoughtful improvements over time. Enjoy the best of both worlds with a peaceful country setting while being just minutes from I-495, making commuting and accessing everything you need incredibly convenient. The home is being sold AS IS, and Title V has not been completed. Bring your contractor, roll up your sleeves, and explore all the possibilities this property has to offer! Title V is buyers responsibility.
| 2 days ago | Listing updated with changes from the MLS® | |
| 5 days ago | Listing first seen on site |

The property listing data and information, or the Images, set forth herein were provided to MLS Property Information Network, Inc. from third party sources, including sellers, lessors, landlords, and public records, and were compiled by MLS Property Information Network, Inc. The property listing data and information, and the Images, are for the personal, non-commercial use of consumers having a good faith interest in purchasing, leasing or renting listed properties of the type displayed to them and may not be used for any purpose other than to identify prospective properties which such consumers may have a good faith interest in purchasing, leasing or renting. MLS Property Information Network, Inc. and its subscribers disclaim any and all representations and warranties as to the accuracy of the property listing data and information, or as to the accuracy of any of the Images, set forth herein.
Last checked 2026-09-28 09:09 AM UTC