Save
Ask
Tour
Hide
Share
$959,900
4 Days On Site

48 Hickory Dr
Worcester, MA 01609

For Sale|Single Family Residence|Active
4
Beds
3
Total Baths
3
Full Baths
2,670
SqFt
$360
/SqFt
1987
Built
County:
Worcester

Due to the health concerns created by Coronavirus we are offering personal 1-1 online video walkthough tours where possible.
Call Now: 508-834-8081
Is this the listing for you? We can help make it yours.
508-834-8081
Upcoming Open Houses
Due to COVID-19, we recommend you verify Open Houses before attending.
Sun, Sep 27, 12:00 PM - 1:30 PM
48 Hickory Dr48 Hickory Dr48 Hickory Dr48 Hickory Dr
Save
Ask
Tour
Hide
Share

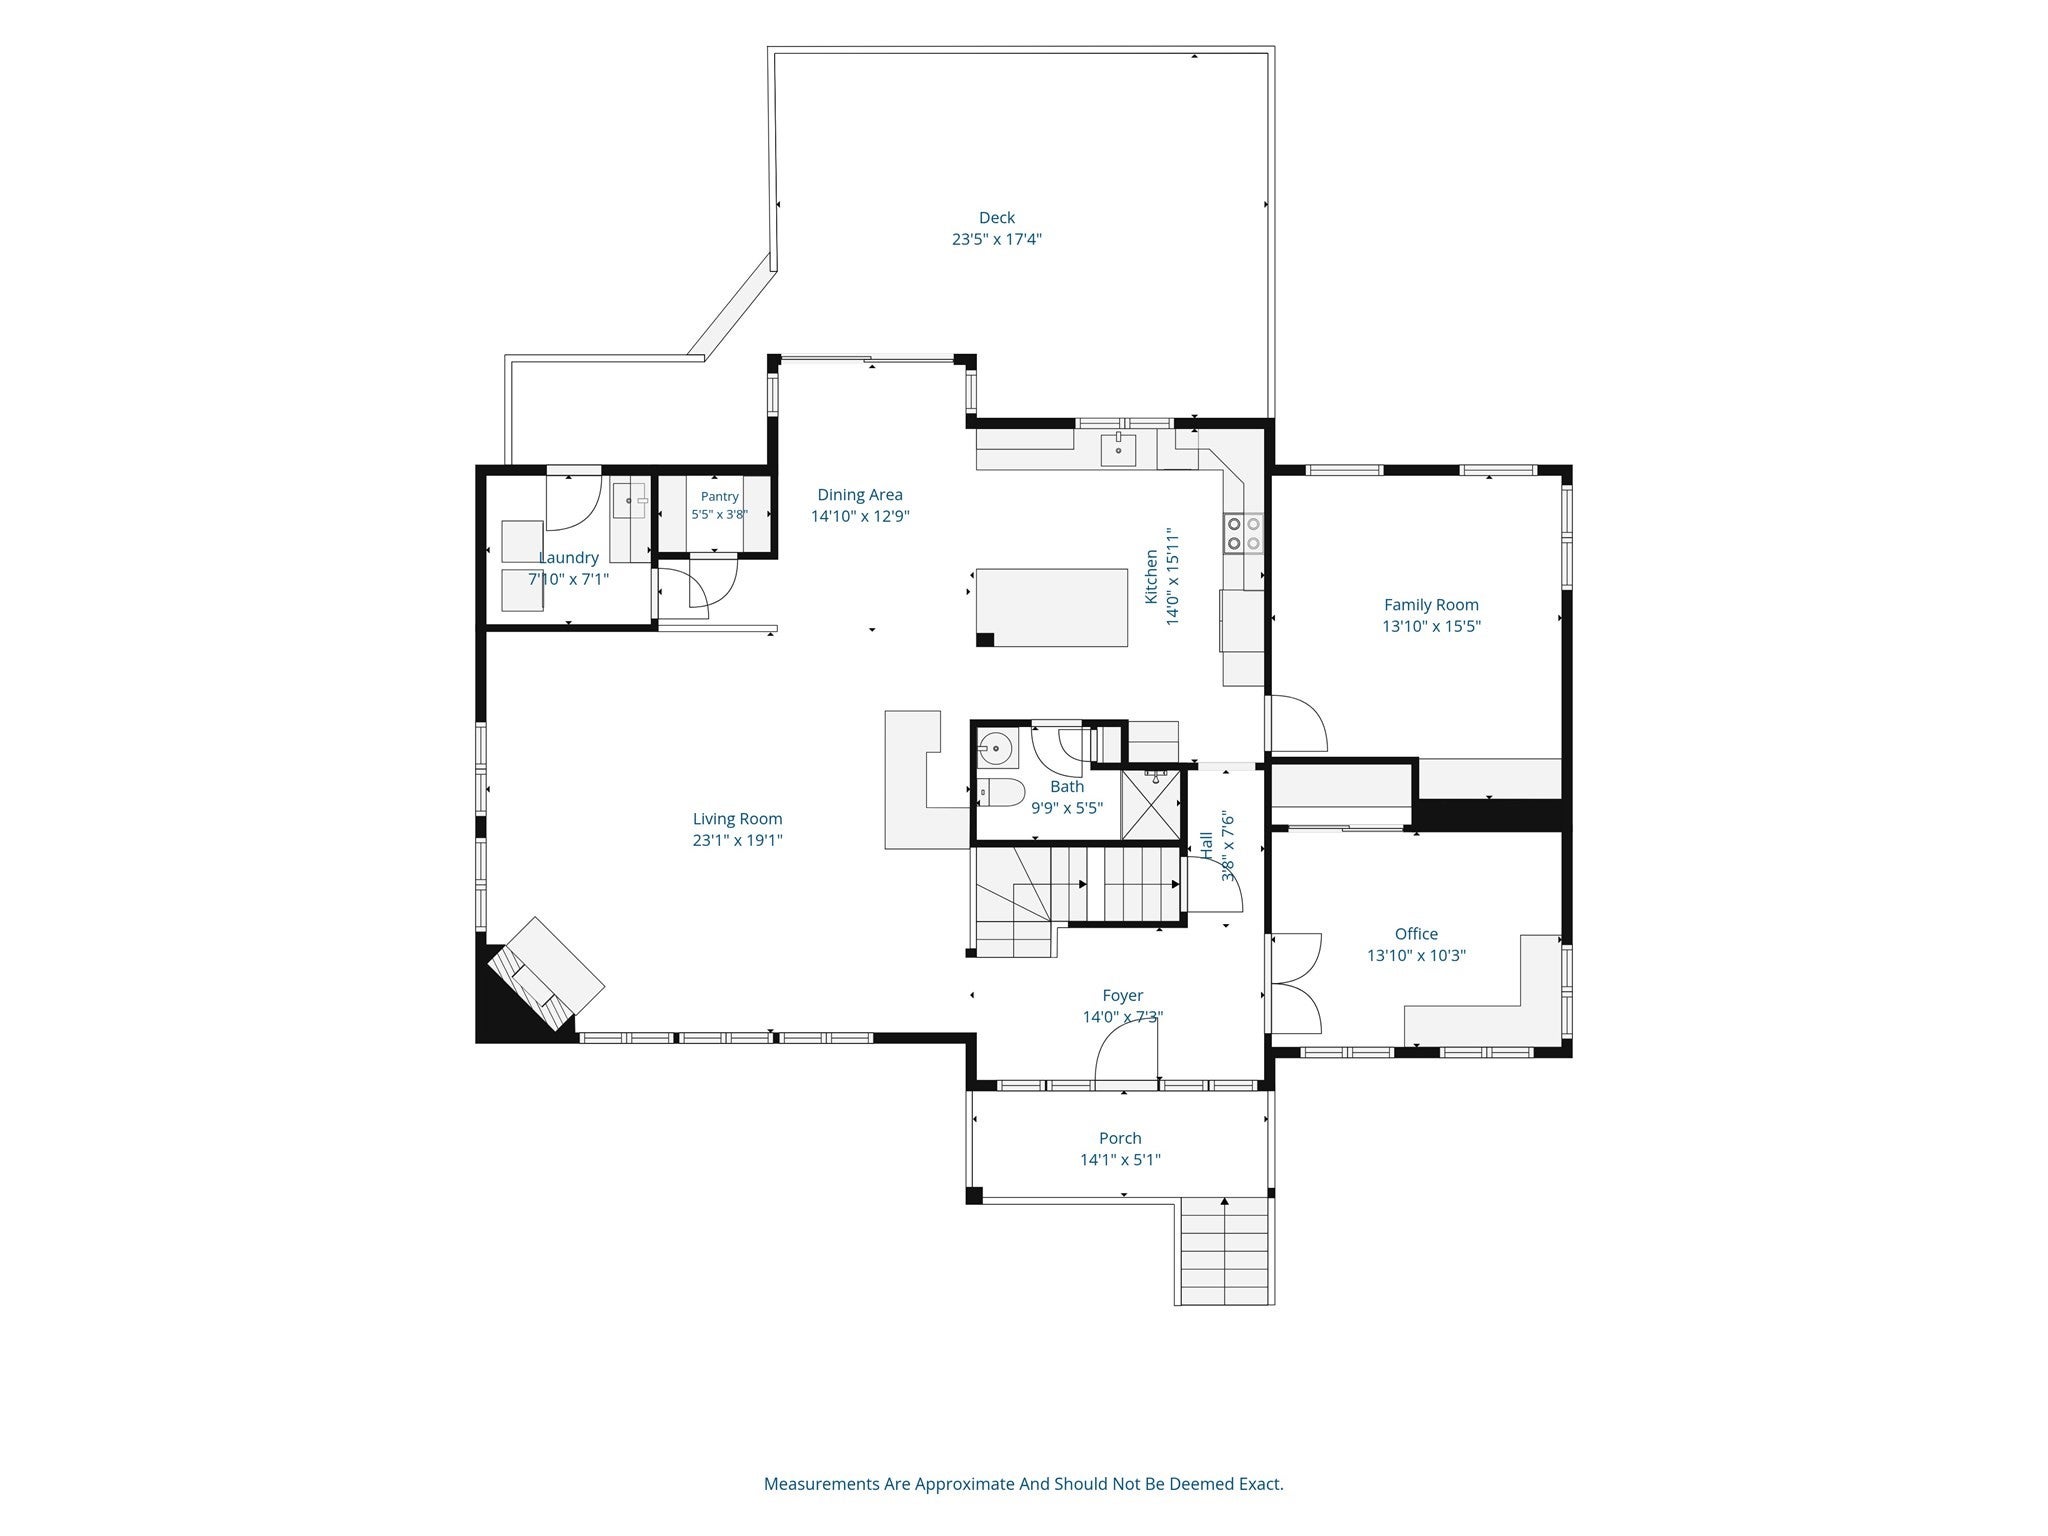
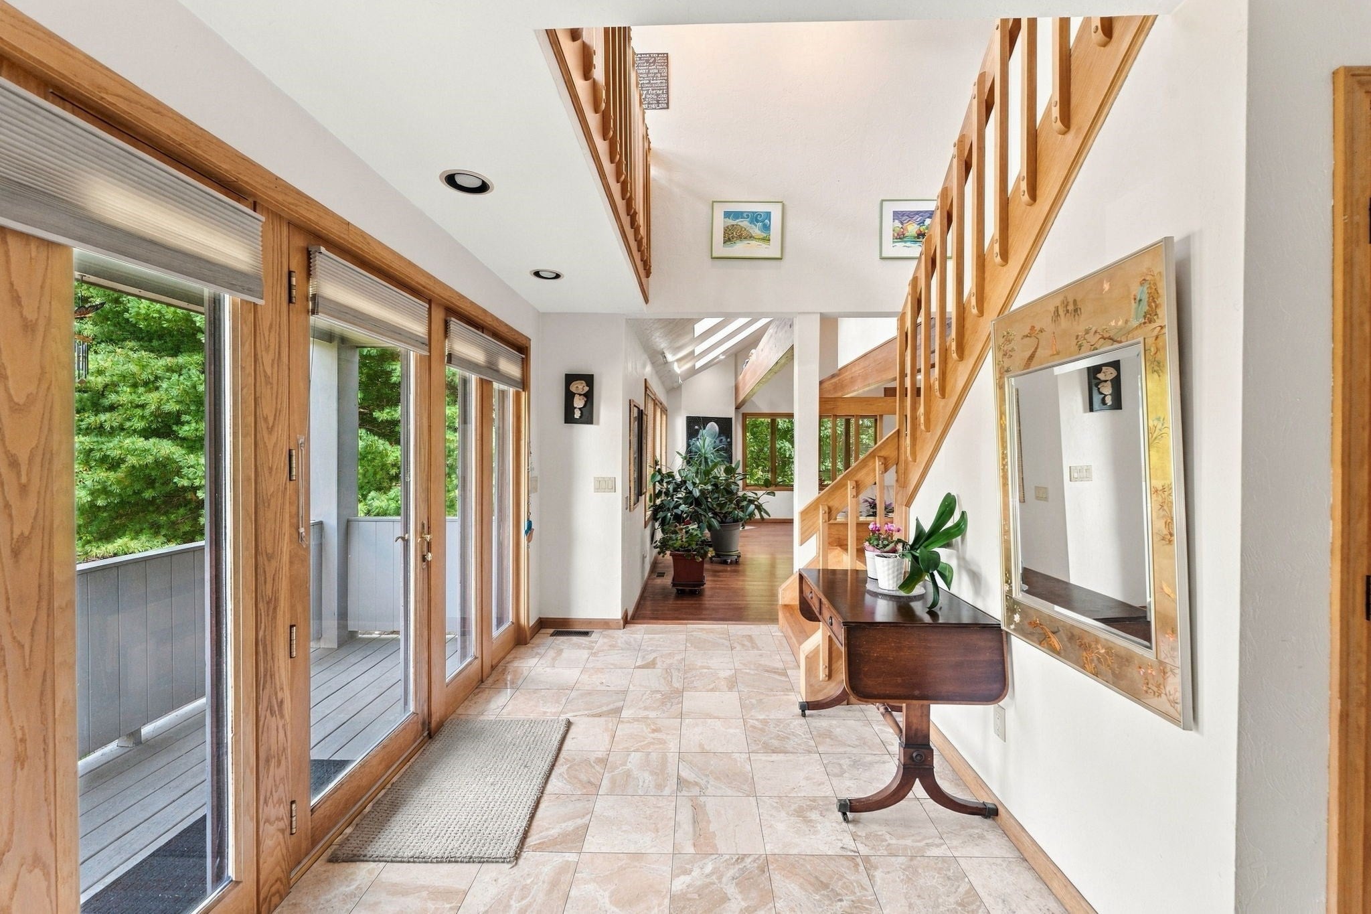
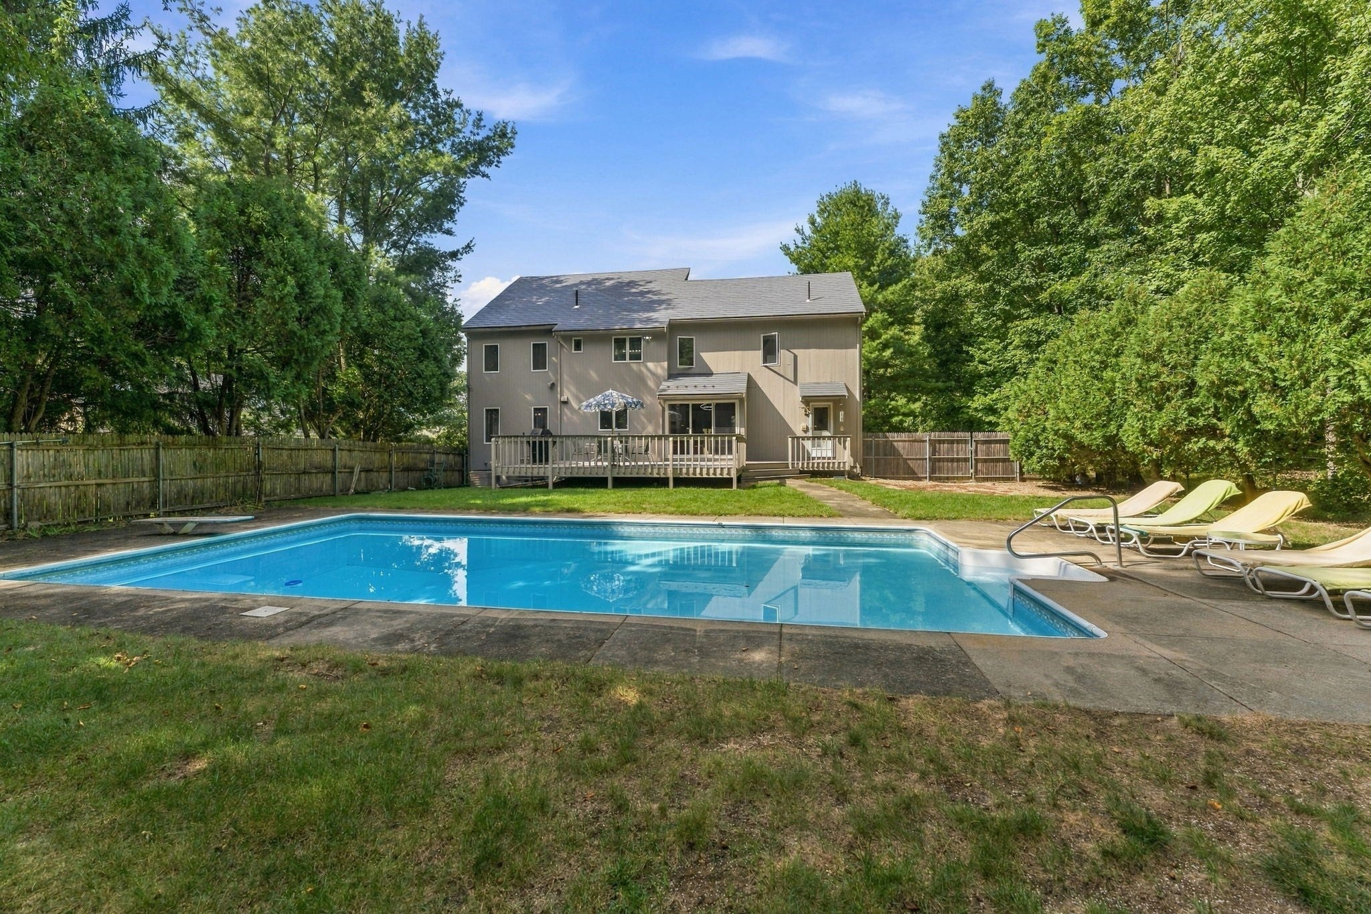
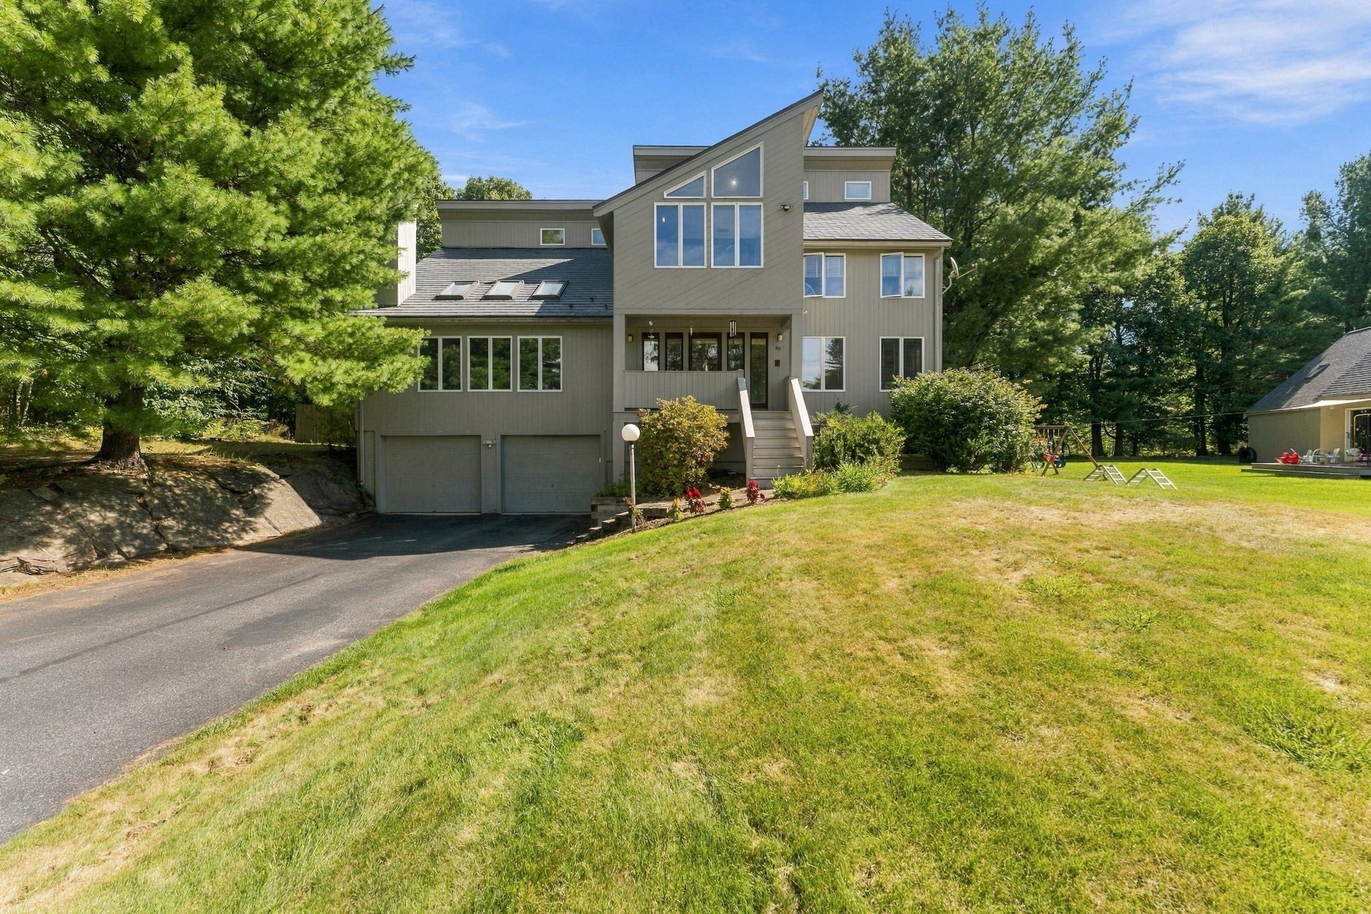
WELCOME HOME! This unique 4 Bed/3 Bath contemporary-styled home settled in a lovely part of Worcester's West Side boasts some great amenities! It has a nice open floor plan which is perfect for entertaining friends and family. Lots of great features throughout. Home has a recently updated kitchen with quartz countertops and "smart home" technology appliances designed with a chef of the house in mind. Home has too many amenities but some include rhino shield exterior siding, metal roof with transferrable warranty, central air, heated pool, radon mitigation system, refinished hardwood flooring, composite deck, fenced-in backyard, first floor laundry, oversized pantry, 200 amp service, cedar closet and bonus room in lower-level with a newer gas water heater with a Bryant Heating system. Home is situated at the end of a cul-de-sac. This home is convenient to local shopping and dining. Showings start right away (by appointment). Don't wait on this one.

Save
Ask
Tour
Hide
Share
Listing Snapshot
Price 
$959,900
Days On Site 
4 Days
Bedrooms 
4
Inside Area (SqFt) 
2,670 sqft
Total Baths 
3
Full Baths 
3
Partial Baths 
N/A
Lot Size 
0.37 Acres
Year Built 
1987
MLS® Number 
73580961
Status 
Active
Property Tax 
$8,055
HOA/Condo/Coop Fees 
N/A
Sq Ft Source 
Public Records
Friends & Family
Recent Activity
yesterdayListing updated with changes from the MLS®
5 days agoListing first seen on site
General Features
Acres 
0.37
Attached Garage 
Yes
Disclosures 
4th bedroom is being used as a home office. Some furniture (including sofa and table in living room) may be negotiable.
Foundation 
Concrete Perimeter
Garage 
Yes
Garage Spaces 
2
Green Energy Efficient 
Thermostat
Parking 
PavedOff StreetAttachedGarage
Parking Spaces 
6
Property Sub Type 
Single Family Residence
Security 
Security System
Sewer 
Public Sewer
SqFt Above 
2670
SqFt Total 
2670
Style 
Contemporary
Water Source 
Public
Zoning 
RS-7
Interior Features
Appliances 
Gas Water HeaterWater HeaterRangeDishwasherMicrowaveRefrigeratorWasherDryerRange HoodPlumbed For Ice Maker
Basement 
Full
Cooling 
Central AirDualZoned
Electric 
Circuit Breakers200+ Amp Service
Fireplace 
Yes
Fireplace Features 
Living Room
Fireplaces 
1
Flooring 
TileVinylMarbleHardwood
Heating 
Natural GasForced AirZoned
Interior 
Master DownstairsVaulted Ceiling(s)Ceiling Fan(s)
Laundry Features 
Main LevelSinkElectric Dryer HookupWasher Hookup
Window Features 
Screens
Bathroom 1 
Dimensions - 5.5x9.3Level - MainArea - 51
Bathroom 2 
Dimensions - 5.5x9.9Level - SecondArea - 54
Bathroom 3 
Dimensions - 10.5x13.9Level - SecondArea - 145
Bedroom 2 
Dimensions - 12.5x13.1Level - SecondArea - 163
Bedroom 3 
Dimensions - 13.1x11.8Level - SecondArea - 154
Bedroom 4 
Dimensions - 14.1x17.5Level - SecondArea - 246
Dining Room 
Dimensions - 12.9x14.1Level - MainArea - 181
Family Room 
Dimensions - 13.1x15.5Level - FirstArea - 203
Kitchen 
Dimensions - 14x15.11Level - MainArea - 211
Living Room 
Dimensions - 19.1x23.1Level - MainArea - 441
Master Bedroom 
Dimensions - 10.3x13.1Level - FirstArea - 134
Office 
Dimensions - 13.9x16.1Level - SecondArea - 223
Save
Ask
Tour
Hide
Share
Exterior Features
Construction Details 
Frame
Exterior 
Rain GuttersStorageOutdoor GrillGas Grill
Fencing 
Fenced
Other Structures 
Storage
Patio And Porch 
PorchDeck
Pool Features 
In GroundHeatedPrivate
Private Pool 
Yes
Roof 
Metal
View 
City
Waterview 
City
Windows/Doors 
Screens
Community Features
MLS Area 
Tatnuck
Financing Terms Available 
Contract
Schools
School District
Unknown
Elementary School
Flagg Street
Middle School
Forest Grove
High School
Doherty Memorial
Listing courtesy of Michele Miller of Premeer Real Estate Inc.


The property listing data and information, or the Images, set forth herein were provided to MLS Property Information Network, Inc. from third party sources, including sellers, lessors, landlords, and public records, and were compiled by MLS Property Information Network, Inc. The property listing data and information, and the Images, are for the personal, non-commercial use of consumers having a good faith interest in purchasing, leasing or renting listed properties of the type displayed to them and may not be used for any purpose other than to identify prospective properties which such consumers may have a good faith interest in purchasing, leasing or renting. MLS Property Information Network, Inc. and its subscribers disclaim any and all representations and warranties as to the accuracy of the property listing data and information, or as to the accuracy of any of the Images, set forth herein.

Last checked 2026-09-27 10:31 AM UTC

Neighborhood & Commute
Source: Walkscore
Save
Ask
Tour
Hide
Share