


457 Charlton StSouthbridge, MA 01550
Due to the health concerns created by Coronavirus we are offering personal 1-1 online video walkthough tours where possible.
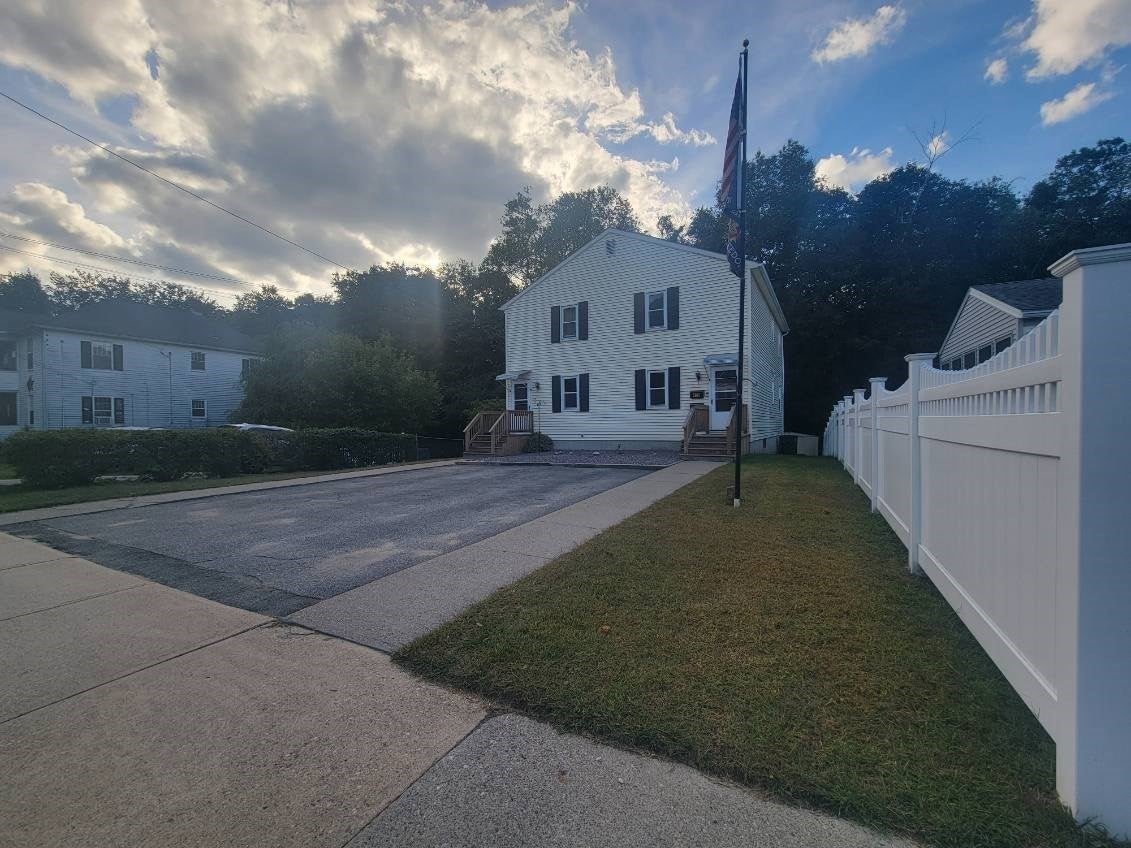
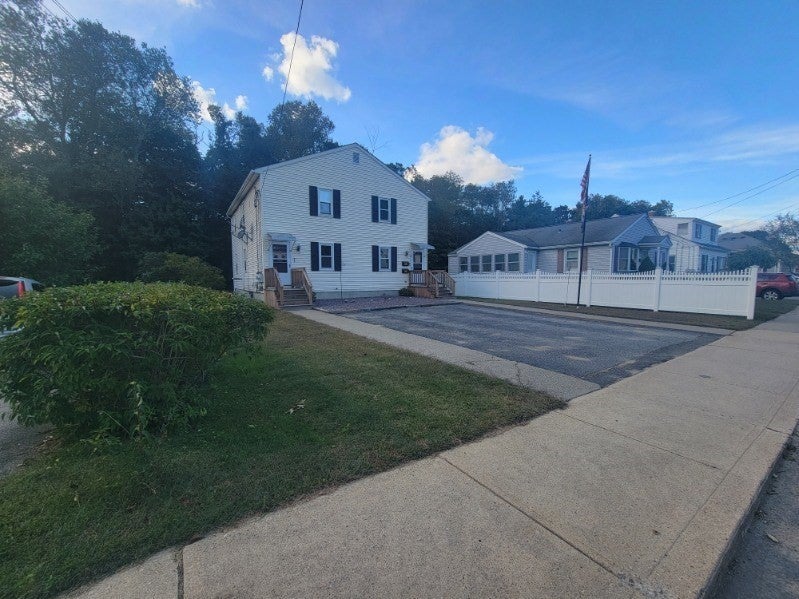
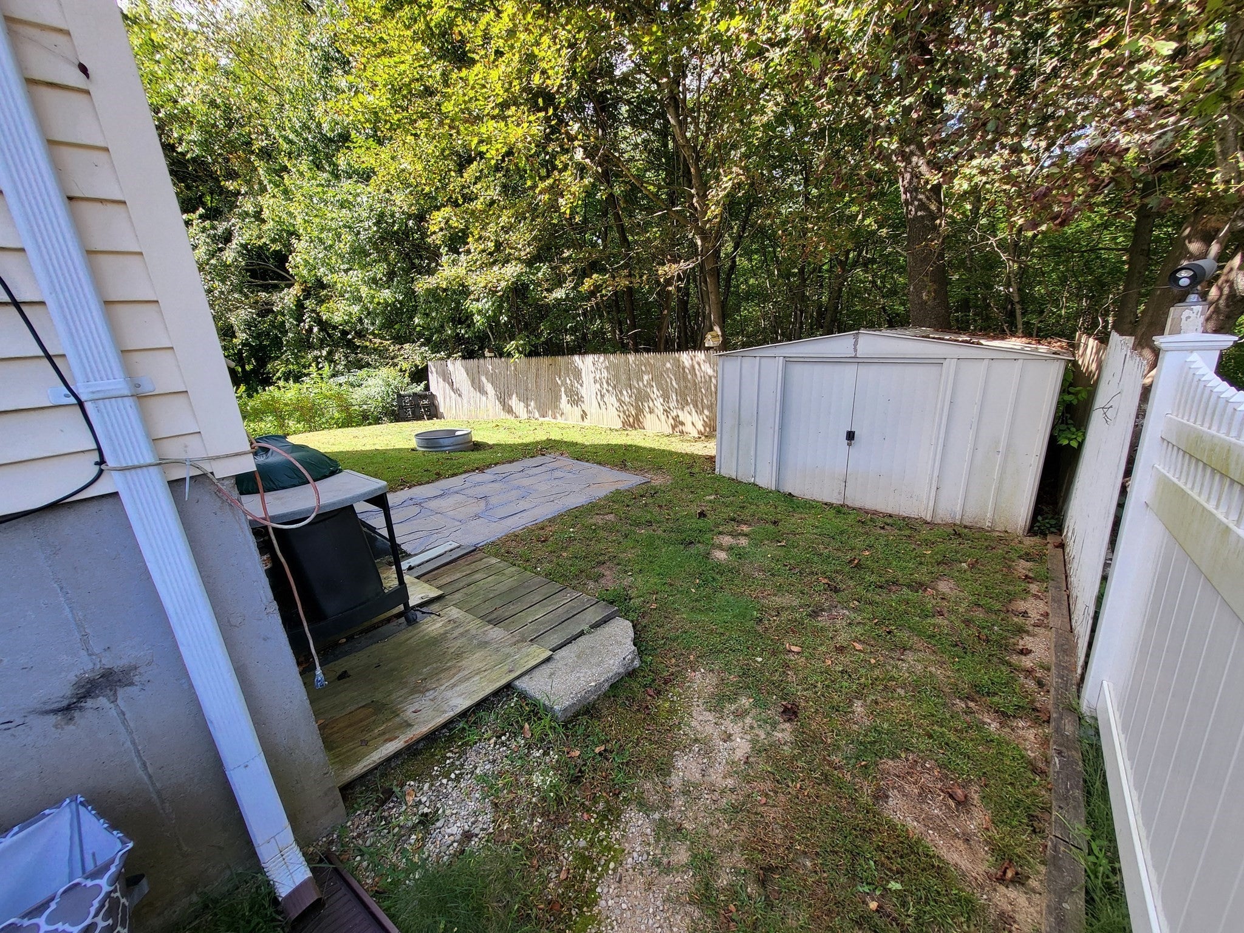
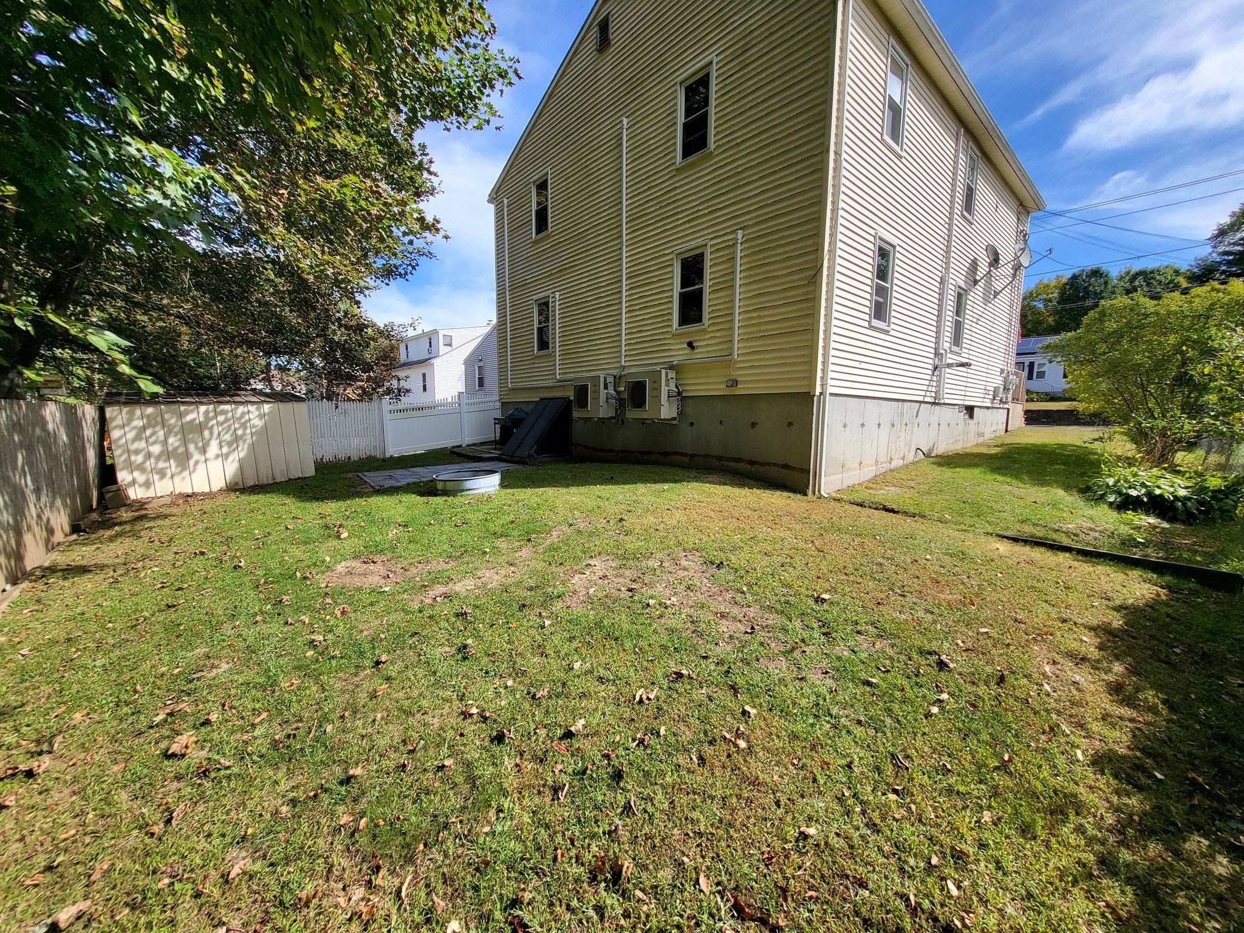
BEST AND FINAL OFFERS TILL THURS 10/1 AT 4PM. An open driveway and a well-maintained, low-maintenance front yard welcome you to this turn-key 2-unit property. Walkways lead up to the house from the street on both sides with lawn running down both sides of the home, leading directly to the backyard. Each side features independent egress doors providing private access to the 1st and 2nd floors. Walk into an efficient kitchen complete with a dining/seating area, leading into newly updated flooring that flows throughout both units. The 1st floor boasts an expansive living room. Both units feature 2 spacious bedrooms with impressive closet space. The 1st floor also offers direct access to a full, open-layout cellar spanning the entire length and width of the home. Step out through the walk-out bulkhead into a private backyard framed by woods and fully fenced on the sides and rear—a comfortable setting for outdoor entertaining. Don’t let this incredible opportunity pass. Whether you're looking to invest or live in one unit and let the other help pay your mortgage! Possession to be delivered upon seller relocation in early October.
| yesterday | Listing updated with changes from the MLS® | |
| a week ago | Listing first seen on site |

The property listing data and information, or the Images, set forth herein were provided to MLS Property Information Network, Inc. from third party sources, including sellers, lessors, landlords, and public records, and were compiled by MLS Property Information Network, Inc. The property listing data and information, and the Images, are for the personal, non-commercial use of consumers having a good faith interest in purchasing, leasing or renting listed properties of the type displayed to them and may not be used for any purpose other than to identify prospective properties which such consumers may have a good faith interest in purchasing, leasing or renting. MLS Property Information Network, Inc. and its subscribers disclaim any and all representations and warranties as to the accuracy of the property listing data and information, or as to the accuracy of any of the Images, set forth herein.
Last checked 2026-10-02 03:06 PM UTC