Save
Ask
Tour
Hide
Share
$499,900
9 Days On Site

17 Crosby St B
Webster, MA 01570

For Sale|Condominium|Active
3
Beds
4
Total Baths
2
Full Baths
2
Partial Baths
2,484
SqFt
$201
/SqFt
2026
Built
County:
Worcester

Due to the health concerns created by Coronavirus we are offering personal 1-1 online video walkthough tours where possible.
Call Now: 508-834-8081
Is this the listing for you? We can help make it yours.
508-834-8081
Upcoming Open Houses
Due to COVID-19, we recommend you verify Open Houses before attending.
Sat, Oct 3, 2:00 PM - 3:30 PM
17 Crosby St B17 Crosby St B17 Crosby St B17 Crosby St B
Save
Ask
Tour
Hide
Share

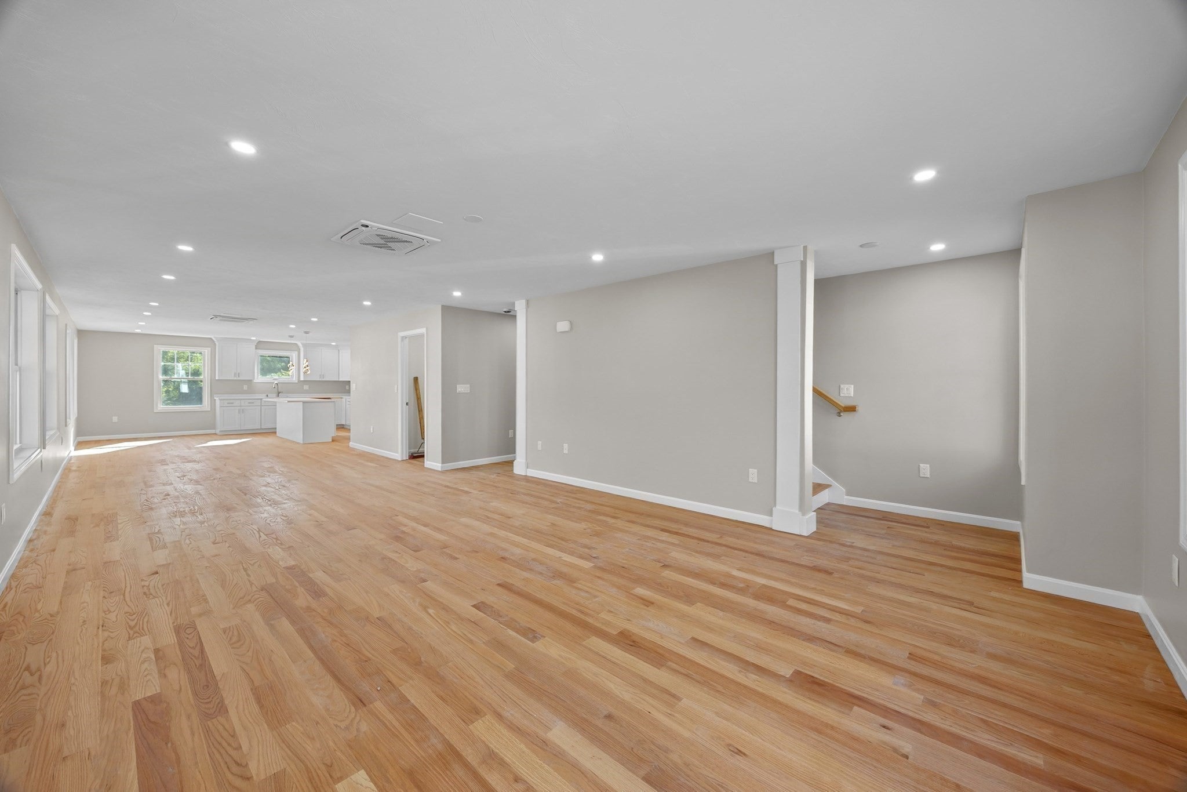
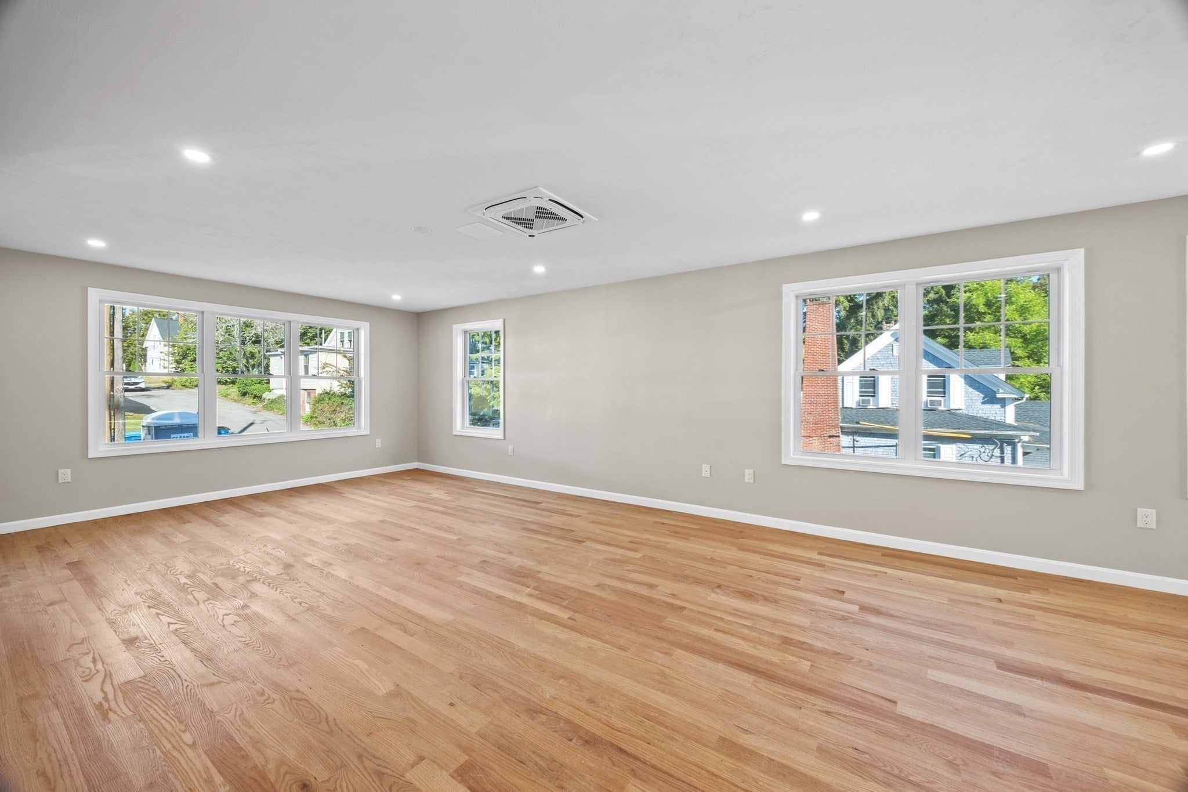
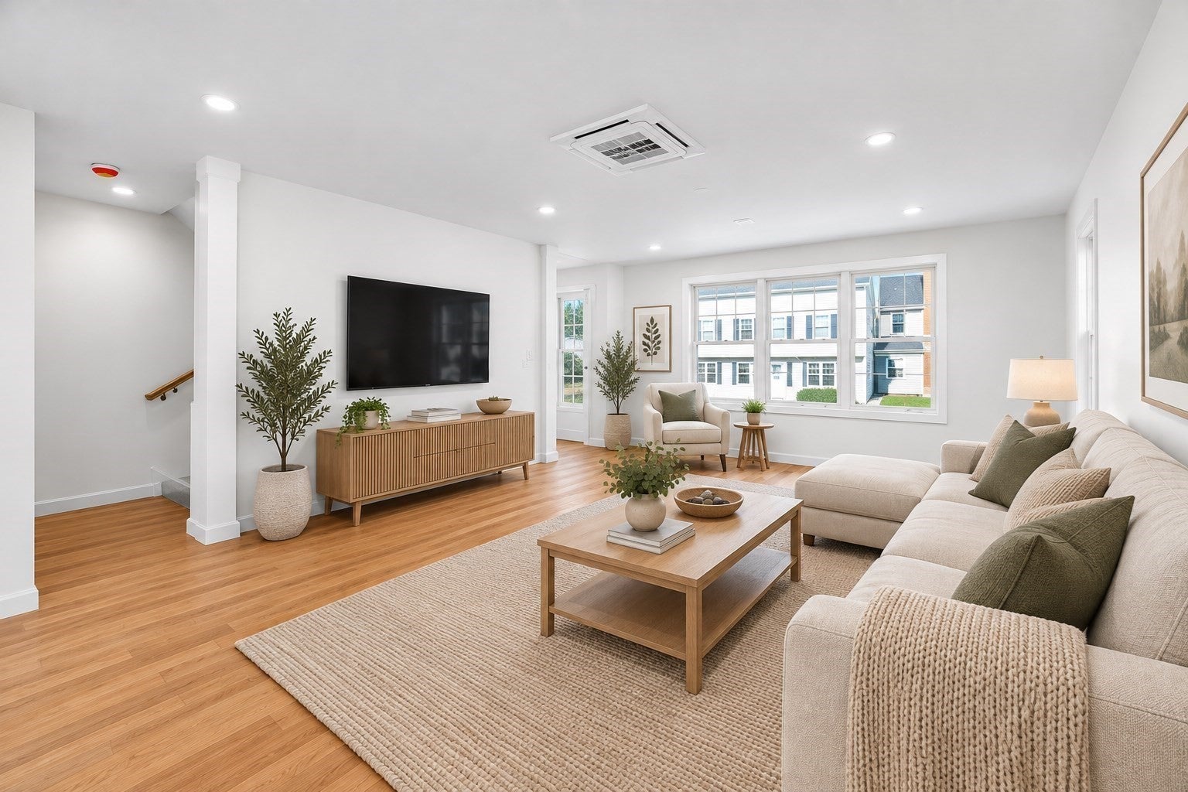
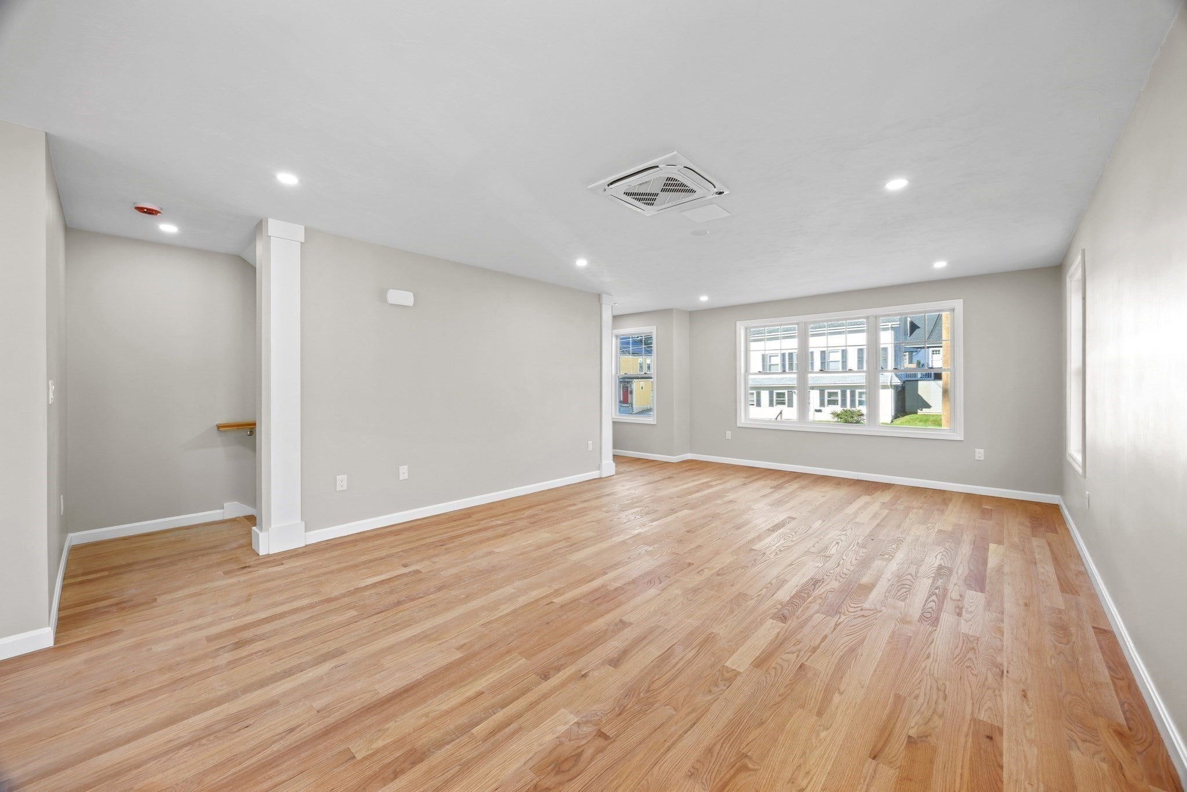
Introducing 17B Crosby St, Webster, a stunning new construction condo where modern elegance meets effortless living. This beautifully designed home offers 3 spacious bedrooms, 2 full bathrooms and 2 half bathrooms, complemented by stylish finishes, thoughtful details, and a bright, inviting layout. The kitchen is sure to impress with sleek quartz countertops and stainless steel appliances, while beautiful hardwood floors add warmth and sophistication throughout the main living areas. Adding even more versatility is a finished basement room with a bathroom conveniently located off the garage, creating the perfect space for a home office, game room, media room, or private hangout area. Ideally situated near Webster’s lake area, shopping, dining, recreation, and everyday conveniences, this home delivers an exceptional combination of location, space, and lifestyle. Enjoy all the benefits of brand-new construction with room to live, work, and entertain. Beautiful finishes, flexible living space, and a fantastic location make 17B Crosby St one you simply do not want to miss!

Save
Ask
Tour
Hide
Share
Listing Snapshot
Price 
$499,900
Days On Site 
9 Days
Bedrooms 
3
Inside Area (SqFt) 
2,484 sqft
Total Baths 
4
Full Baths 
2
Partial Baths 
2
Lot Size 
N/A
Year Built 
2026
MLS® Number 
73580572
Status 
Active
Property Tax 
N/A
HOA/Condo/Coop Fees 
$250 monthly
Sq Ft Source 
N/A
Friends & Family
Recent Activity
5 days agoListing updated with changes from the MLS®
a week agoStatus changed to Active
a week agoListing first seen on site
General Features
Attached Garage 
Yes
Disclosures 
Tax Assessment not done yet. HOA estimated - In progress. Buyer and buyers agent to do own due diligence. Unit A is being showed as model unit as Unit B is still under construction.
Garage 
Yes
Garage Spaces 
2
Green Energy Efficient 
Thermostat
Number Of Stories 
3
Parking 
AttachedOff StreetPavedGarage
Parking Spaces 
4
Property Sub Type 
Condominium
Sewer 
Public Sewer
SqFt Above 
2016
SqFt Below 
468
SqFt Total 
2484
Water Source 
Public
Zoning 
Res
Interior Features
Appliances 
RangeDishwasherMicrowaveRefrigerator
Cooling 
Central Air
Electric 
200+ Amp Service
Flooring 
TileHardwood
Heating 
Forced Air
Interior 
Walk-In Closet(s)
Laundry Features 
In Unit
Window Features 
Insulated Windows
Bathroom 1 
Dimensions - 5.583333333x5.416666666Level - FirstArea - 30
Bathroom 2 
Dimensions - 5.166666666x8.333333333Level - SecondArea - 43
Bathroom 3 
Dimensions - 5.166666666x8.333333333Level - SecondArea - 43
Bedroom 2 
Dimensions - 14.333333333x15.583333333Level - SecondArea - 223
Bedroom 3 
Dimensions - 9.166666666x14.833333333Level - SecondArea - 135
Dining Room 
Dimensions - 12.916666666x11.833333333Level - FirstArea - 152
Kitchen 
Dimensions - 18.75x16.166666666Level - FirstArea - 303
Living Room 
Dimensions - 18.75x22.333333333Level - FirstArea - 418
Master Bedroom 
Dimensions - 18.75x16.166666666Level - SecondArea - 303
Office 
Dimensions - 8.916666666x17.416666666Level - BasementArea - 155
Save
Ask
Tour
Hide
Share
Exterior Features
Construction Details 
Frame
Patio And Porch 
Deck
Roof 
Shingle
Windows/Doors 
Insulated Windows
Community Features
Association Fee 
$250.0
Association Fee Frequency 
Monthly
Community Features 
Park
Schools
School District
Unknown
Elementary School
Park Avenue Elementary
Middle School
Webster Middle
High School
Bartlett High
Listing courtesy of Steven Pizzarella of RE/MAX Partners


The property listing data and information, or the Images, set forth herein were provided to MLS Property Information Network, Inc. from third party sources, including sellers, lessors, landlords, and public records, and were compiled by MLS Property Information Network, Inc. The property listing data and information, and the Images, are for the personal, non-commercial use of consumers having a good faith interest in purchasing, leasing or renting listed properties of the type displayed to them and may not be used for any purpose other than to identify prospective properties which such consumers may have a good faith interest in purchasing, leasing or renting. MLS Property Information Network, Inc. and its subscribers disclaim any and all representations and warranties as to the accuracy of the property listing data and information, or as to the accuracy of any of the Images, set forth herein.

Last checked 2026-10-01 01:08 PM UTC

Neighborhood & Commute
Source: Walkscore
Save
Ask
Tour
Hide
Share