


186 Lake RoadSturbridge, MA 01518
Due to the health concerns created by Coronavirus we are offering personal 1-1 online video walkthough tours where possible.
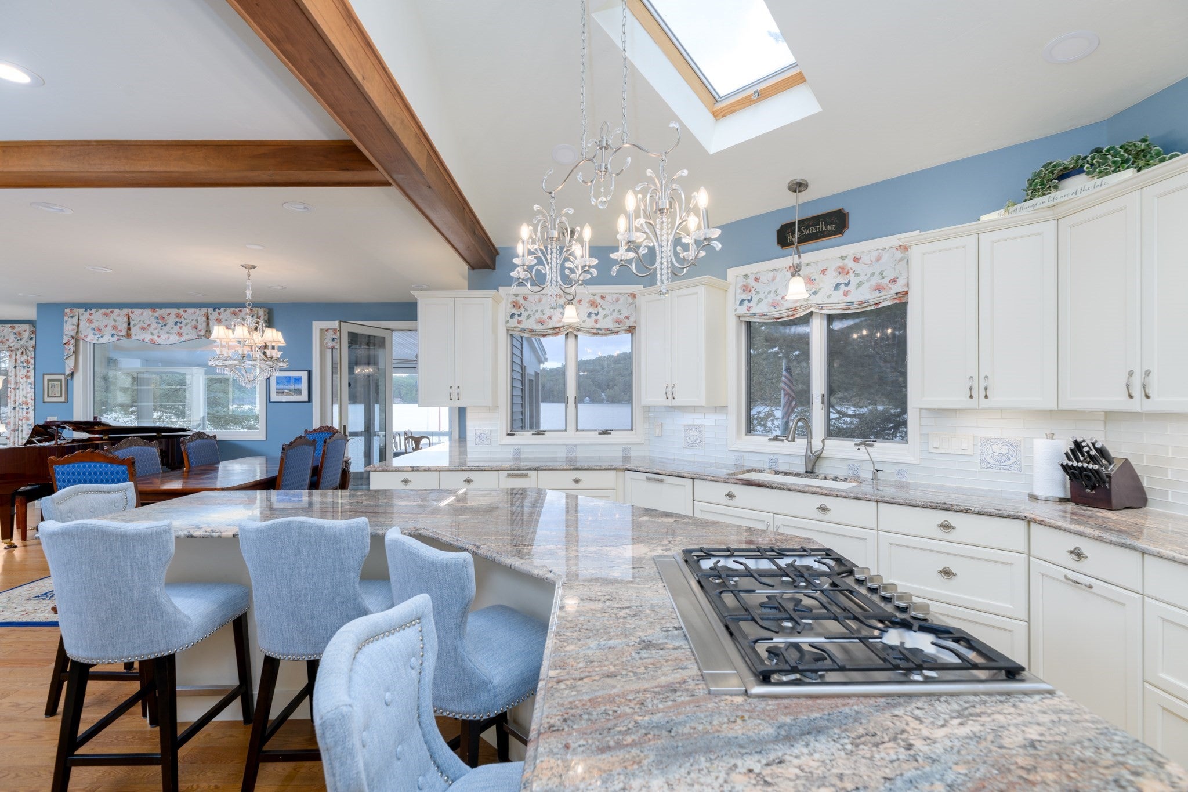
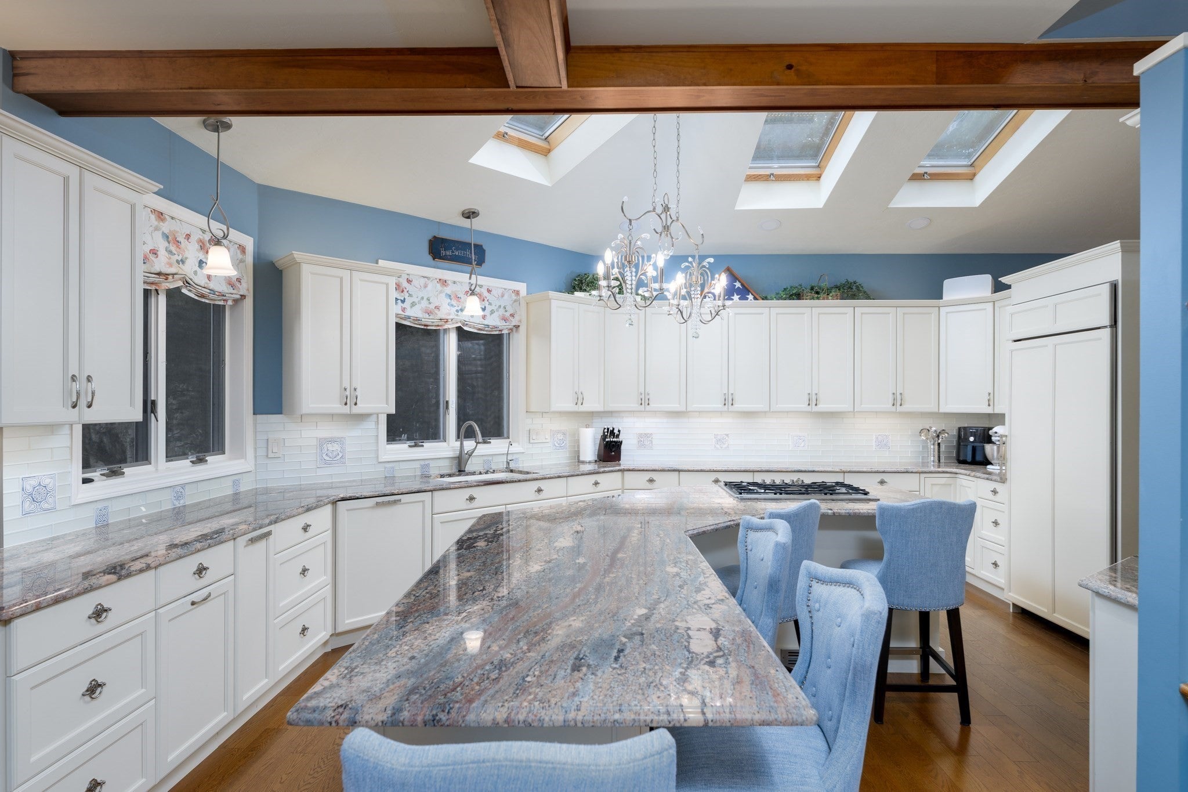
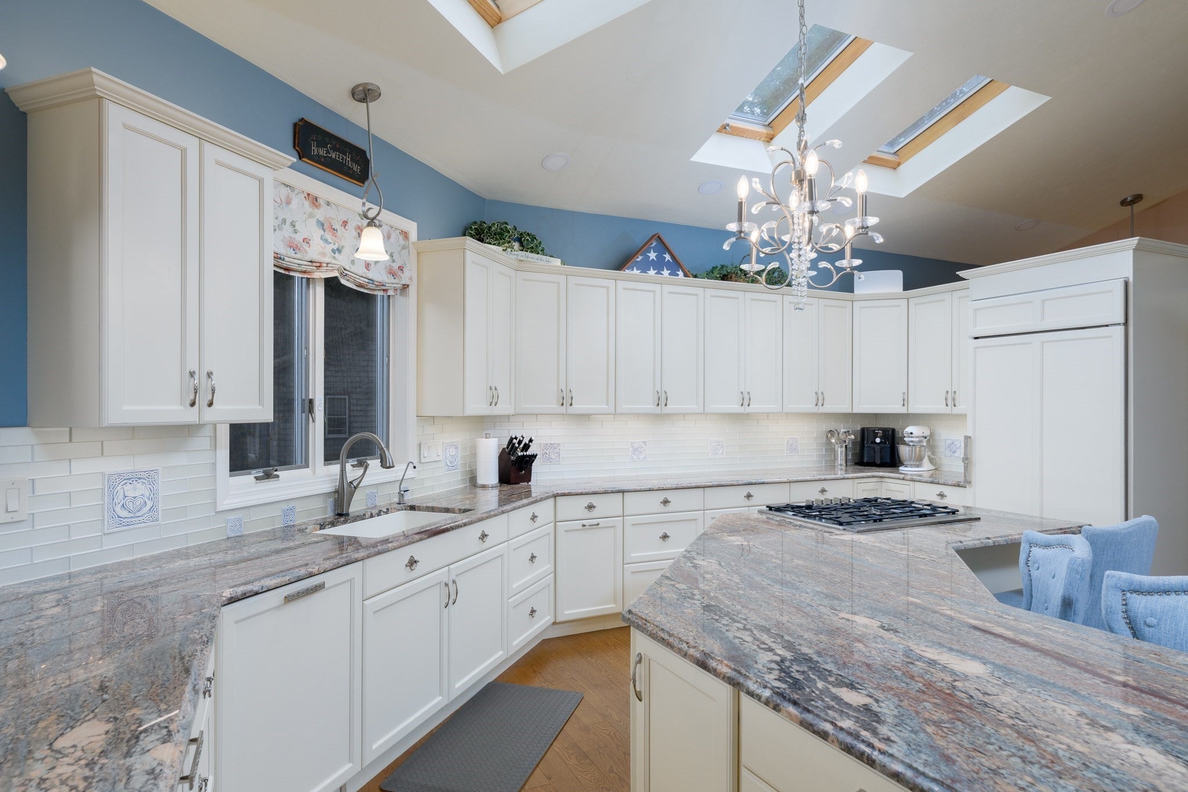
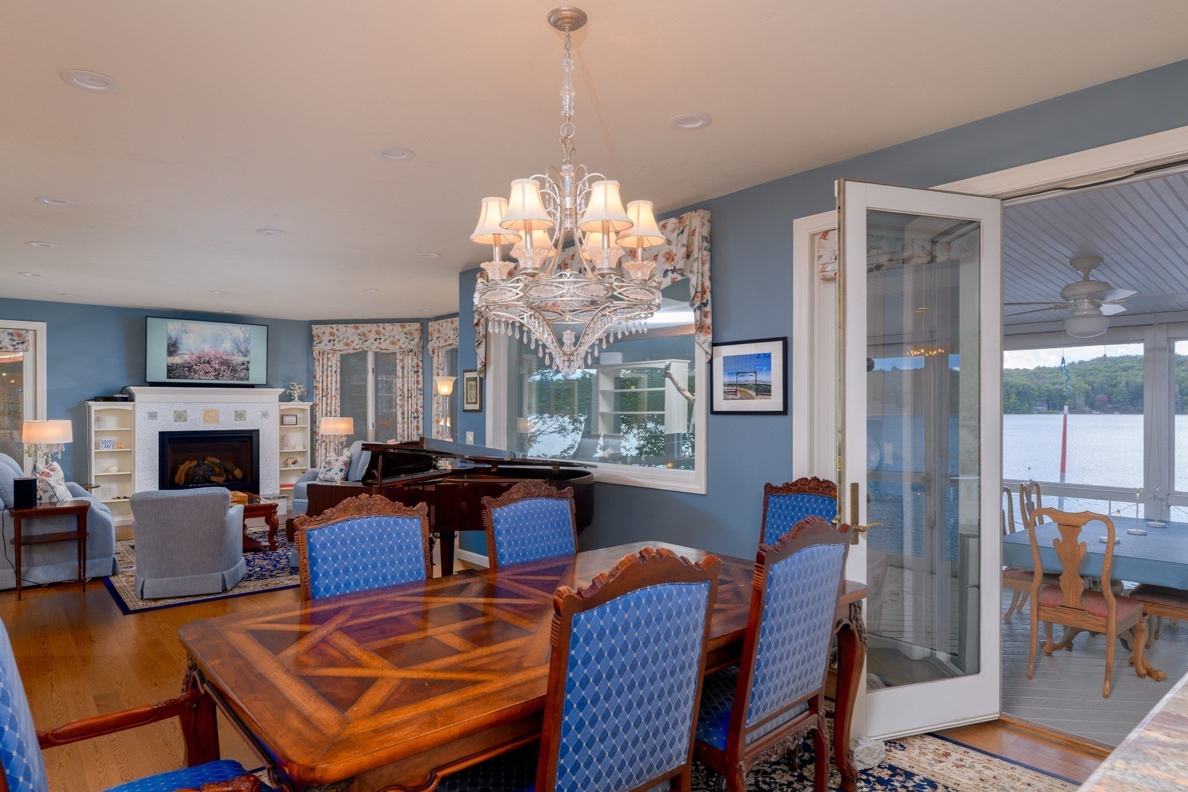
Welcome to your stunning waterfront home on Big Alum Lake , an extraordinary property being offered for only the second time in approximately 96 years. Set along 100 feet of lake frontage, this home features casual elegance & versatile living space, complete with a private boat launch and extensive dock system. Rebuilt in 1996 and extensively renovated and improved over the past 10 years, the home was thoughtfully designed to capture panoramic lake views. The result is a spacious combination of interior beauty blended with the natural landscape. The kitchen is perfectly appointed and features custom cabinetry with multiple high-end appliances, including a Sub-Zero refrigerator and freezer. The large working island, accented by granite countertops provides a perfect setting for connections, conversation and informal dining. The kitchen flows seamlessly into the great room gathering space ,which includes a gas fireplace and custom built-ins and expansive views of the water. A first-floor bedroom option provides added versatility. The second floor is highlighted by a spectacular primary cupola suite, featuring distinctive architectural details that elevate the entire home. The primary suite includes a gas fireplace, luxurious bathroom, spacious closet, and a balcony. The fully finished lower level of 919 sq ft adds to the home's 3600+ sq ft of above grade living space. Offering a well-appointed kitchenette, den, full bathroom, second laundry area, and additional bedroom option, with tranquil views and direct access to the patio and docks. The private in-law suite is complete with kitchen, living room, fifth bedroom, and full bathroom—an ideal extension of the home's accommodations for guests, extended family or to create an office suite. The two floor screened porch is perfectly positioned right on the waterfront for enjoying morning coffee, leisurely afternoons, and breathtaking evening sunsets. Professionally landscaped grounds, a hot tub, and expansive patio and deck areas create a relaxing setting. This home invites the beauty and peacefulness of the lake inside & allows for hosting and entertaining year round. A rare combination of luxury, thoughtful design, versatile living space comprised of over approx 4600 sq ft and exceptional waterfront living on Big Alum Lake.
| a week ago | Listing updated with changes from the MLS® | |
| 4 weeks ago | Listing first seen on site |

The property listing data and information, or the Images, set forth herein were provided to MLS Property Information Network, Inc. from third party sources, including sellers, lessors, landlords, and public records, and were compiled by MLS Property Information Network, Inc. The property listing data and information, and the Images, are for the personal, non-commercial use of consumers having a good faith interest in purchasing, leasing or renting listed properties of the type displayed to them and may not be used for any purpose other than to identify prospective properties which such consumers may have a good faith interest in purchasing, leasing or renting. MLS Property Information Network, Inc. and its subscribers disclaim any and all representations and warranties as to the accuracy of the property listing data and information, or as to the accuracy of any of the Images, set forth herein.
Last checked 2026-10-16 01:59 PM UTC