


20 Charlton StSturbridge, MA 01566
Due to the health concerns created by Coronavirus we are offering personal 1-1 online video walkthough tours where possible.
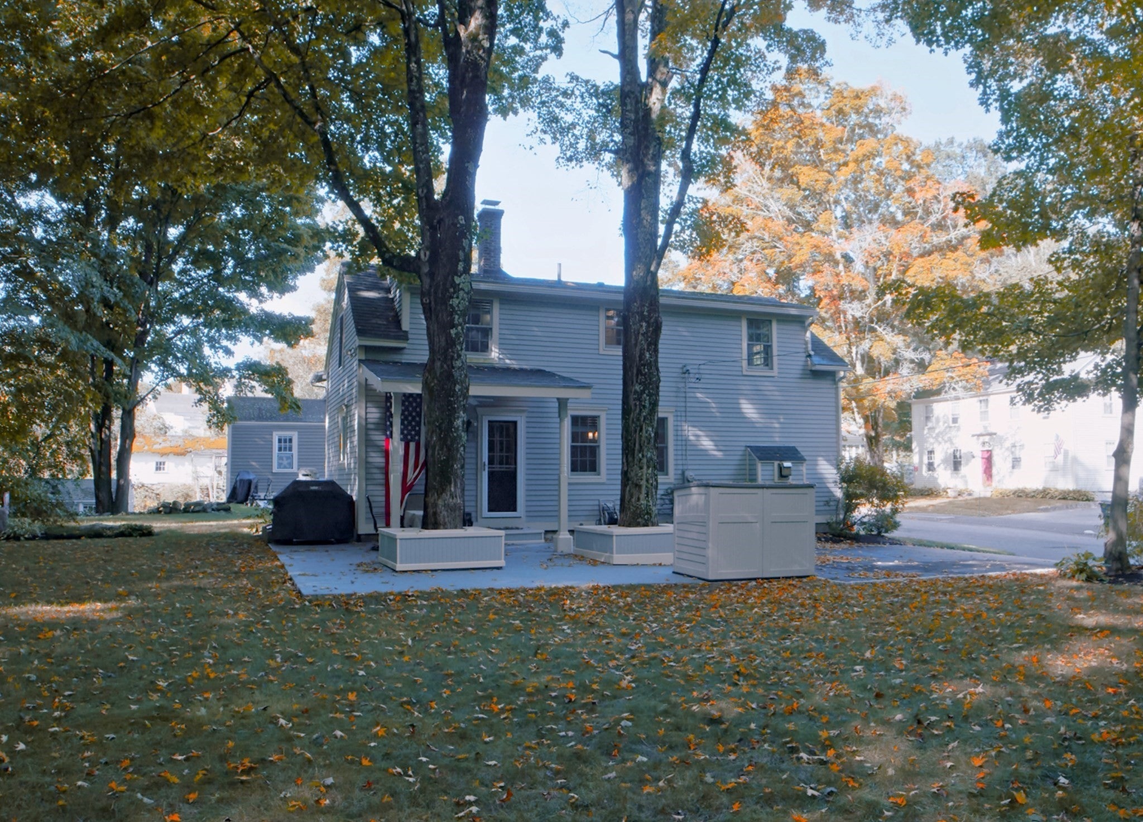
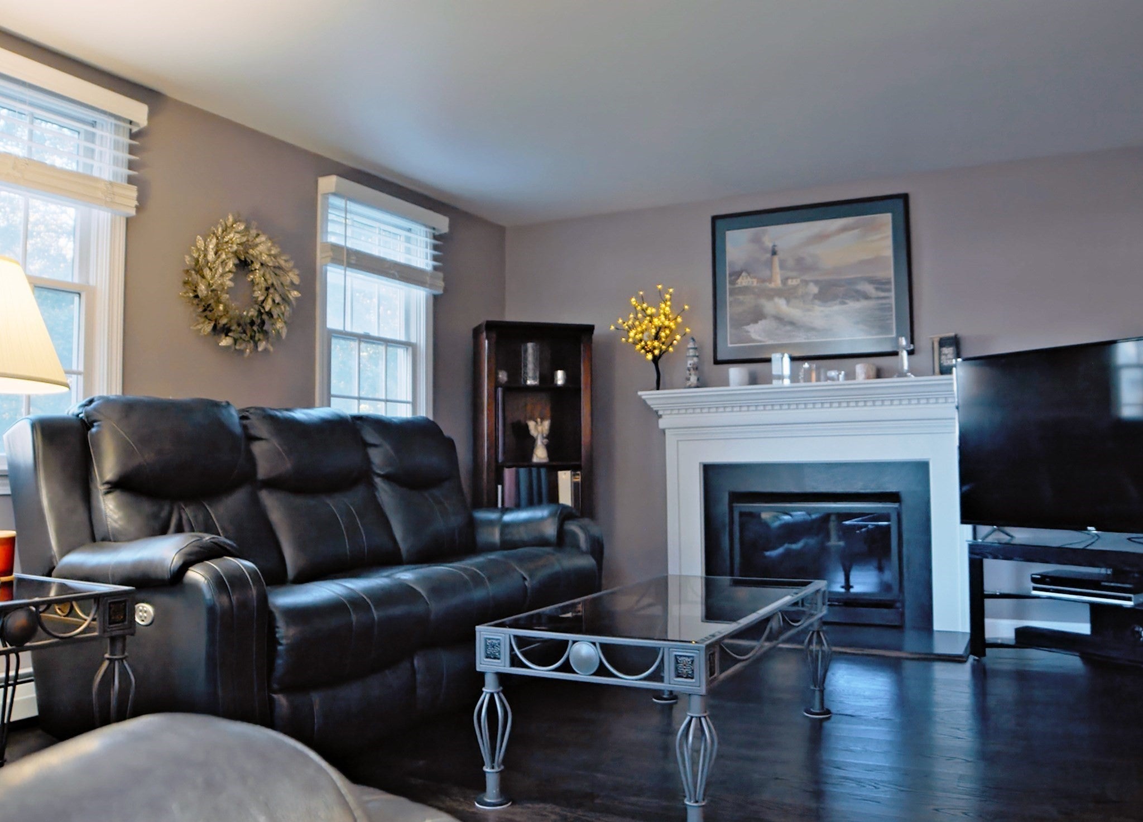
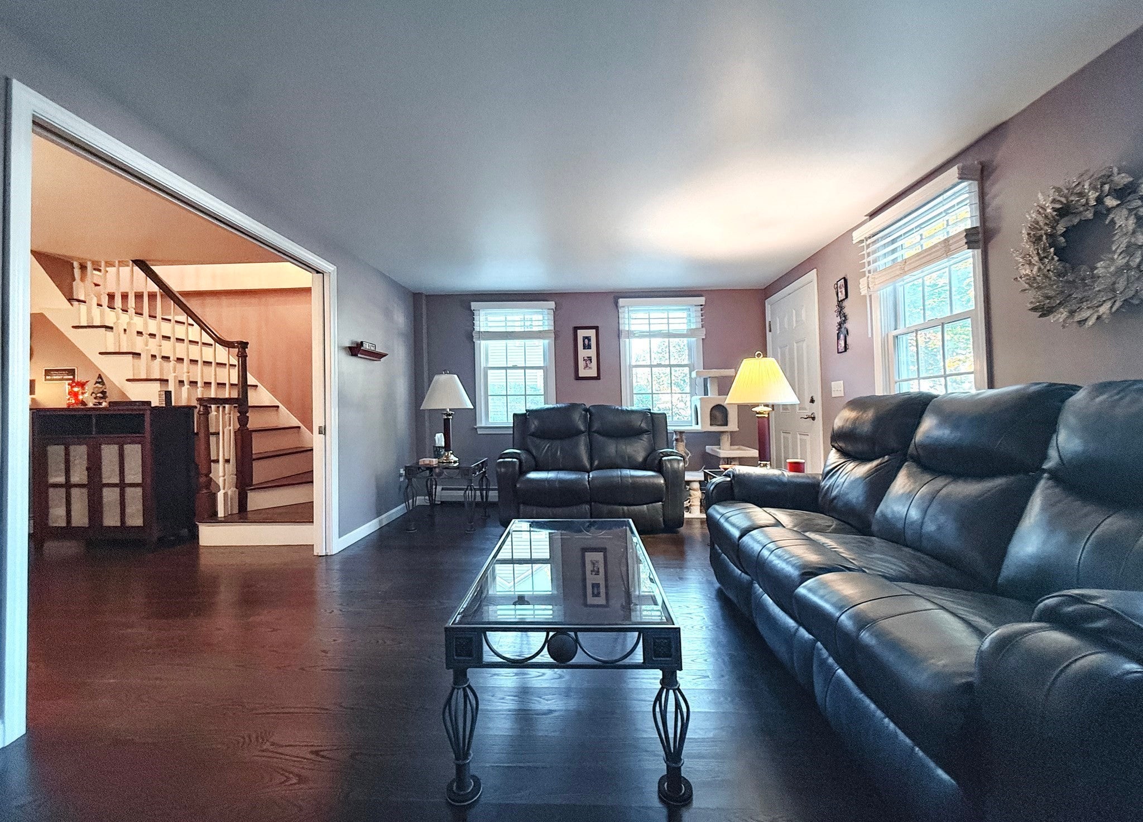
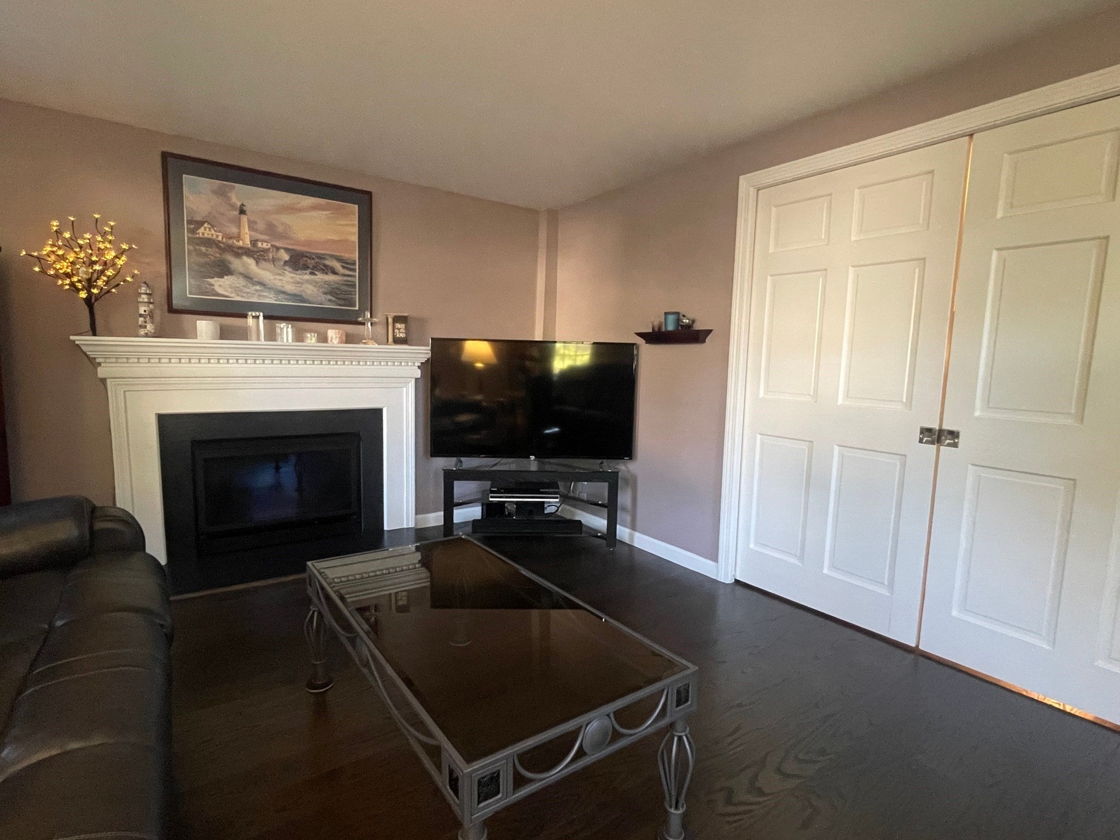
Historic charm meets modern comfort in this beautifully updated 19th-century home! Built circa 1845 and thoughtfully renovated from top to bottom within the past five years, this distinctive property combines period character with today’s amenities. Ideally located at the end of a landmark street just off Historic Sturbridge Common, the home offers a rare combination of walkability and privacy, with conservation land bordering the property. Enjoy easy access to the Sturbridge Common, library, seasonal farmers’ markets, concerts, and the nearby Publick House Restaurant & Bake Shop.A unique opportunity to enjoy the character of a historic village setting with the comfort, privacy, and convenience of a fully updated home.All offers ( highest & best) to be submitted by 5:00PM Monday @5:00 PM to be presented to buyers Monday evening.
| a week ago | Listing updated with changes from the MLS® | |
| a week ago | Status changed to Pending | |
| 3 weeks ago | Listing first seen on site |

The property listing data and information, or the Images, set forth herein were provided to MLS Property Information Network, Inc. from third party sources, including sellers, lessors, landlords, and public records, and were compiled by MLS Property Information Network, Inc. The property listing data and information, and the Images, are for the personal, non-commercial use of consumers having a good faith interest in purchasing, leasing or renting listed properties of the type displayed to them and may not be used for any purpose other than to identify prospective properties which such consumers may have a good faith interest in purchasing, leasing or renting. MLS Property Information Network, Inc. and its subscribers disclaim any and all representations and warranties as to the accuracy of the property listing data and information, or as to the accuracy of any of the Images, set forth herein.
Last checked 2026-10-16 10:08 AM UTC