


22 Horne Way 22Millbury, MA 01527
Due to the health concerns created by Coronavirus we are offering personal 1-1 online video walkthough tours where possible.
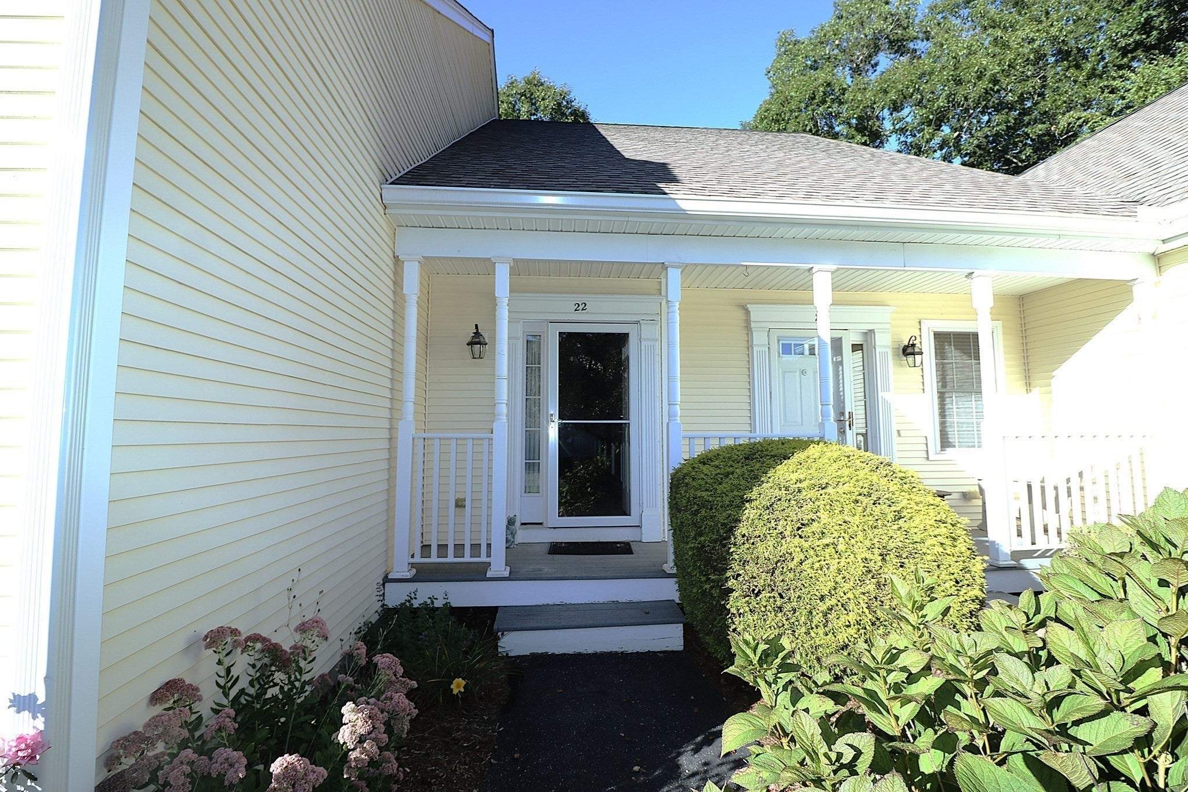
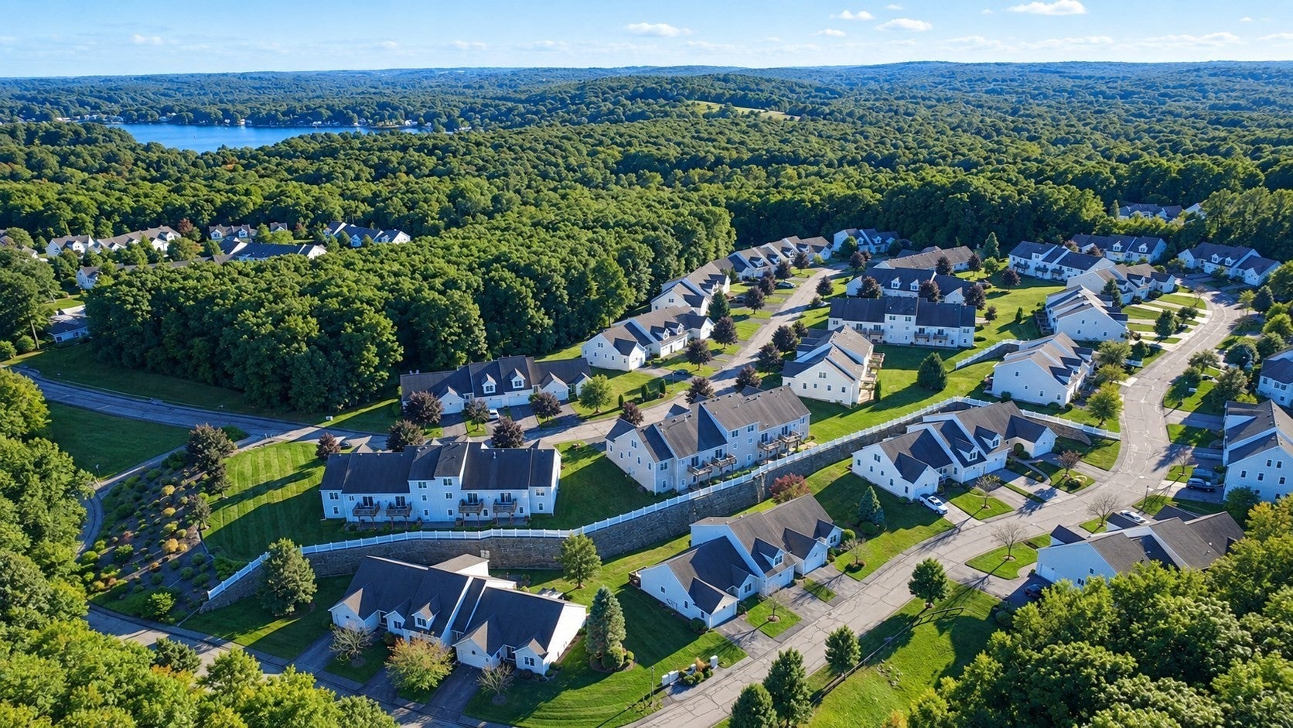
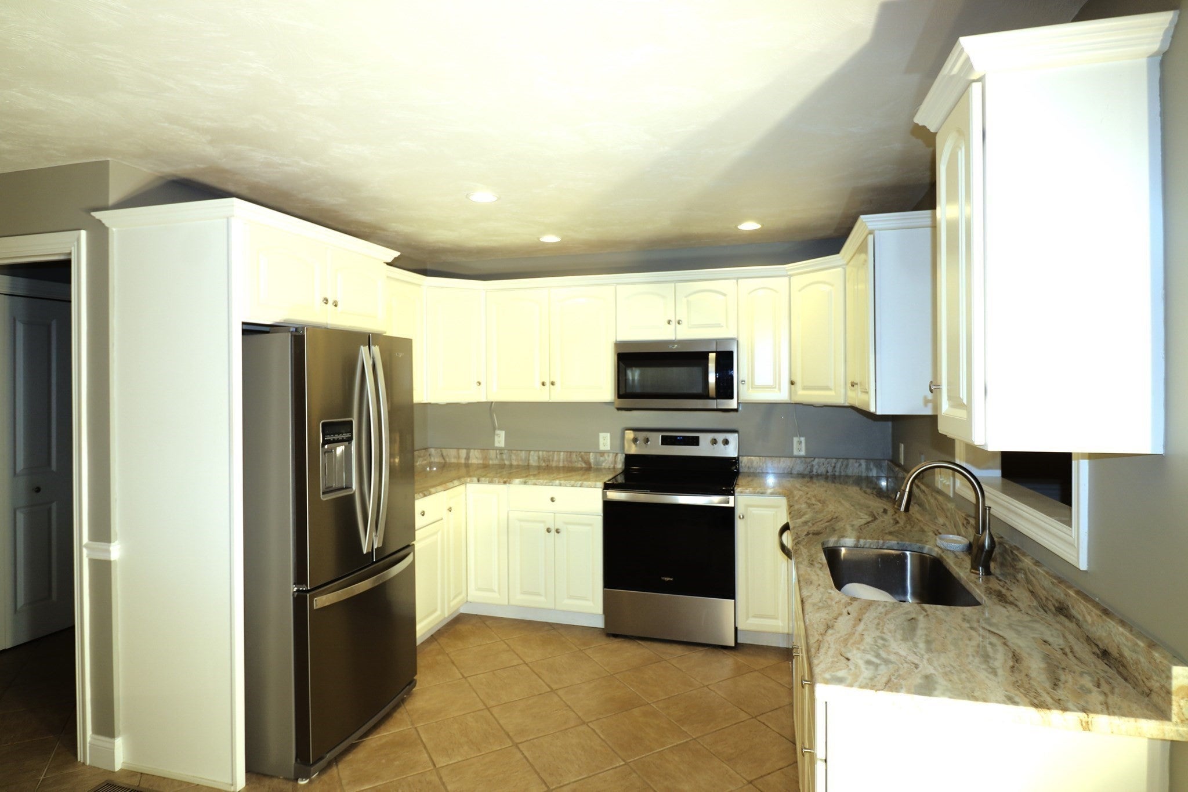
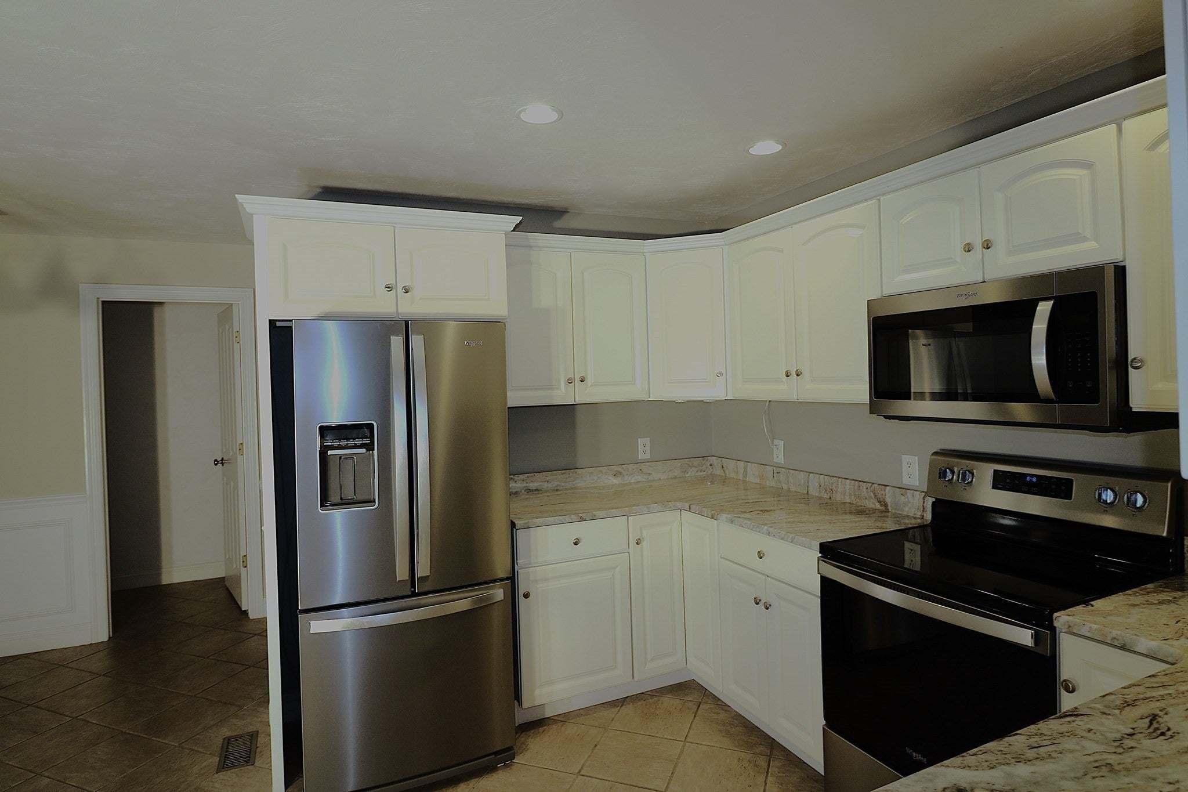
Welcome to turn-key luxury at 22 Horne Way, an immaculately maintained townhome offering 1,746 square feet of bright, stylish living space in Millbury’s highly sought-after Brierly Pond community. Step inside to an inviting open-concept main floor designed for daily living and entertaining. The updated kitchen serves as the heart of the home, featuring new granite countertops, stainless appliances, ample cabinetry, and a seamless flow into the sun-filled dining and living areas. Upstairs features two generously sized bedrooms with ample closet space and easy access to the upper level bath. Lower level offers exterior access, and the ability create three levels of living, with a home office, media room, or fitness space. Complete with an attached garage, private rear outdoor area, and prime access to Route 146, the Mass Pike, the Shoppes at Blackstone Valley, this home offers low-maintenance living at its absolute finest. The association handles snow, landscaping, trash, and exterior maintenance so you can focus on living. Well appointed clubhouse offers activities and rental space for gatherings.
| 10 hours ago | Listing updated with changes from the MLS® | |
| yesterday | Listing first seen on site |

The property listing data and information, or the Images, set forth herein were provided to MLS Property Information Network, Inc. from third party sources, including sellers, lessors, landlords, and public records, and were compiled by MLS Property Information Network, Inc. The property listing data and information, and the Images, are for the personal, non-commercial use of consumers having a good faith interest in purchasing, leasing or renting listed properties of the type displayed to them and may not be used for any purpose other than to identify prospective properties which such consumers may have a good faith interest in purchasing, leasing or renting. MLS Property Information Network, Inc. and its subscribers disclaim any and all representations and warranties as to the accuracy of the property listing data and information, or as to the accuracy of any of the Images, set forth herein.
Last checked 2026-09-23 09:41 AM UTC