


12 & 14 Hunnewell RoadWorcester, MA 01606
Due to the health concerns created by Coronavirus we are offering personal 1-1 online video walkthough tours where possible.
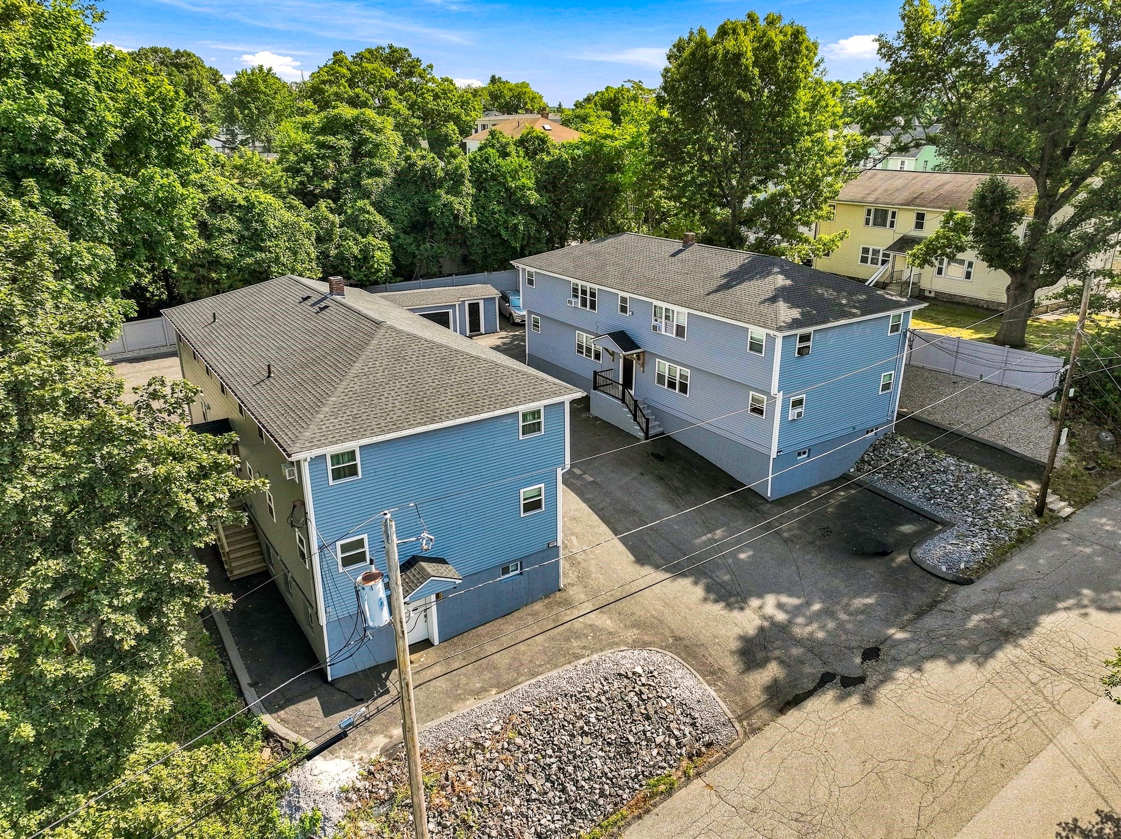
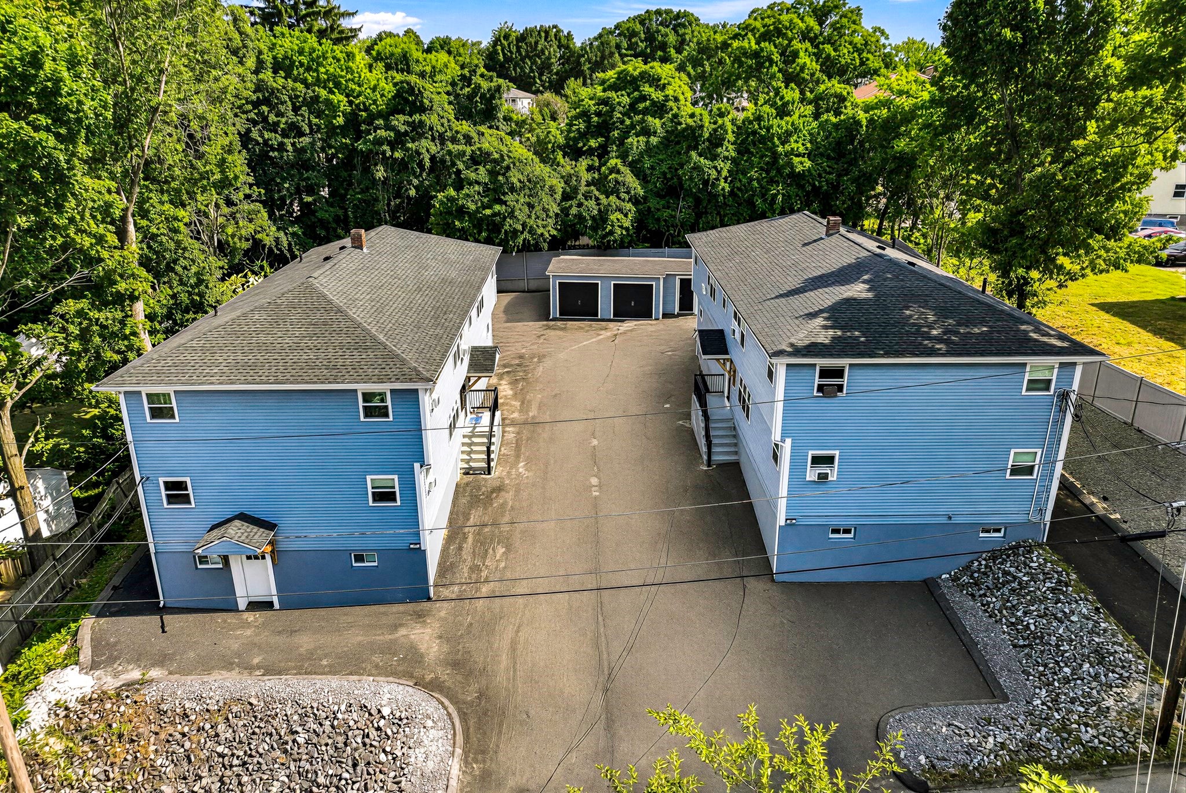
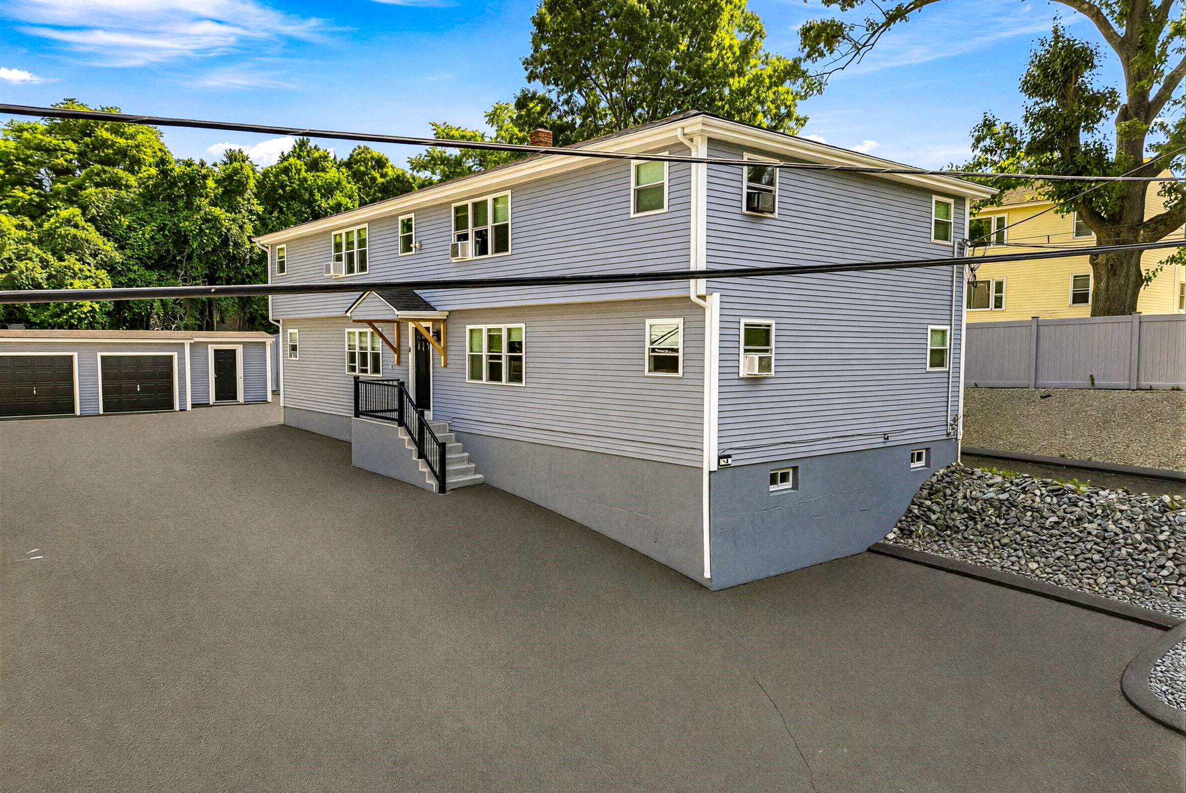
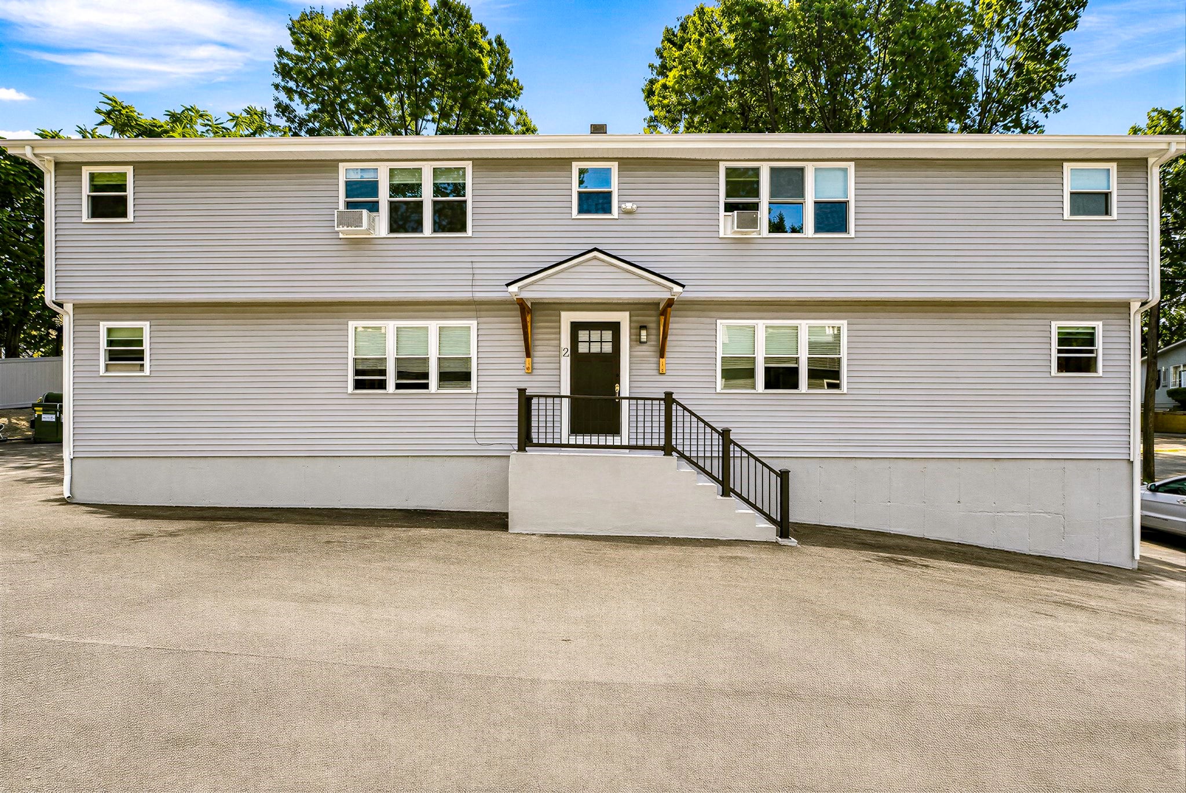
Situated within one of Worcester's established residential neighborhoods, 12 & 14 Hunnewell Road consists of two completely renovated multifamily buildings comprising (9) nine spacious two-bedroom apartments. Current ownership has invested heavily into renovating nearly every aspect of the property. Apartment interiors feature updated kitchens with modern cabinetry and countertops while building systems including plumbing and electrical have been substantially upgraded. Residents benefit from professionally maintained common areas, convenient on-site coin-operated laundry and possible garage space. The property's exceptional physical condition minimizes future capital expenditures while allowing investors to focus on maximizing operational performance. Full Financials and Offering Memorandum are available upon request.
| 2 weeks ago | Listing updated with changes from the MLS® | |
| 3 weeks ago | Listing first seen on site |

The property listing data and information, or the Images, set forth herein were provided to MLS Property Information Network, Inc. from third party sources, including sellers, lessors, landlords, and public records, and were compiled by MLS Property Information Network, Inc. The property listing data and information, and the Images, are for the personal, non-commercial use of consumers having a good faith interest in purchasing, leasing or renting listed properties of the type displayed to them and may not be used for any purpose other than to identify prospective properties which such consumers may have a good faith interest in purchasing, leasing or renting. MLS Property Information Network, Inc. and its subscribers disclaim any and all representations and warranties as to the accuracy of the property listing data and information, or as to the accuracy of any of the Images, set forth herein.
Last checked 2026-10-10 11:53 PM UTC