


12 Flint RdCharlton, MA 01507
Due to the health concerns created by Coronavirus we are offering personal 1-1 online video walkthough tours where possible.
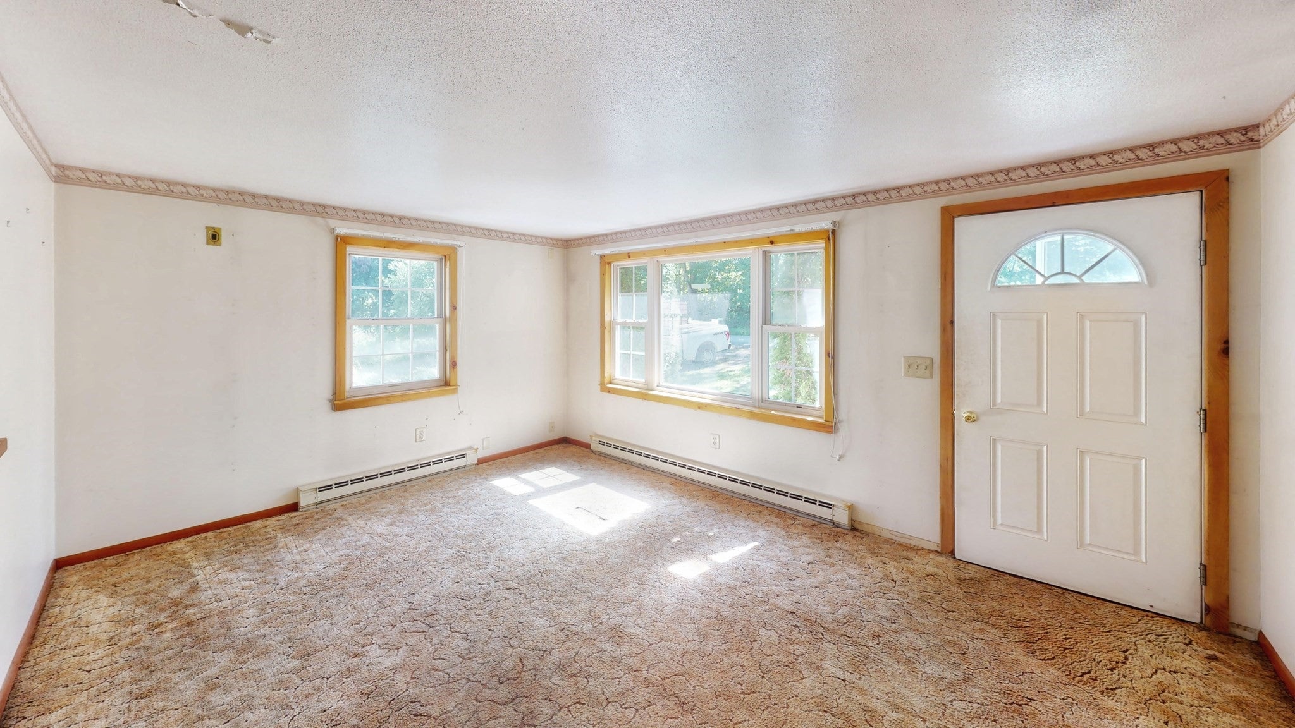
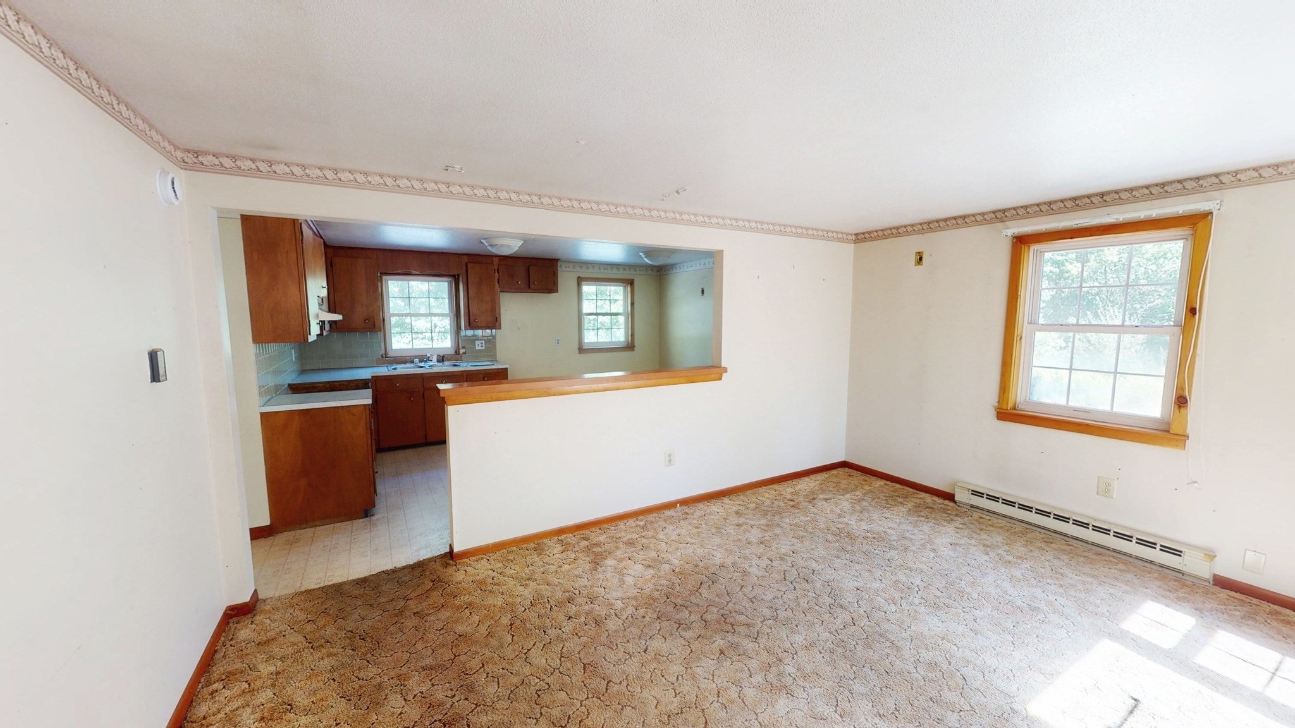
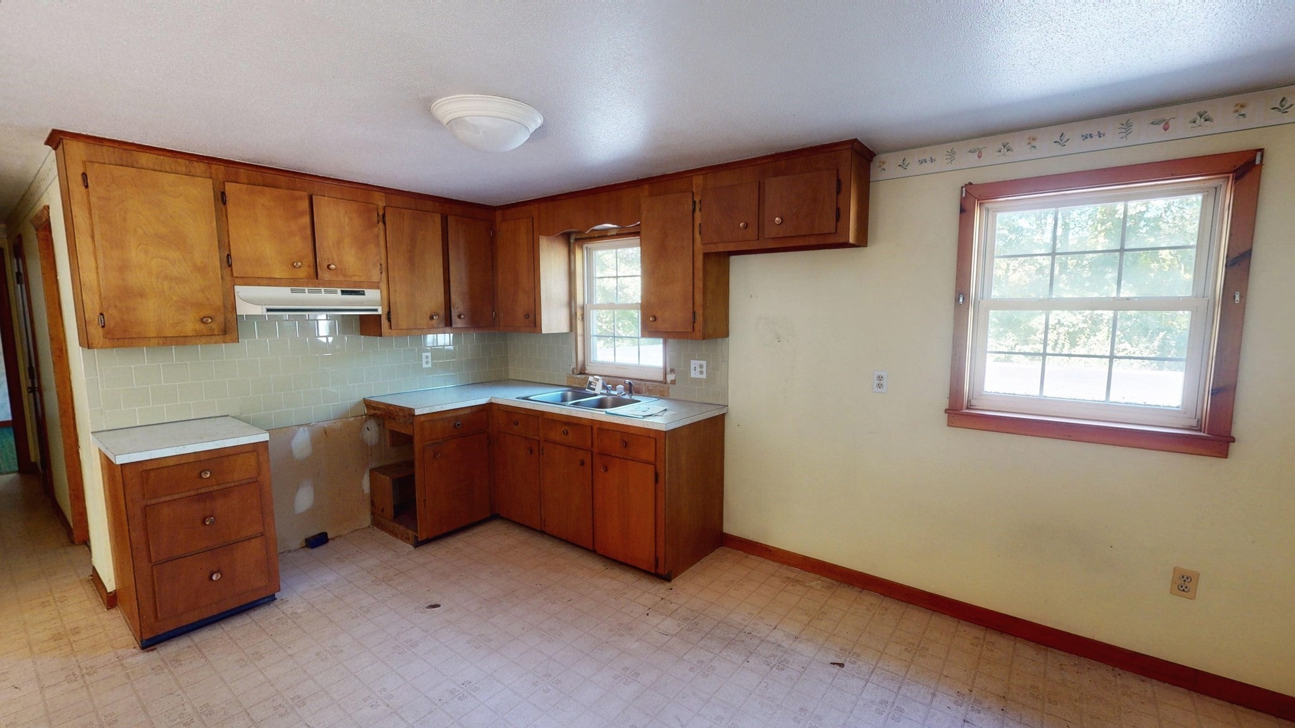
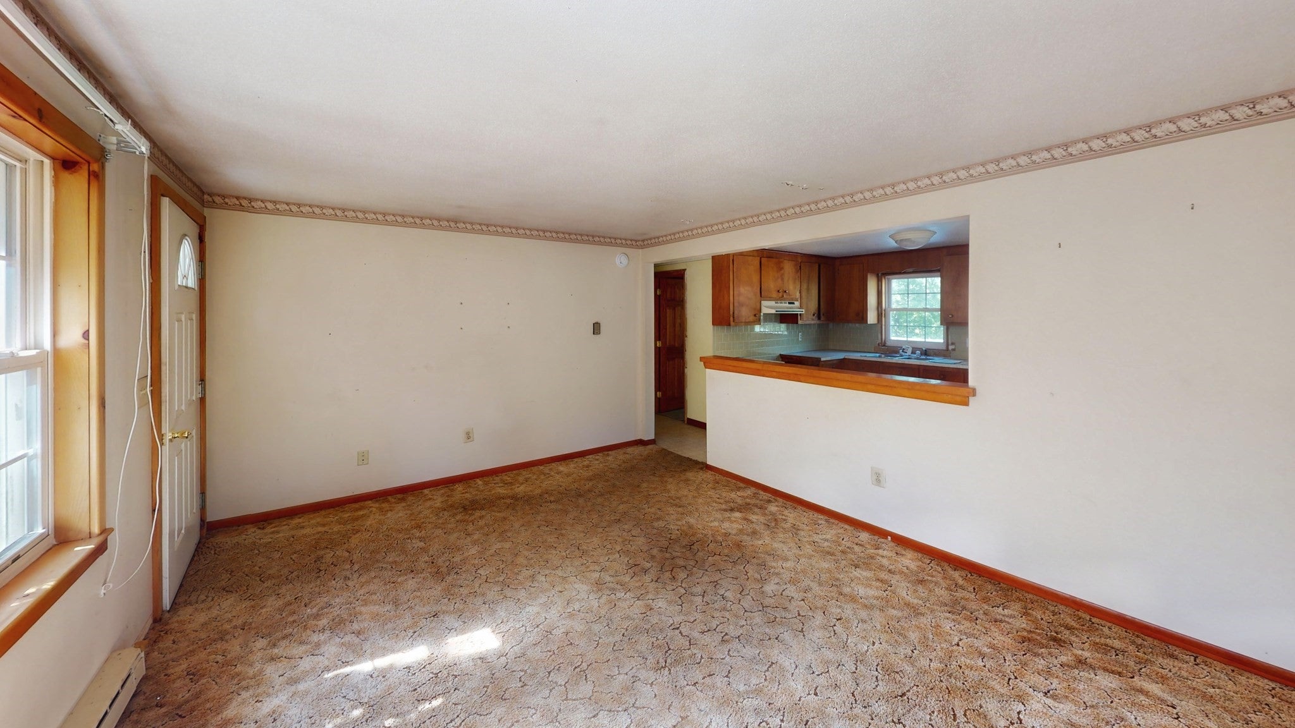
Welcome to 12 Flint Road in Charlton. This 1972 ranch sits on approximately 1.35 acres with 3 bedrooms, 2 full baths, and roughly ~1k sf on the main level and an additional ~600 sf in the basement. A standout is the large attached garage, with an industrial overhead door that leads to an oversized shop space. The parcel is assessed as RES/COMM (Residential/Commercial); offering great potential for contractors, cars and equipment, or a home-based business. Downstairs, the finished walkout lower level has its own exterior door and was previously set up with a kitchen, making it a strong candidate for an in-law suite or ADU. The home needs work and is being sold as-is, so bring your vision. Buyers should confirm permitted uses, including any ADU, with the Town of Charlton. Land, shop space, and flexibility all in one. Check out the attached 3D tour and schedule your showing today.
| 2 weeks ago | Listing updated with changes from the MLS | |
| 3 weeks ago | Price changed to $299,900 | |
| 3 weeks ago | Status changed to Active | |
| a month ago | Listing first seen on site |

The property listing data and information, or the Images, set forth herein were provided to MLS Property Information Network, Inc. from third party sources, including sellers, lessors, landlords, and public records, and were compiled by MLS Property Information Network, Inc. The property listing data and information, and the Images, are for the personal, non-commercial use of consumers having a good faith interest in purchasing, leasing or renting listed properties of the type displayed to them and may not be used for any purpose other than to identify prospective properties which such consumers may have a good faith interest in purchasing, leasing or renting. MLS Property Information Network, Inc. and its subscribers disclaim any and all representations and warranties as to the accuracy of the property listing data and information, or as to the accuracy of any of the Images, set forth herein.
Last checked 2026-11-02 11:42 AM UTC