


8 Glenmere RdCharlton, MA 01507
Due to the health concerns created by Coronavirus we are offering personal 1-1 online video walkthough tours where possible.
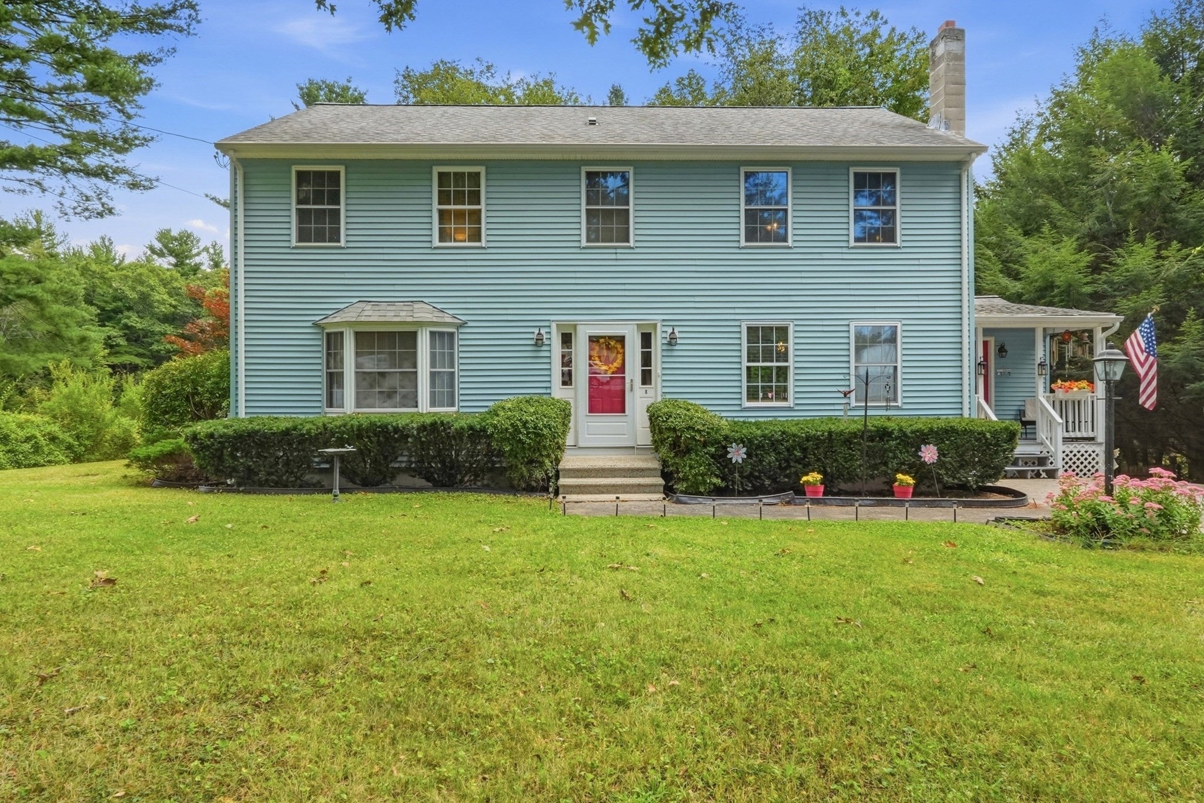
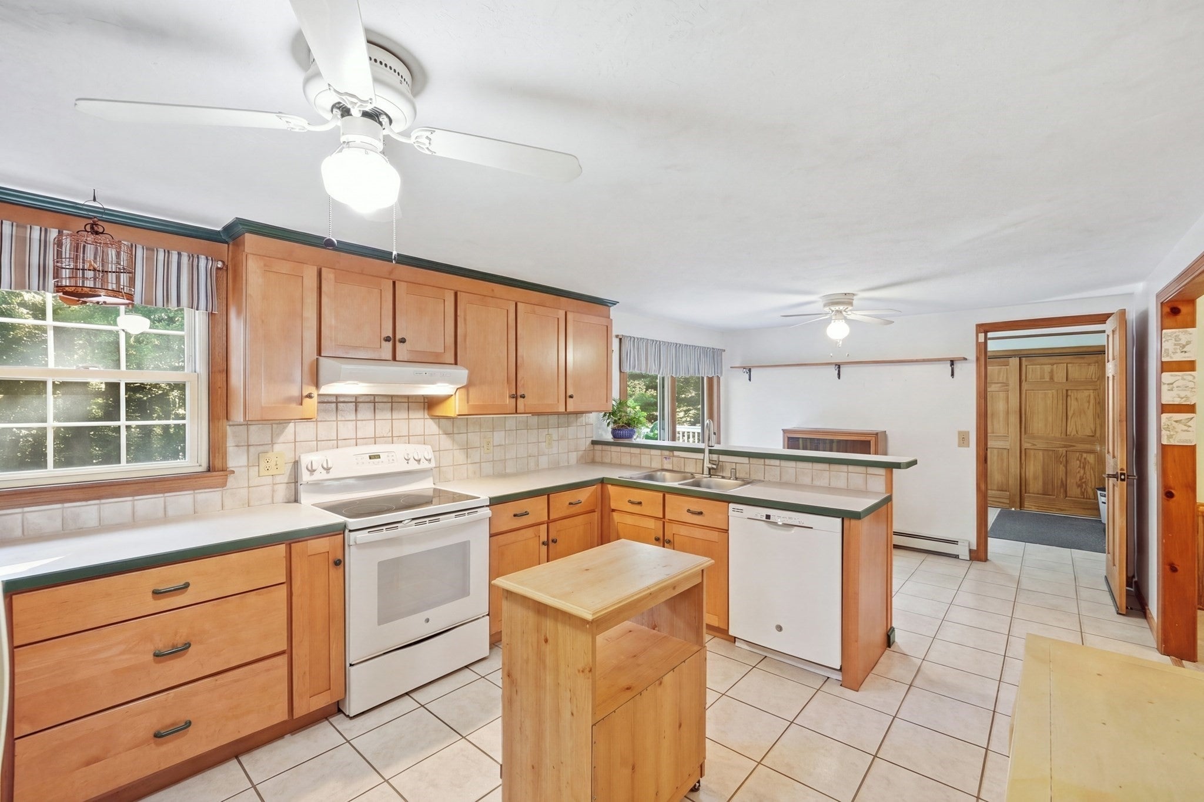
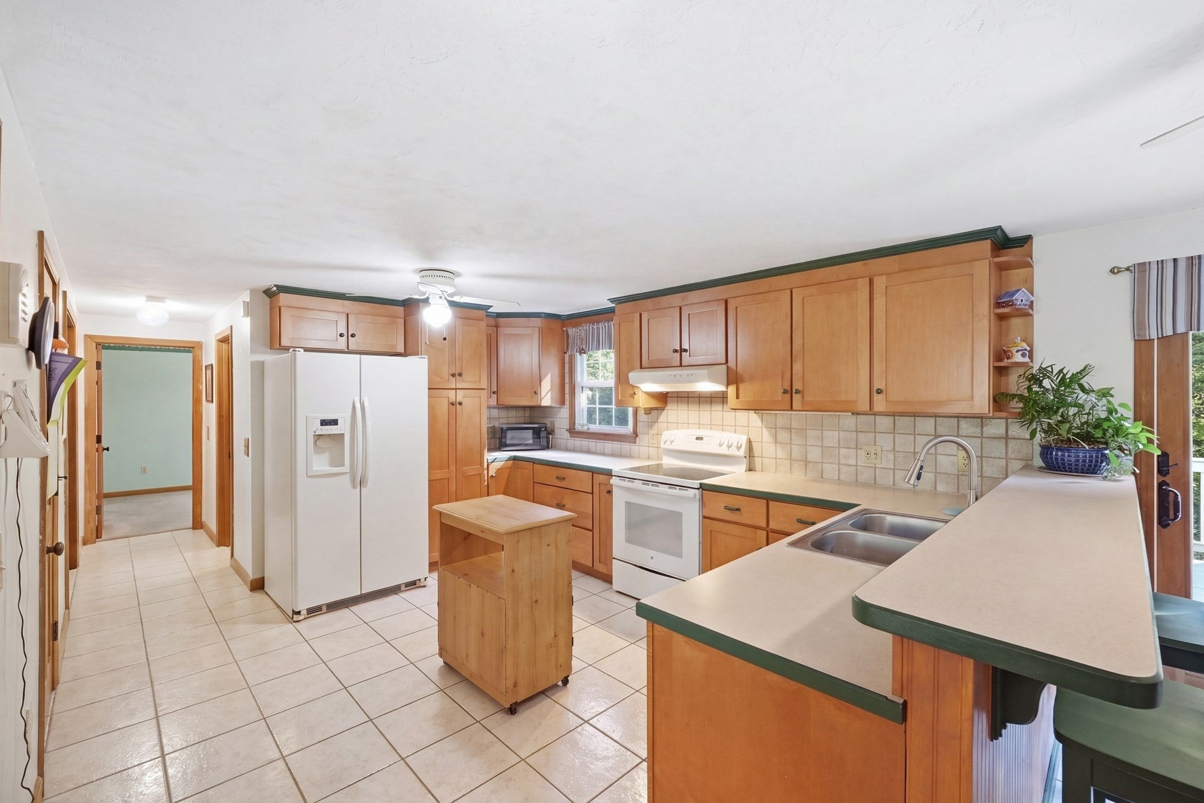
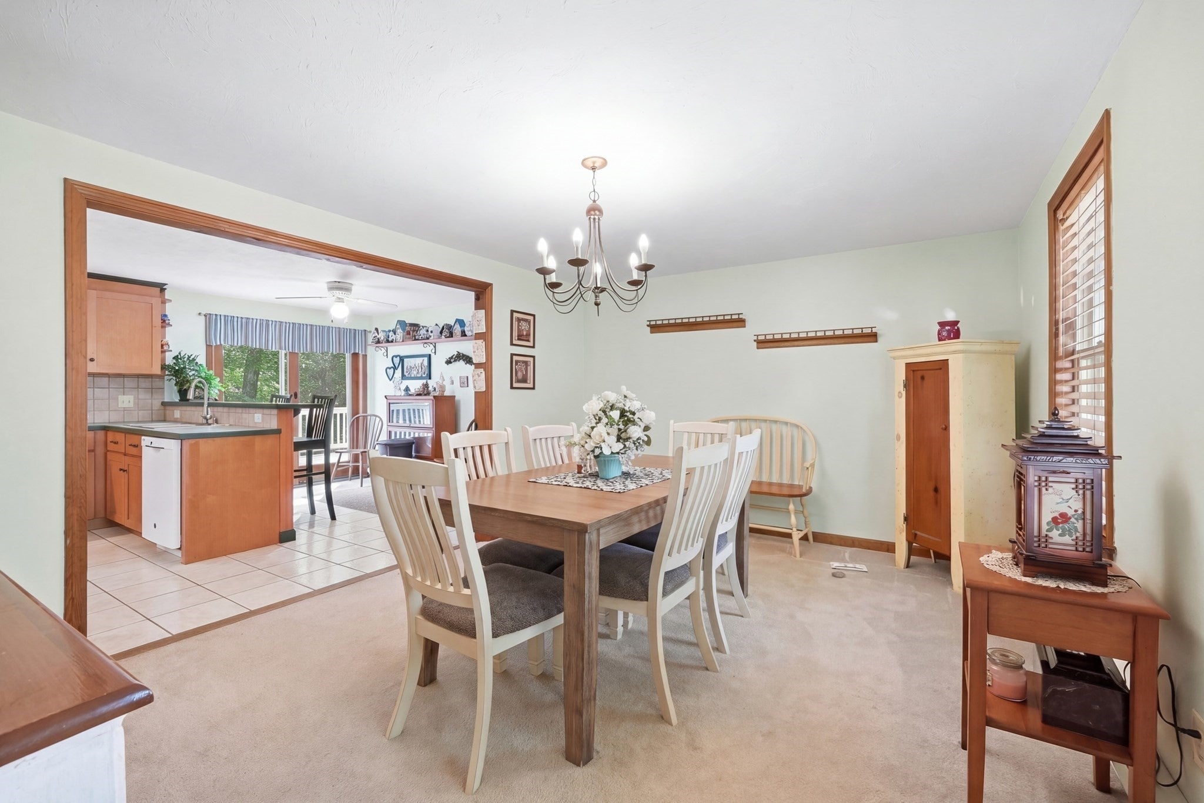
4 bedrooms, 2 baths, and a large deck with a walkout basement underneath it. This home has the kind of space you're looking for. On the first floor, there is one bedroom (which could also be used as an office space), the living room, kitchen, and formal dining room as well as a mudroom. Upstairs, you've got three bedrooms, a full bathroom, and a large walk in closet outside the primary bedroom that is big enough to convert into a private primary bath. The unfinished lower level is ready for storage, a workshop, or future finished space. The home was insulated through Mass Save in January 2026, with new insulation in both the attic and the basement. A wonderful size mudroom with additional cabinetry and an additional refrigerator that is about 3 years old which will stay for the new buyer. Seller is open to negotiating furniture, snowblower, lawn mower, dining room table, etc.
| 2 weeks ago | Listing updated with changes from the MLS | |
| 2 weeks ago | Status changed to Active Under Contract | |
| 4 weeks ago | Price changed to $459,000 | |
| 2 months ago | Listing first seen on site |

The property listing data and information, or the Images, set forth herein were provided to MLS Property Information Network, Inc. from third party sources, including sellers, lessors, landlords, and public records, and were compiled by MLS Property Information Network, Inc. The property listing data and information, and the Images, are for the personal, non-commercial use of consumers having a good faith interest in purchasing, leasing or renting listed properties of the type displayed to them and may not be used for any purpose other than to identify prospective properties which such consumers may have a good faith interest in purchasing, leasing or renting. MLS Property Information Network, Inc. and its subscribers disclaim any and all representations and warranties as to the accuracy of the property listing data and information, or as to the accuracy of any of the Images, set forth herein.
Last checked 2026-11-03 12:38 PM UTC