


20 Wheelock StOxford, MA 01540
Due to the health concerns created by Coronavirus we are offering personal 1-1 online video walkthough tours where possible.
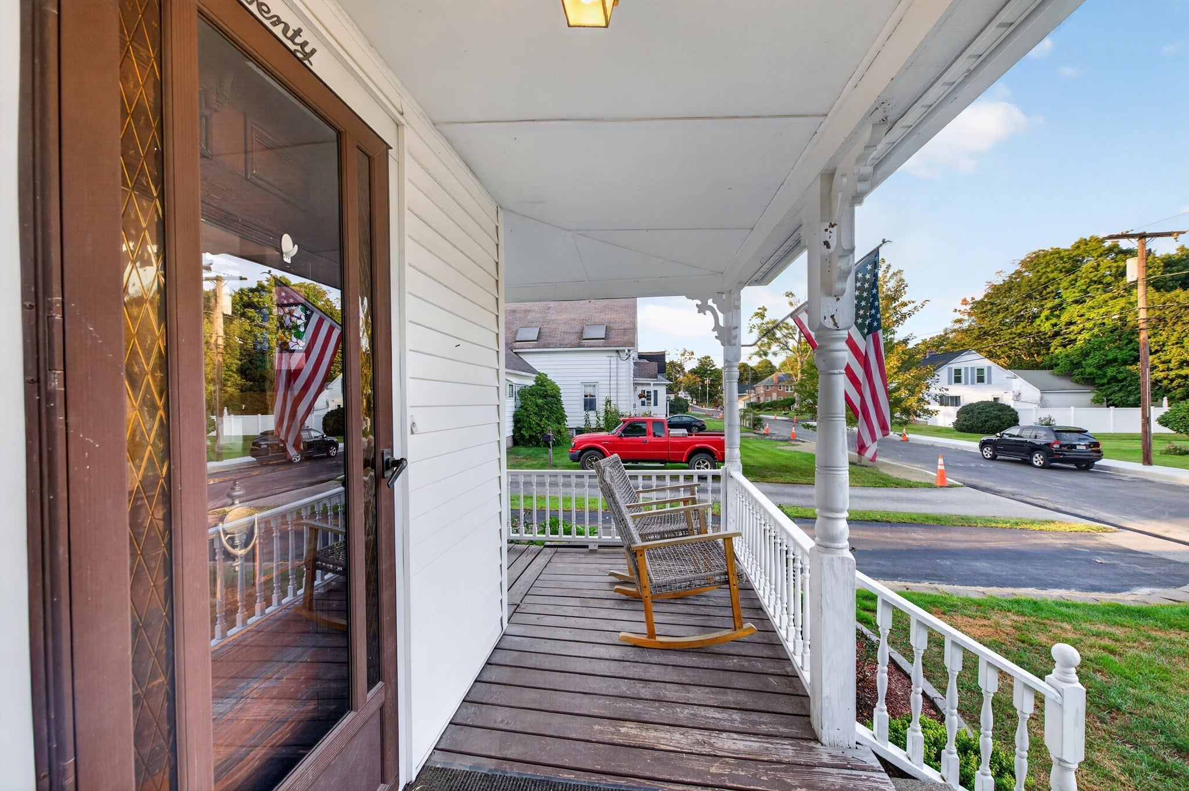
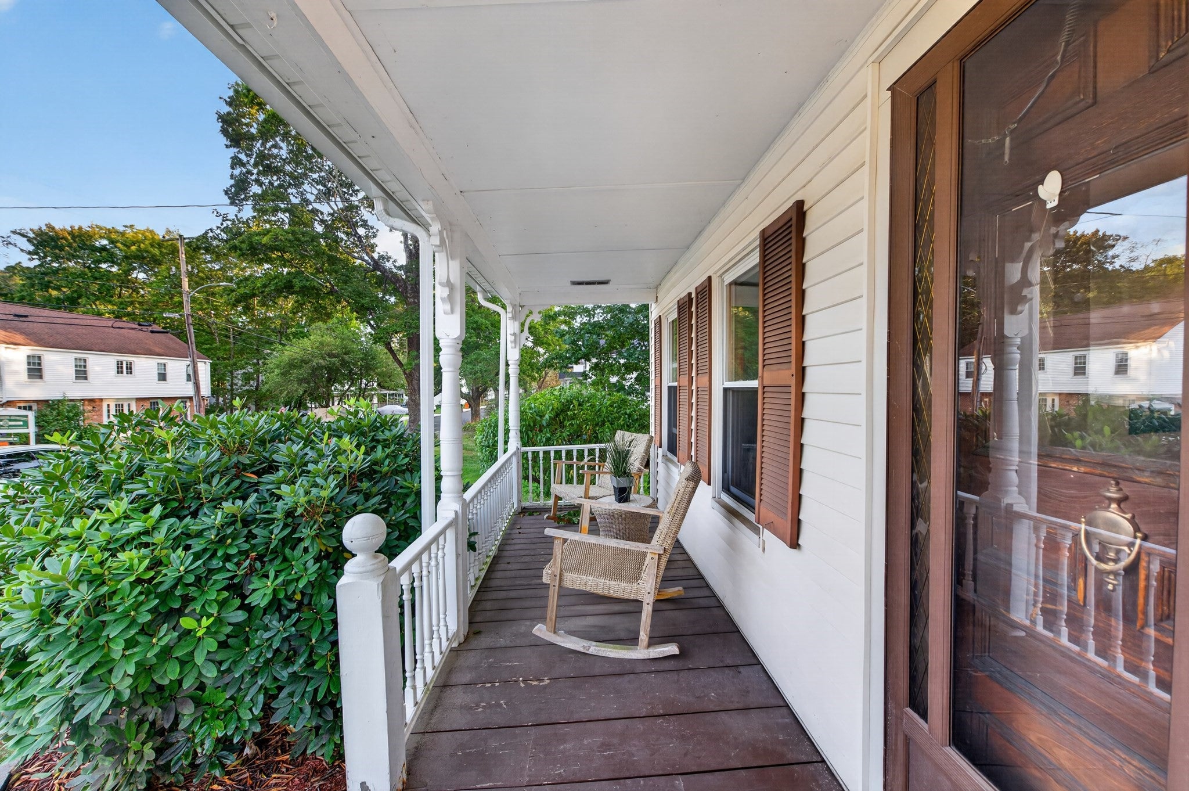
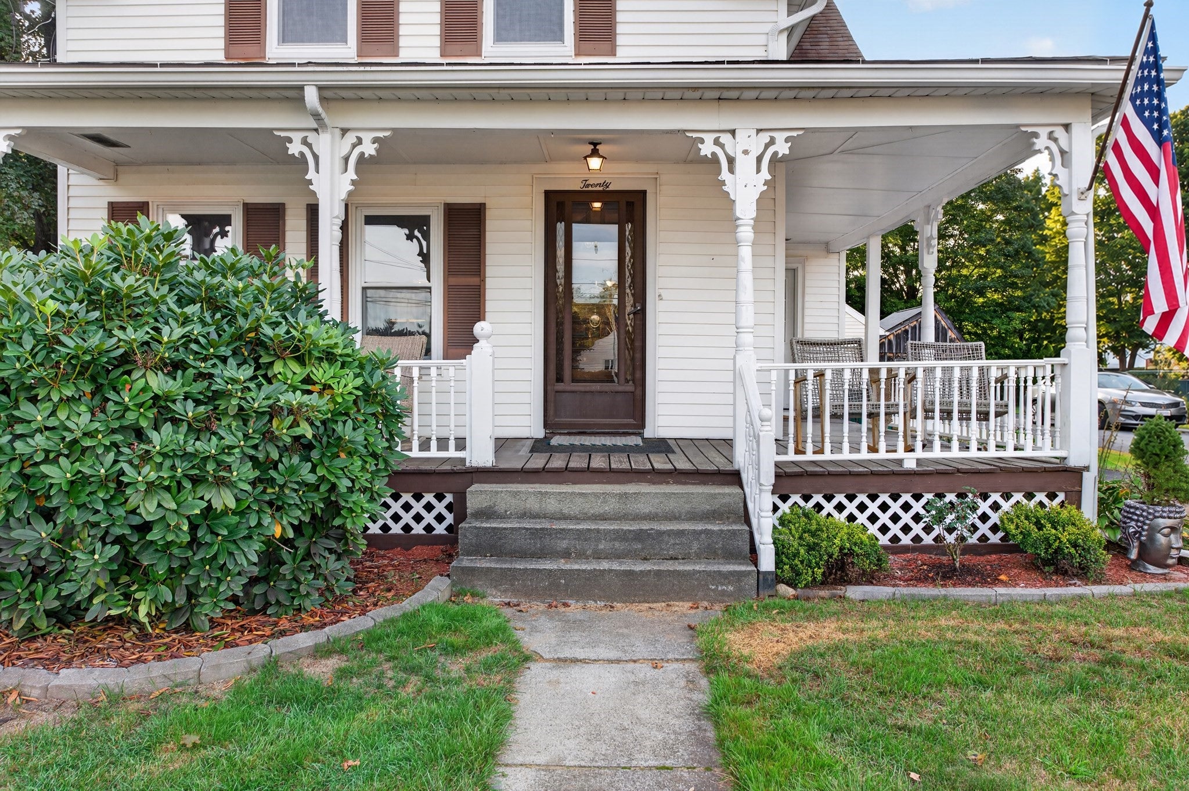
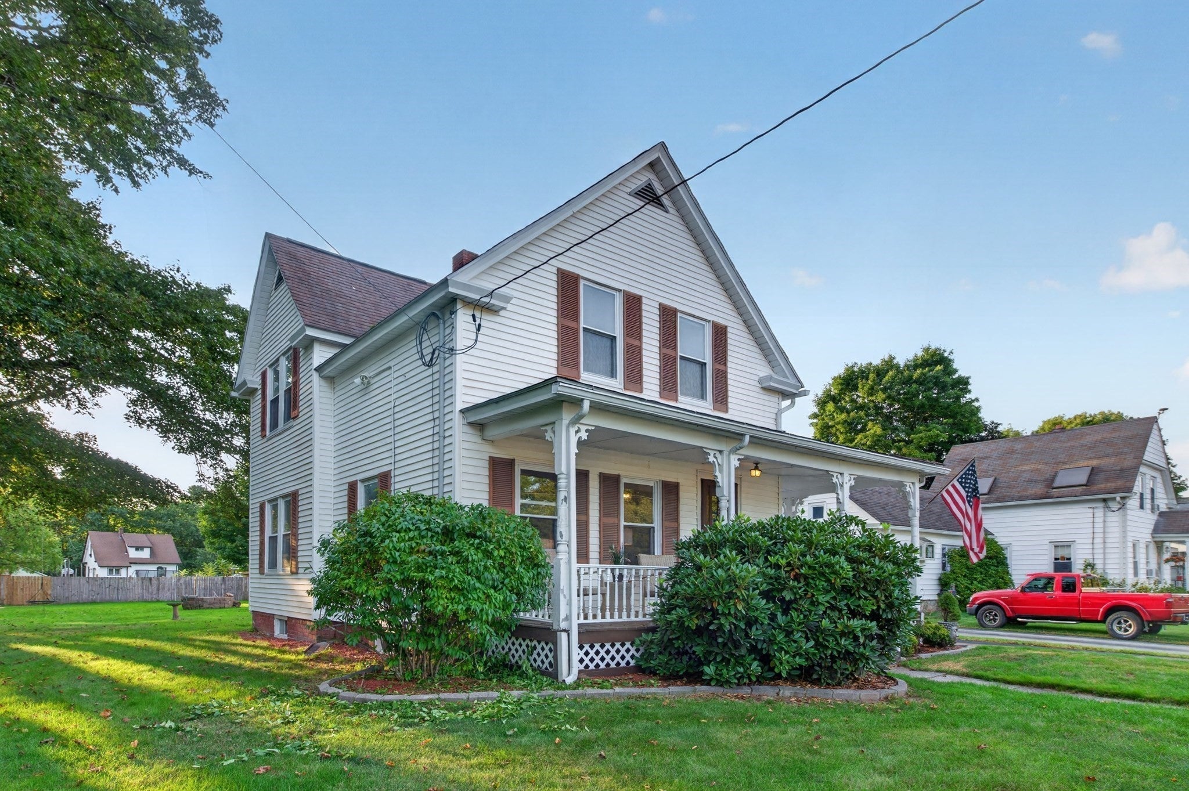
Discover a charming lifestyle at 20 Wheelock Street. This single-family residence is in great condition, offering an attractive blend of classic appeal and modern comfort. The partially renovated kitchen is thoughtfully equipped with stainless steel appliances, including a convenient built-in microwave, making daily routines a pleasure. Relax and rejuvenate in a well-appointed fully tiled bathroom featuring a walk-in shower with multiple shower heads, providing a spa-like experience. One of the three inviting bedrooms offers the luxury of a walk-in closet and elegant hardwood flooring, creating a comfortable and stylish personal retreat. This property also includes a welcoming porch, perfect for enjoying the outdoors, and a single-car oversized garage for convenience and additional storage. The home is conveniently located close to downtown Oxford and all major routes and amenities. To truly appreciate the thoughtful details and living experience this property offers, we invite you to schedule a private viewing or to attend an open house.
| 2 weeks ago | Listing updated with changes from the MLS | |
| 2 weeks ago | Status changed to Pending | |
| a month ago | Listing first seen on site |

The property listing data and information, or the Images, set forth herein were provided to MLS Property Information Network, Inc. from third party sources, including sellers, lessors, landlords, and public records, and were compiled by MLS Property Information Network, Inc. The property listing data and information, and the Images, are for the personal, non-commercial use of consumers having a good faith interest in purchasing, leasing or renting listed properties of the type displayed to them and may not be used for any purpose other than to identify prospective properties which such consumers may have a good faith interest in purchasing, leasing or renting. MLS Property Information Network, Inc. and its subscribers disclaim any and all representations and warranties as to the accuracy of the property listing data and information, or as to the accuracy of any of the Images, set forth herein.
Last checked 2026-10-22 04:34 PM UTC