


5 Donna LaneDudley, MA 01571
Due to the health concerns created by Coronavirus we are offering personal 1-1 online video walkthough tours where possible.
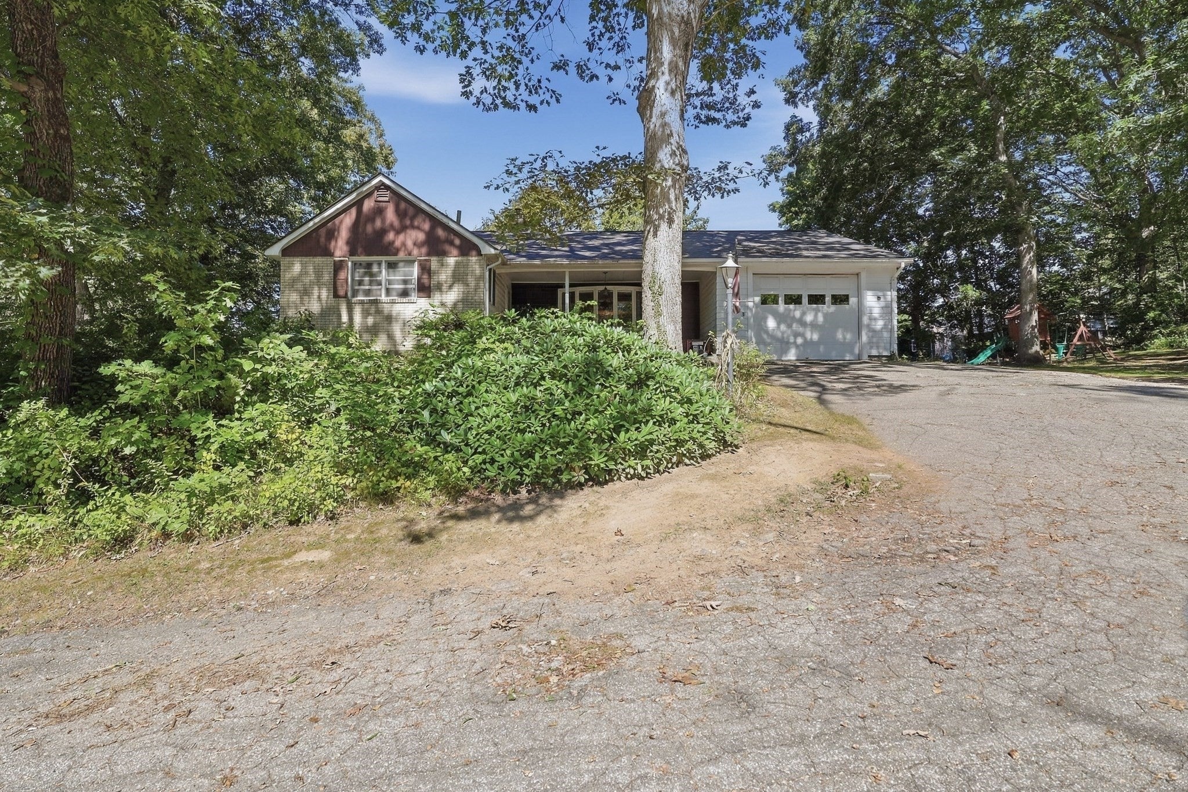
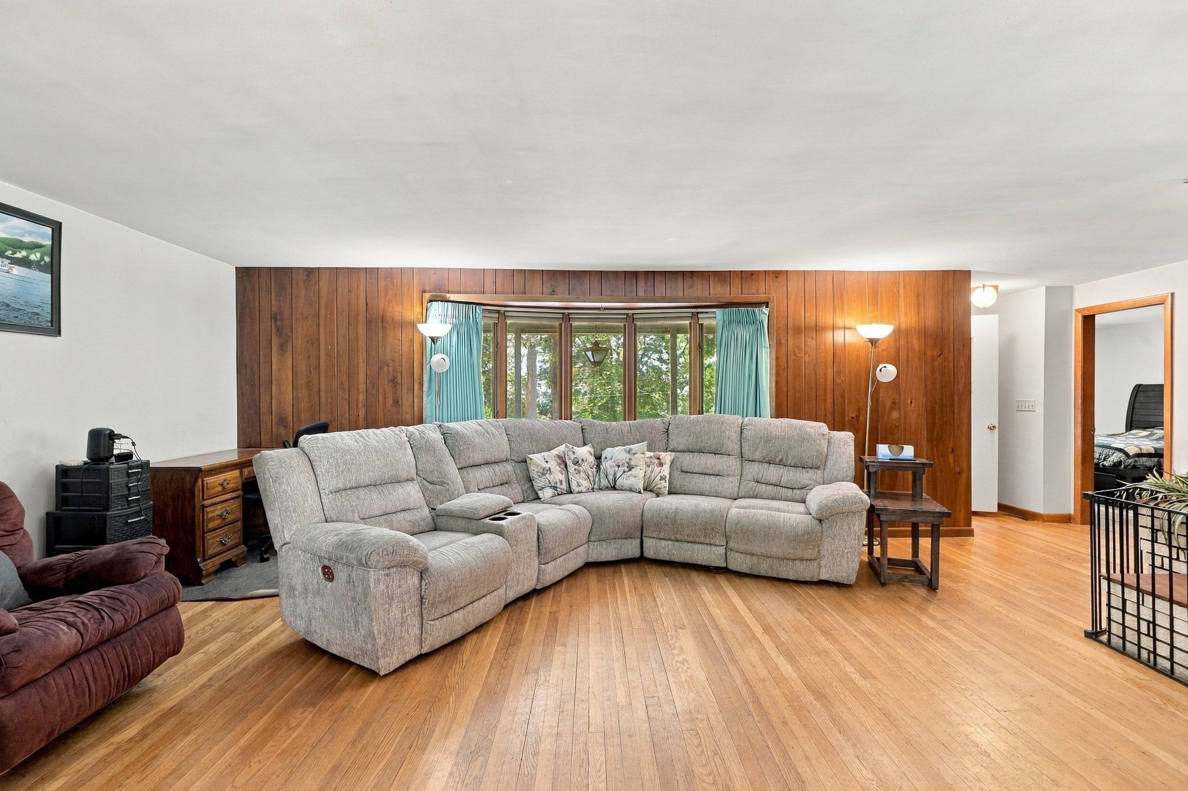
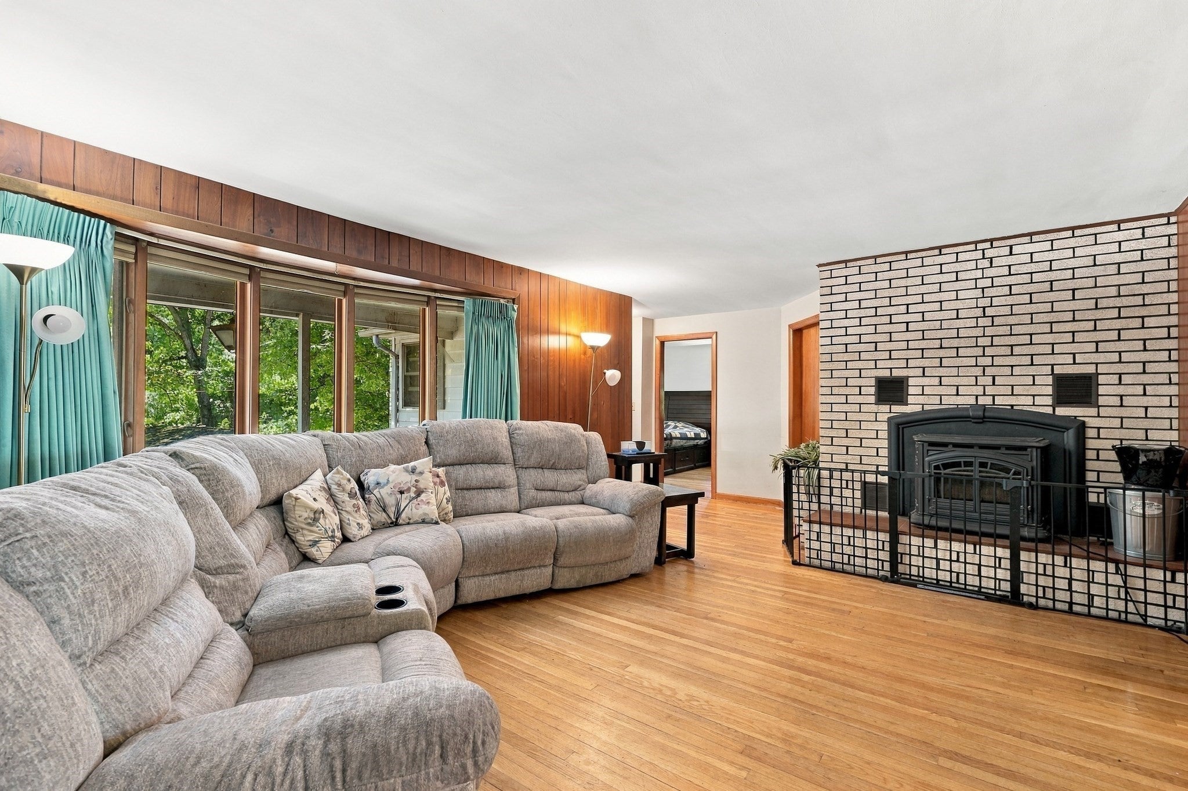
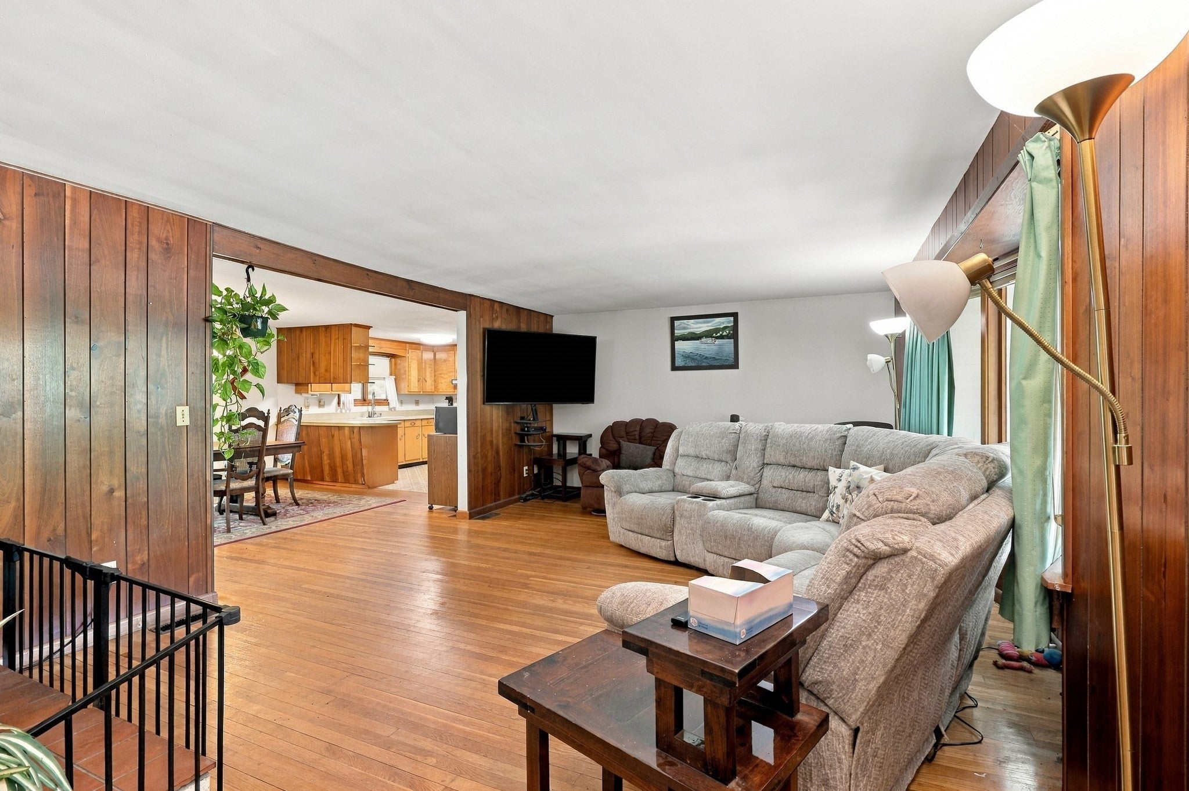
OPEN HOUSE - TUESDAY 9/29 from 5-6:30 AND SATURDAY 11-1. A classic ranch layout, screened porch, and backyard pool set the stage for easygoing one-level living in a convenient location near Dudley Beach and Mason Road Elementary School. Inside, hardwood floors add warmth to the comfortable living room, where a brick accent wall, pellet stove, and bay window create a welcoming focal point. The kitchen offers plenty of cabinet and countertop space for everyday cooking, along with a breakfast bar that’s perfect for morning coffee or casual meals. A dedicated dining room sits just beyond, while sliders lead to the screened porch, creating an inviting spot for outdoor dining, relaxing, or enjoying the wooded surroundings without worrying about the elements. When summer arrives, the backyard is ready for fun with an above-ground pool and plenty of room to enjoy the outdoors, while central air keeps things comfortable inside. The unfinished lower level adds useful flexibility with both interior and walkout access, offering room for storage, a workshop, hobbies, or future possibilities. Set on a wooded lot on a dead-end street with a paved driveway and attached garage, this home combines the convenience of single-level living with plenty of opportunities to enjoy the outdoors!
| 3 days ago | Listing updated with changes from the MLS | |
| 4 days ago | Status changed to Pending | |
| a month ago | Listing first seen on site |

The property listing data and information, or the Images, set forth herein were provided to MLS Property Information Network, Inc. from third party sources, including sellers, lessors, landlords, and public records, and were compiled by MLS Property Information Network, Inc. The property listing data and information, and the Images, are for the personal, non-commercial use of consumers having a good faith interest in purchasing, leasing or renting listed properties of the type displayed to them and may not be used for any purpose other than to identify prospective properties which such consumers may have a good faith interest in purchasing, leasing or renting. MLS Property Information Network, Inc. and its subscribers disclaim any and all representations and warranties as to the accuracy of the property listing data and information, or as to the accuracy of any of the Images, set forth herein.
Last checked 2026-10-24 03:51 AM UTC