


New England Commons4 Concord Court AWebster, MA 01570
Due to the health concerns created by Coronavirus we are offering personal 1-1 online video walkthough tours where possible.
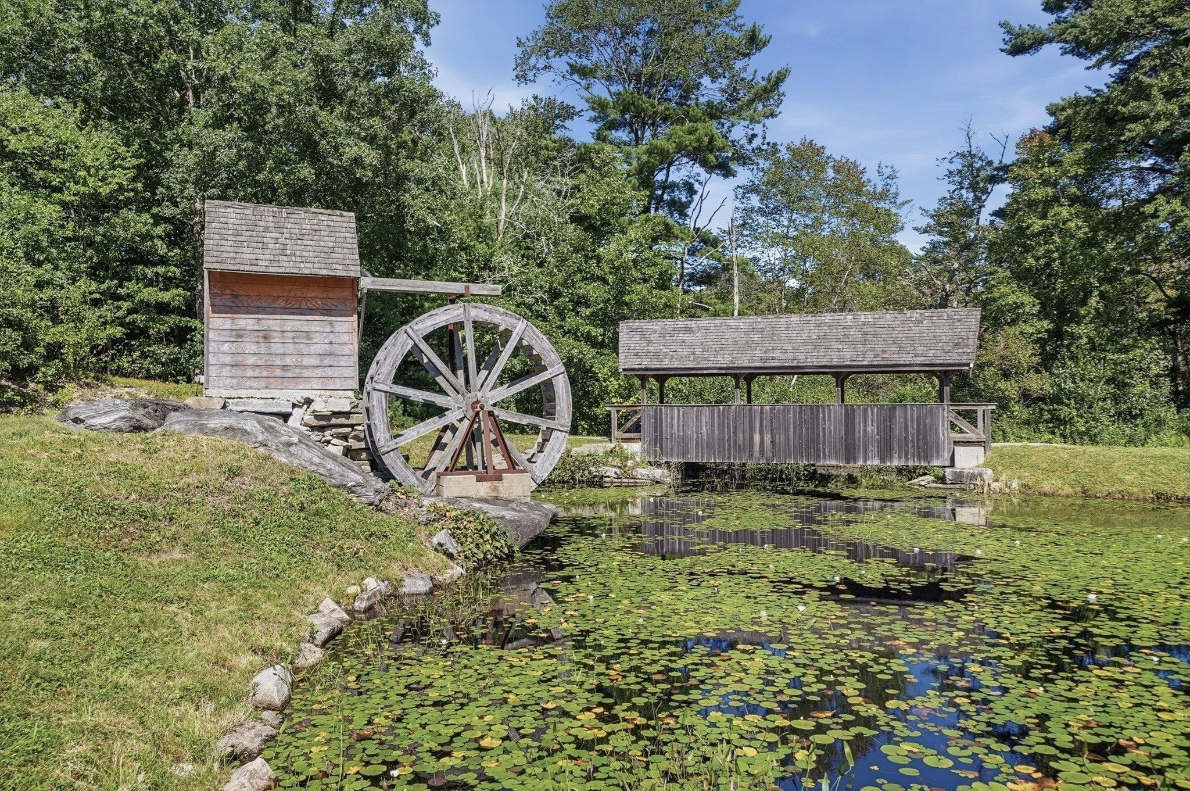
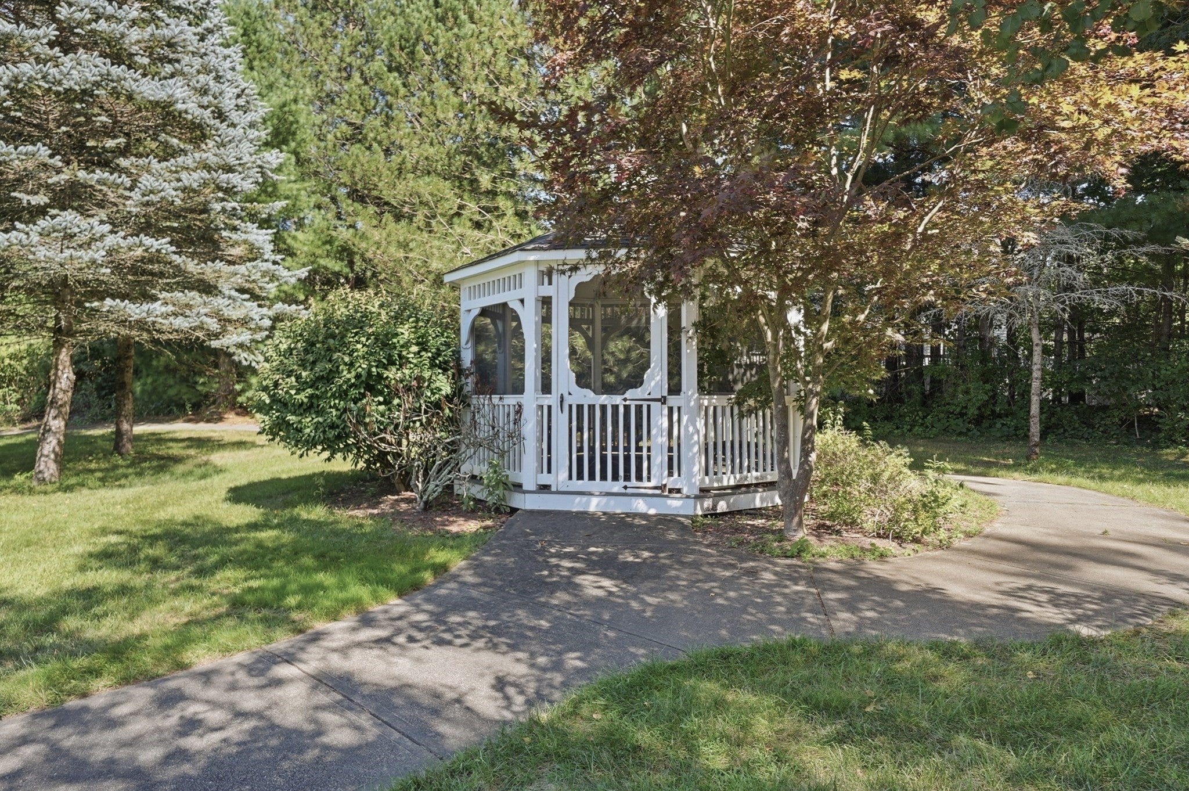
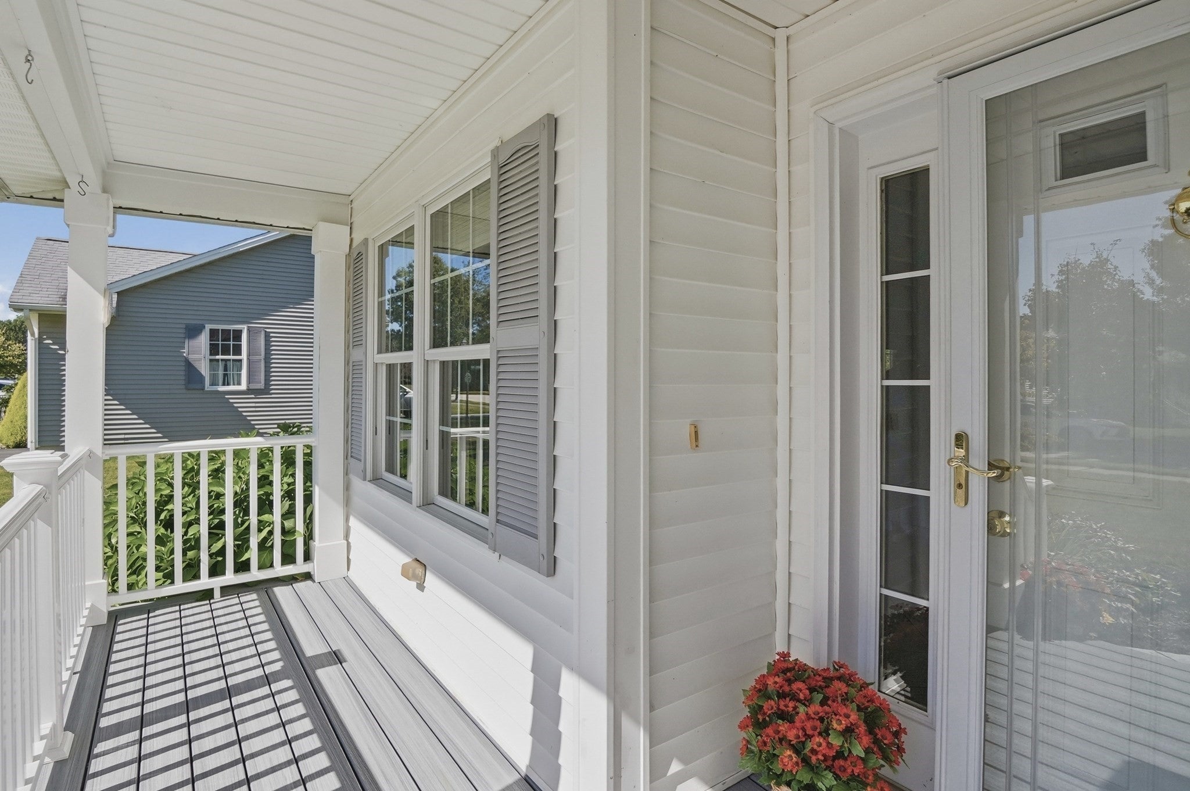
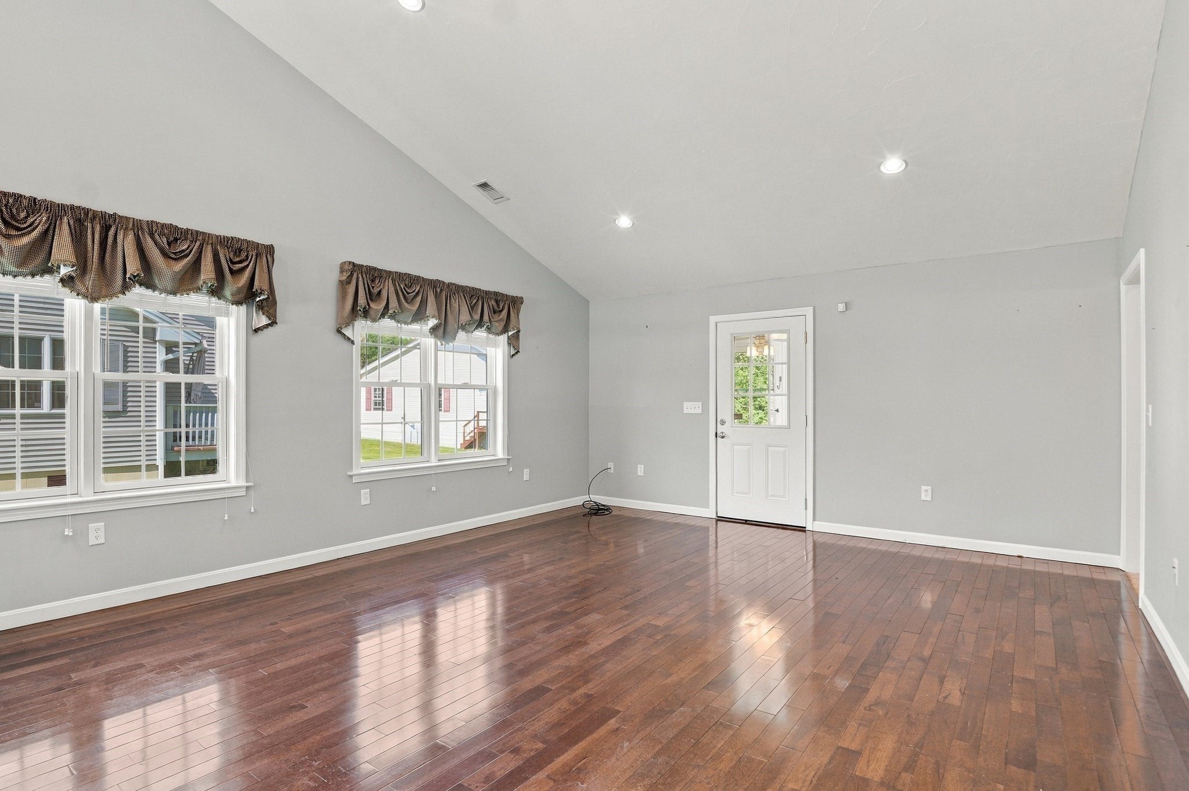
Polished curb appeal sets the tone at this thoughtfully designed residence in New England Commons, a 55+ community where single-level living meets a distinctive setting. A covered front entry, well-kept plantings, classic white siding, and an attached garage create a crisp first impression. Enter inside to an open floor plan framed by vaulted ceilings, rich hardwood flooring, recessed lighting, and generous windows that carry natural light through the main living area. The spacious kitchen keeps conversation flowing with crisp white cabinetry, stone counters, stainless steel appliances, a breakfast bar, and a comfortable dining area. Just beyond, an enclosed porch offers a pleasant place to enjoy the surrounding greenery in added comfort. Continue down the hall to restful private spaces, including a primary retreat with a vaulted ceiling, and en suite bath. Well-appointed baths, ample closet storage, and convenient in-unit laundry support easy everyday living. Central air adds warm-weather comfort, while the unfinished full basement offers useful additional storage. Front porch was replaced in 2024. Outside, the landscaped grounds invite a leisurely stroll past memorable community features, including a covered bridge, waterwheel, and gazebo. With its connected interior, appealing exterior, and convenient access to shopping, public transportation, and walking trails, this New England Commons home brings comfort and character together in a setting designed for simplified living.
| a week ago | Listing updated with changes from the MLS® | |
| a week ago | Status changed to Active Under Contract | |
| 2 weeks ago | Listing first seen on site |

The property listing data and information, or the Images, set forth herein were provided to MLS Property Information Network, Inc. from third party sources, including sellers, lessors, landlords, and public records, and were compiled by MLS Property Information Network, Inc. The property listing data and information, and the Images, are for the personal, non-commercial use of consumers having a good faith interest in purchasing, leasing or renting listed properties of the type displayed to them and may not be used for any purpose other than to identify prospective properties which such consumers may have a good faith interest in purchasing, leasing or renting. MLS Property Information Network, Inc. and its subscribers disclaim any and all representations and warranties as to the accuracy of the property listing data and information, or as to the accuracy of any of the Images, set forth herein.
Last checked 2026-10-01 01:08 PM UTC