


152 Federal Hill RdOxford, MA 01540
Due to the health concerns created by Coronavirus we are offering personal 1-1 online video walkthough tours where possible.
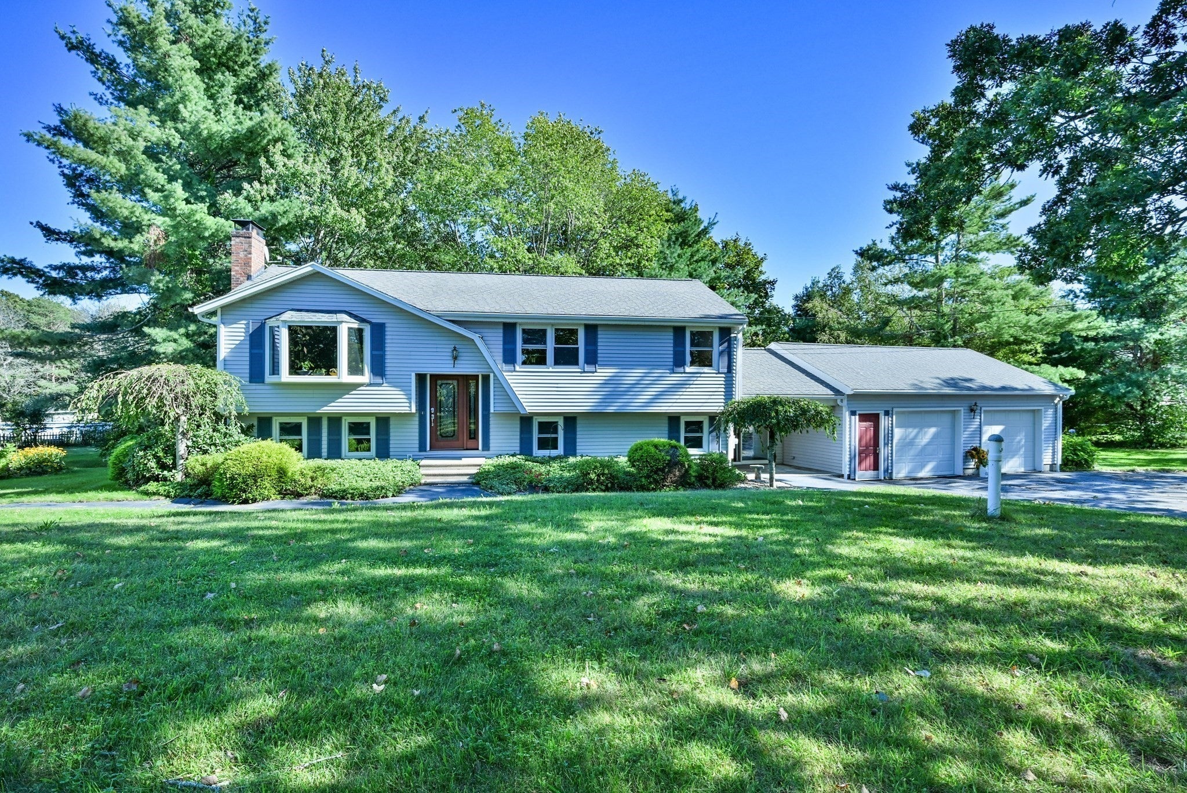
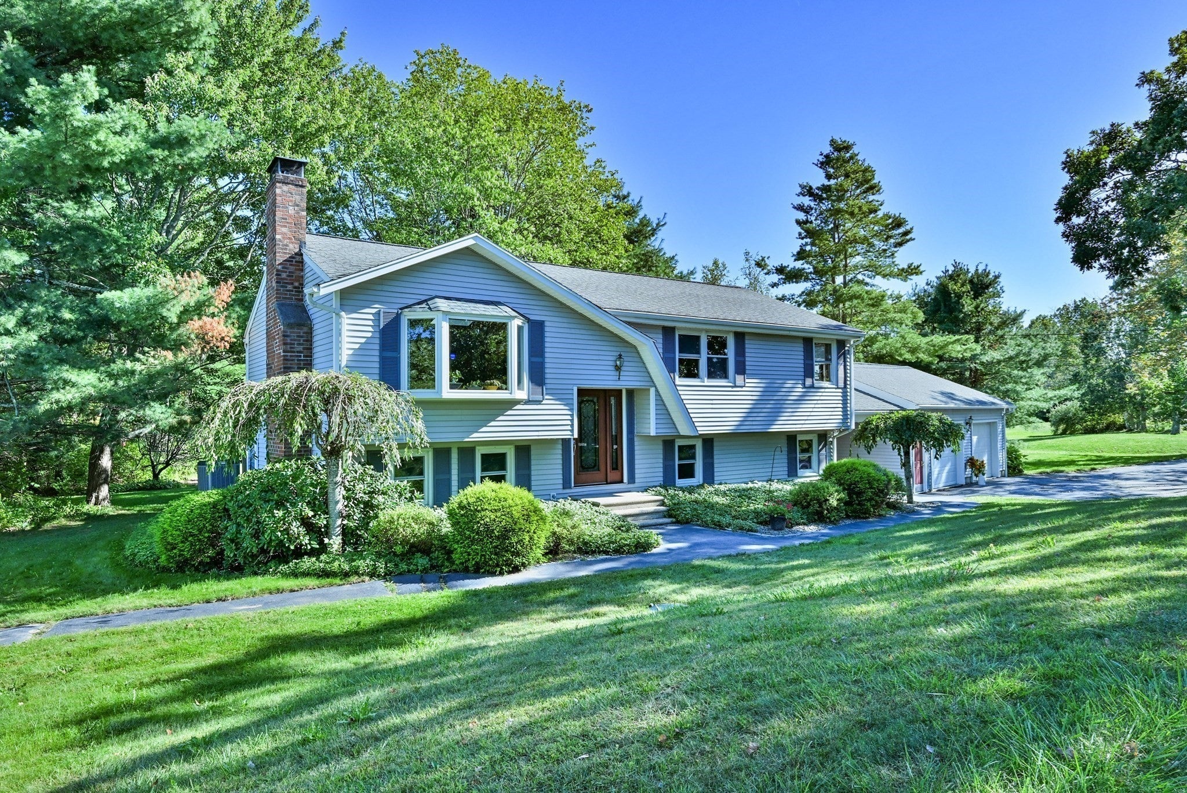
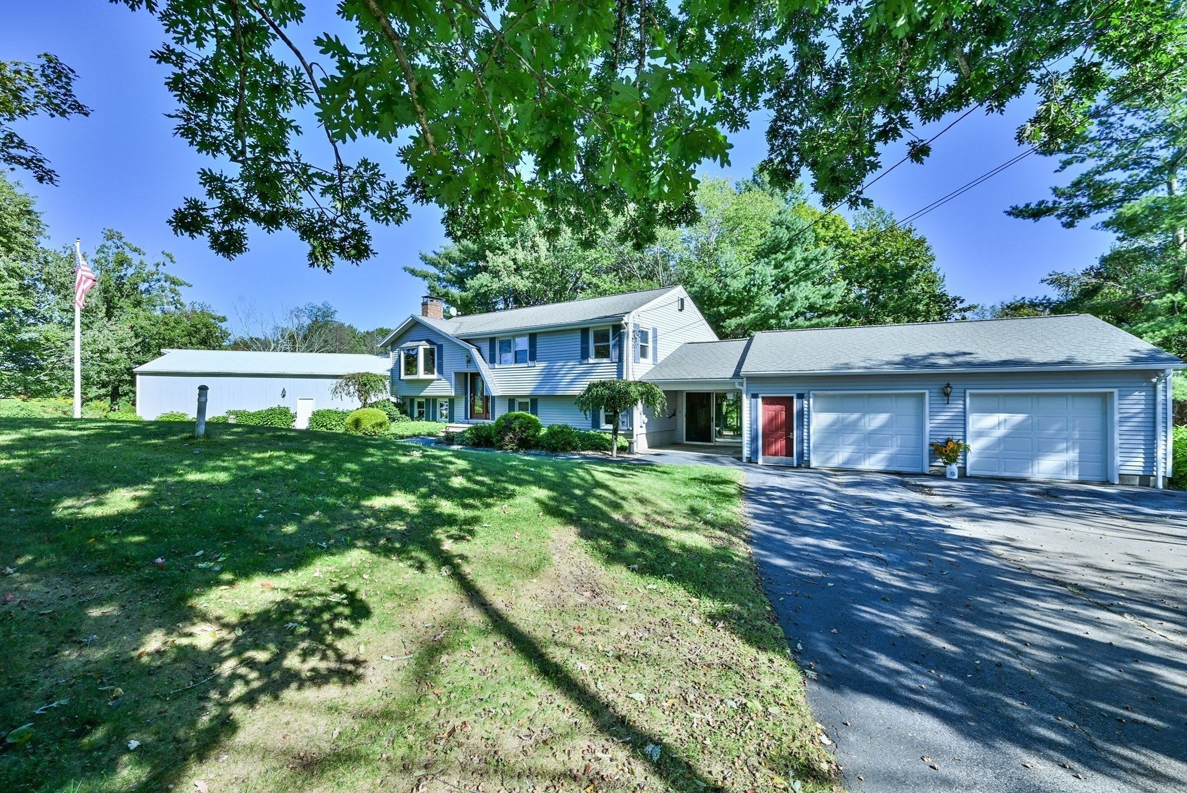
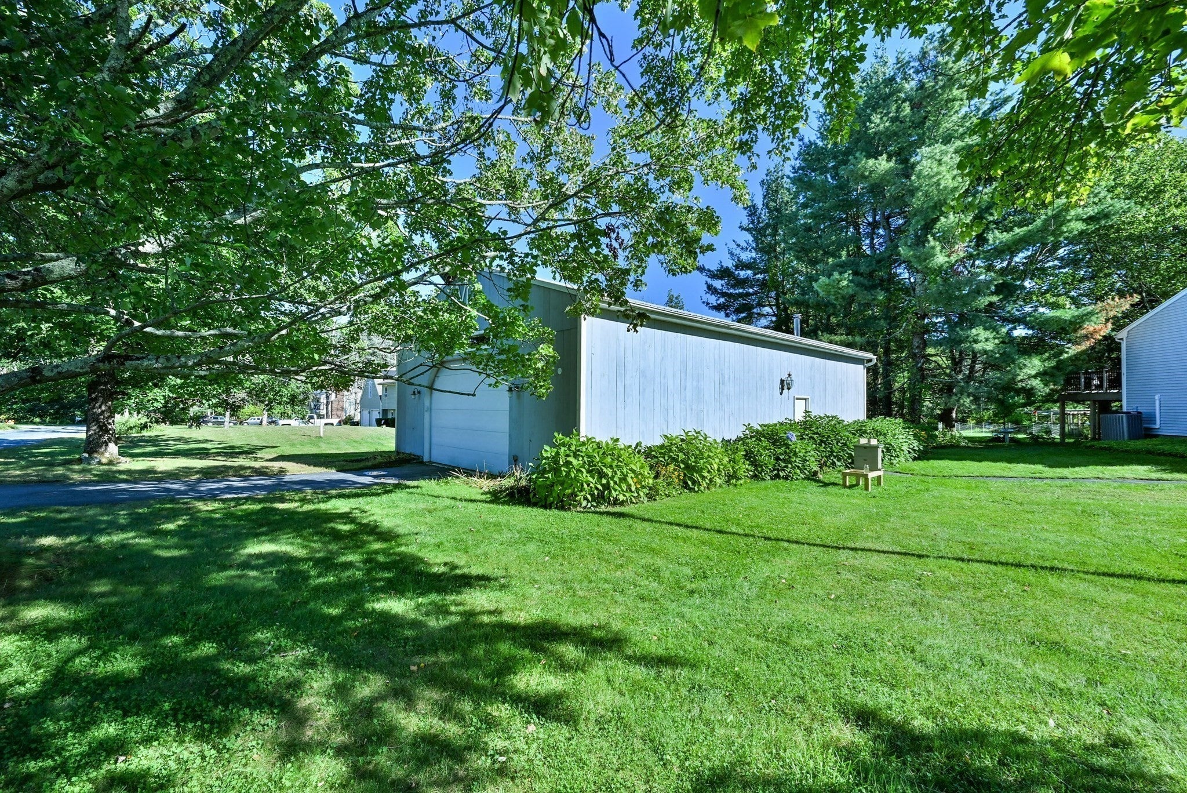
A rare find for car enthusiasts, contractors, hobbyists or anyone needing serious garage & storage space! This property features 2 attached garage bays plus an impressive detached heated 32x48 garage/workshop with 12' ceilings, offering exceptional space for vehicles, equipment, tools, projects or recreational toys. The detached garage provides additional storage, workspace, its own sub panel & security system zone. Beyond the garages, the home has been extensively updated with a spacious open layout designed for comfortable everyday living & entertaining. The gorgeous updated kitchen is the heart of the home, featuring a large 2-tiered island with prep sink, abundant workspace, built-in TV (custom built to be hidden behind the fireplace facade when not in use) & an open flow into the dining & living areas. The main level also offers 3 bedrooms, an updated full bath with tiled shower & glass door & access to a composite deck overlooking the yard. A wood fireplace & pellet stove insert provide added warmth & efficiency. The finished lower level adds substantial living space with a large family room, bar area perfect for entertaining, dedicated office area, convenient mudroom & additional flexible space for hobbies. Additional highlights include central air, an automatic generator transfer switch, 2 oil tanks & excellent storage throughout. Outside, enjoy a spacious yard with shed, garden area, composite deck & plenty of parking. Convenient Oxford location with easy access to Worcester, Auburn, major routes & area amenities. A unique property combining turnkey living, flexible finished space & exceptional garage/workshop capacity that is increasingly difficult to find.
| a week ago | Listing updated with changes from the MLS | |
| a week ago | Status changed to Pending | |
| a month ago | Listing first seen on site |

The property listing data and information, or the Images, set forth herein were provided to MLS Property Information Network, Inc. from third party sources, including sellers, lessors, landlords, and public records, and were compiled by MLS Property Information Network, Inc. The property listing data and information, and the Images, are for the personal, non-commercial use of consumers having a good faith interest in purchasing, leasing or renting listed properties of the type displayed to them and may not be used for any purpose other than to identify prospective properties which such consumers may have a good faith interest in purchasing, leasing or renting. MLS Property Information Network, Inc. and its subscribers disclaim any and all representations and warranties as to the accuracy of the property listing data and information, or as to the accuracy of any of the Images, set forth herein.
Last checked 2026-10-22 04:34 PM UTC