


51 Old North Woodstock RdSouthbridge, MA 01550
Due to the health concerns created by Coronavirus we are offering personal 1-1 online video walkthough tours where possible.
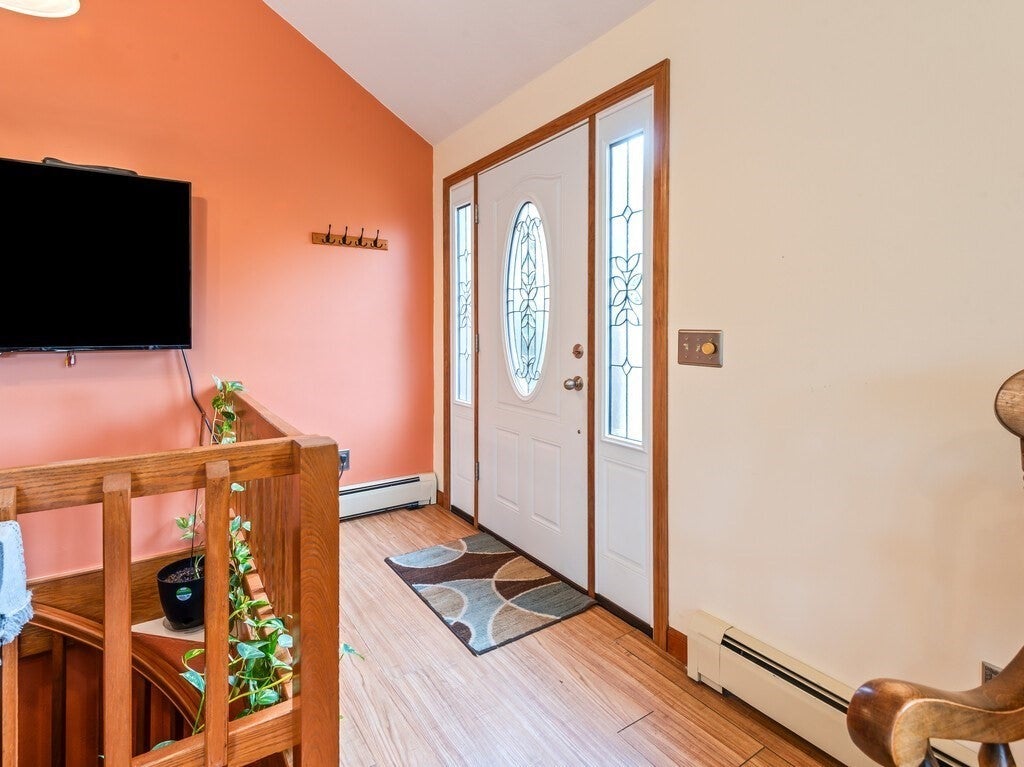
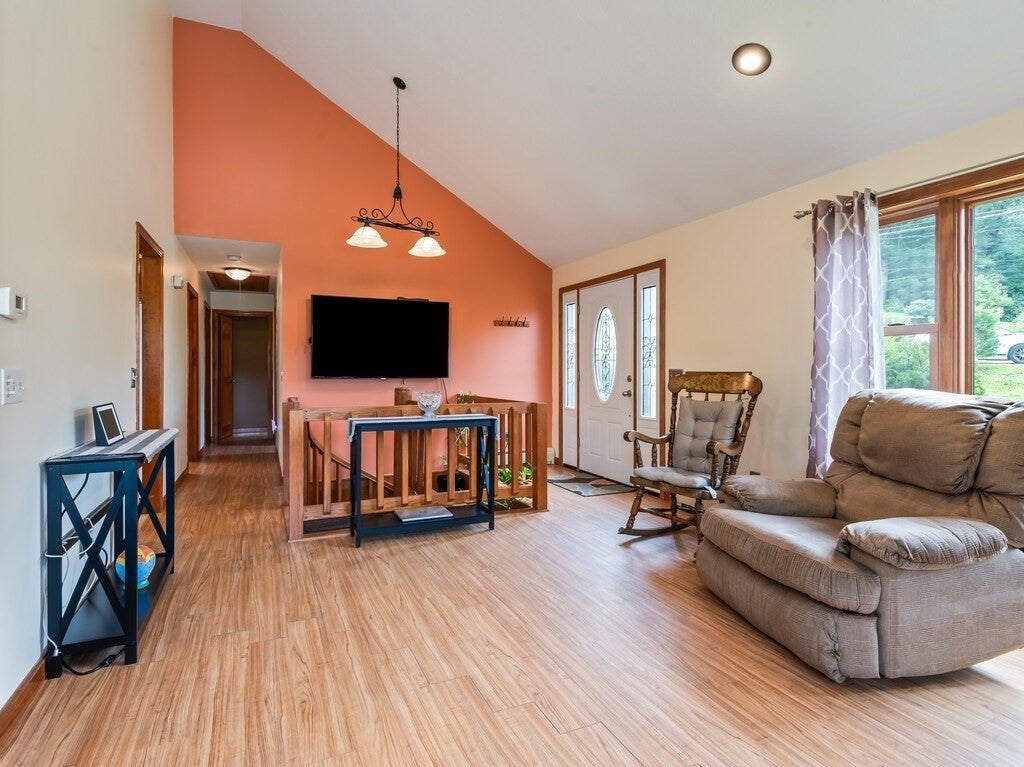
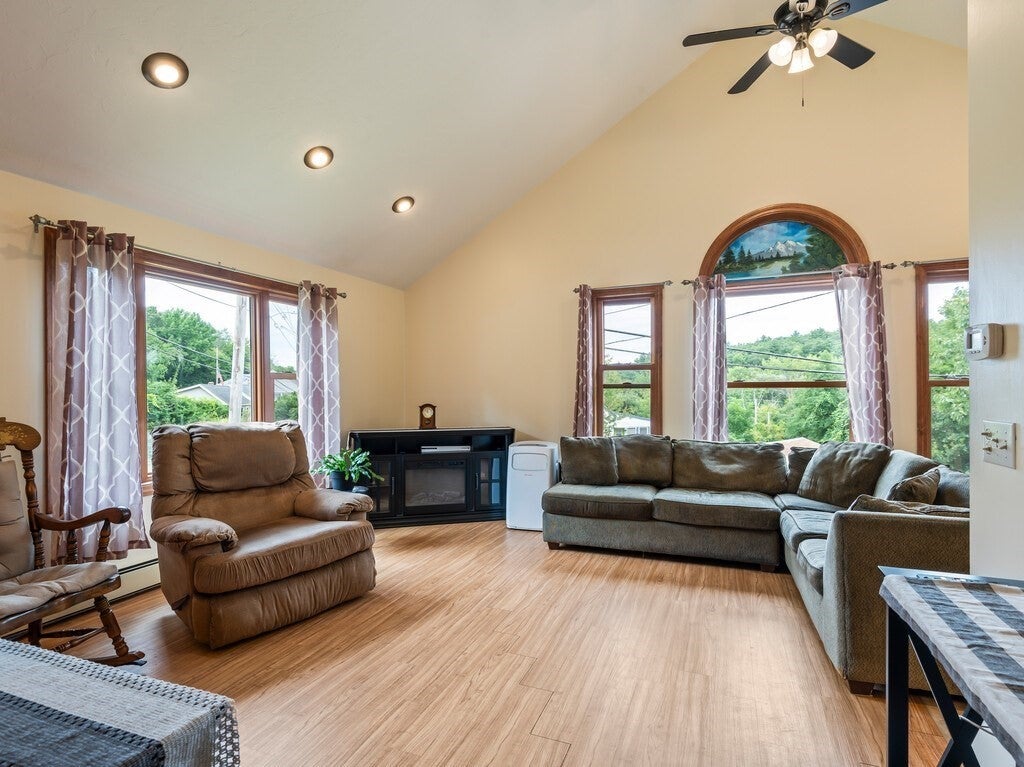
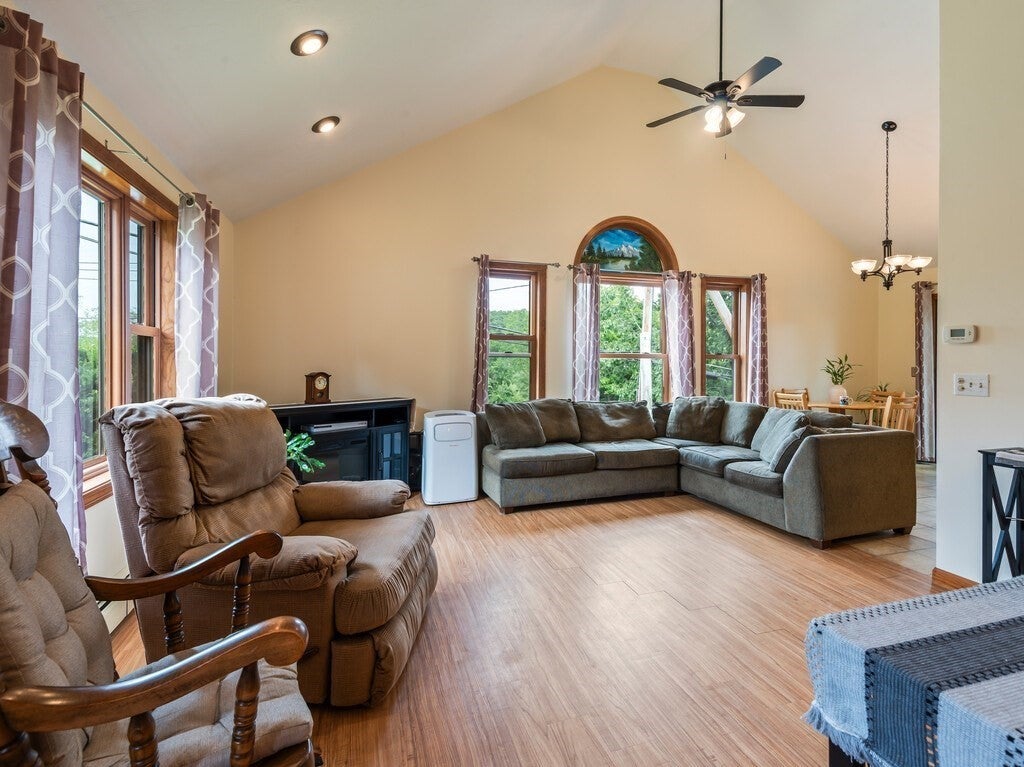
*** SEE IT IN PERSON to appreciate this 3 BR RANCH (2x6 Construction) & Heated 2Car Garage with the POTENTIAL of an IN-LAW in the partially finished walkout lower level. The MAIN FLR FEELS SO MUCH LARGER on the inside than it appears from the outside. When you walk in the front door you see the fantastic Palladian Window, Cathedral Ceiling & Picture Window which cascade light over the OPEN Living Rm, Dining Rm & Kitchen. The main floor also boasts 3 bedrooms. The Main BR (accommodates a King-Sized Bed) has direct access to the FULL BATH with double sinks. It is not a huge yard to mow BUT there is PLENTY of outdoor living space with the EXPANSIVE back decks offering some PRIVACY. One is off of the Dining Rm. The other is off of the PART FINISHED LOWER LEVEL - POTENTIAL IN-LAW which includes a FULL BATH with Shower Stall, KITCHEN open to DINING AREA, LIVING RM and an additional finished room - all with walkout access to the Laundry Area, Garage & Deck!! LivRm Windows & DR Slider (approx. 2022) are Anderson products * ROOF approx. 2013 * GARAGE is HEATED * STEEL I-BEAM * CVAC * SHED * All this AND EASY ACCESS (Less than 4 min) to Groceries, Gas Stations, Coffee Shop to Go & Shopping. WOW!! There is much to see here!! Sellers need to close after November 1st * No Showings until the Open House, Sunday Sept 20th (11am -1pm). ** Please be advised, the property has recording devices **
| 2 days ago | Listing updated with changes from the MLS® | |
| 2 days ago | Status changed to Active Under Contract | |
| 2 weeks ago | Listing first seen on site |

The property listing data and information, or the Images, set forth herein were provided to MLS Property Information Network, Inc. from third party sources, including sellers, lessors, landlords, and public records, and were compiled by MLS Property Information Network, Inc. The property listing data and information, and the Images, are for the personal, non-commercial use of consumers having a good faith interest in purchasing, leasing or renting listed properties of the type displayed to them and may not be used for any purpose other than to identify prospective properties which such consumers may have a good faith interest in purchasing, leasing or renting. MLS Property Information Network, Inc. and its subscribers disclaim any and all representations and warranties as to the accuracy of the property listing data and information, or as to the accuracy of any of the Images, set forth herein.
Last checked 2026-10-02 03:06 PM UTC