


1459 Grafton RdMillbury, MA 01527
Due to the health concerns created by Coronavirus we are offering personal 1-1 online video walkthough tours where possible.
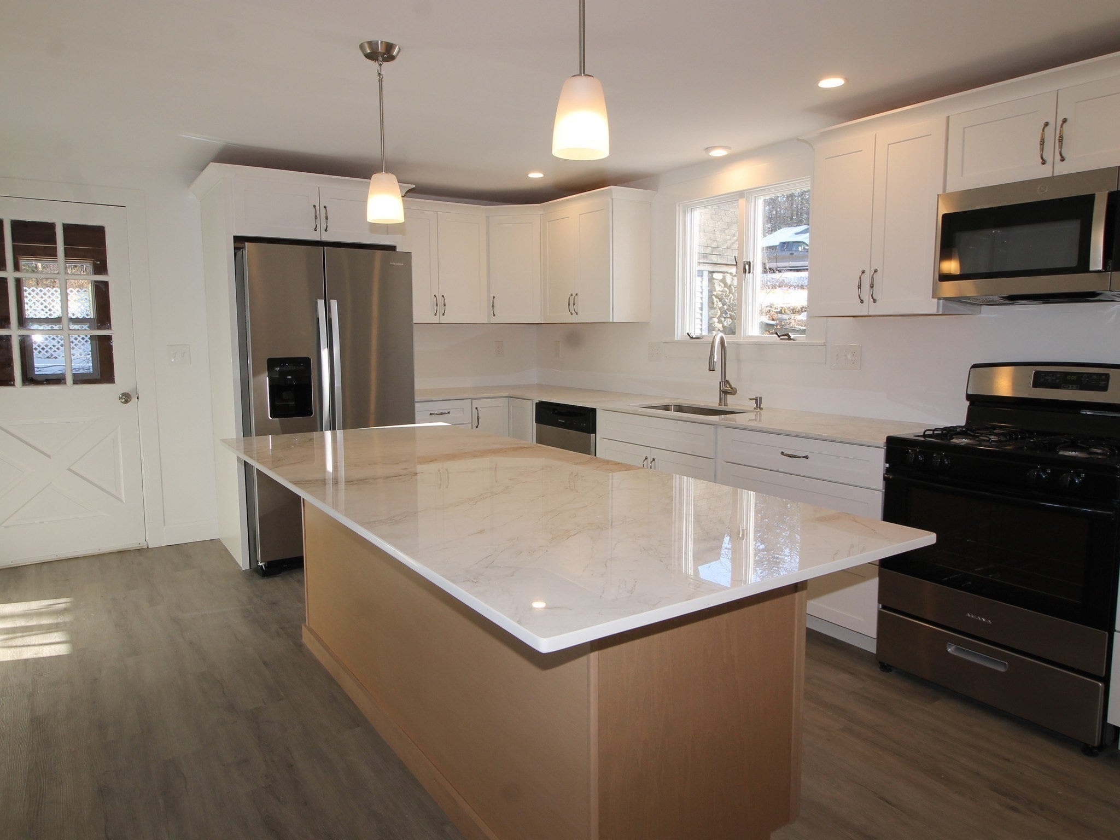
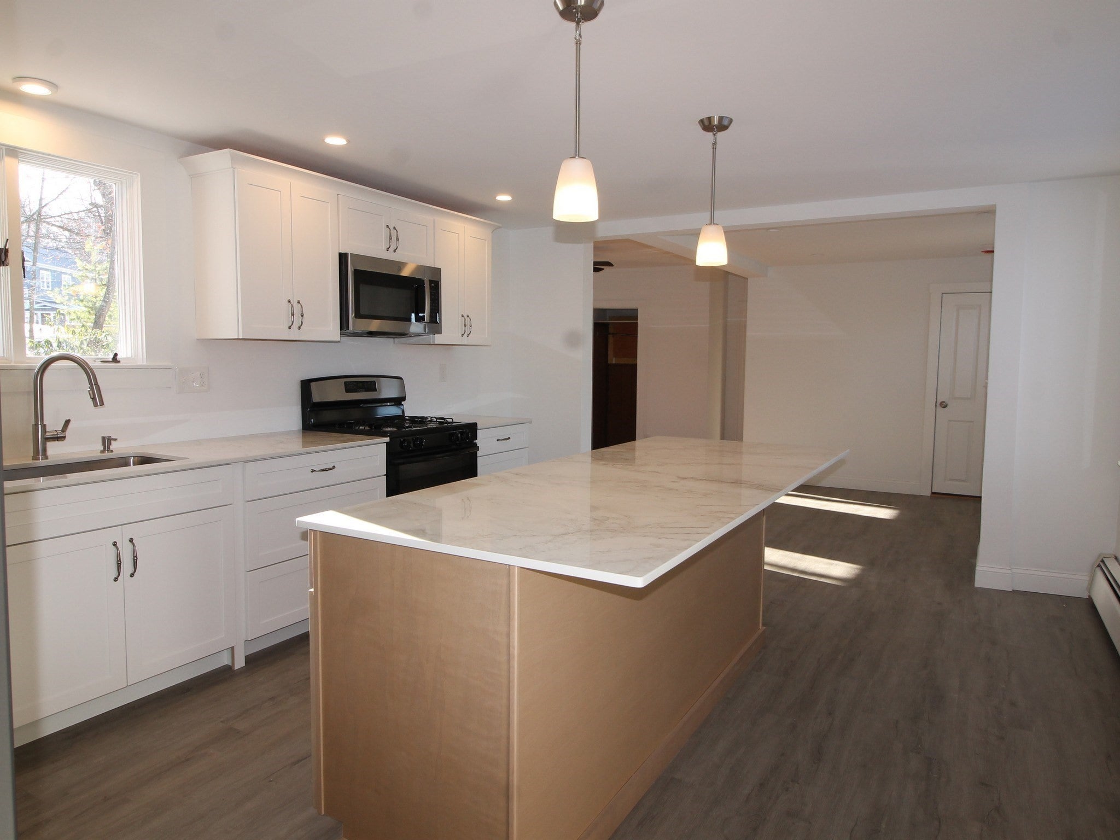
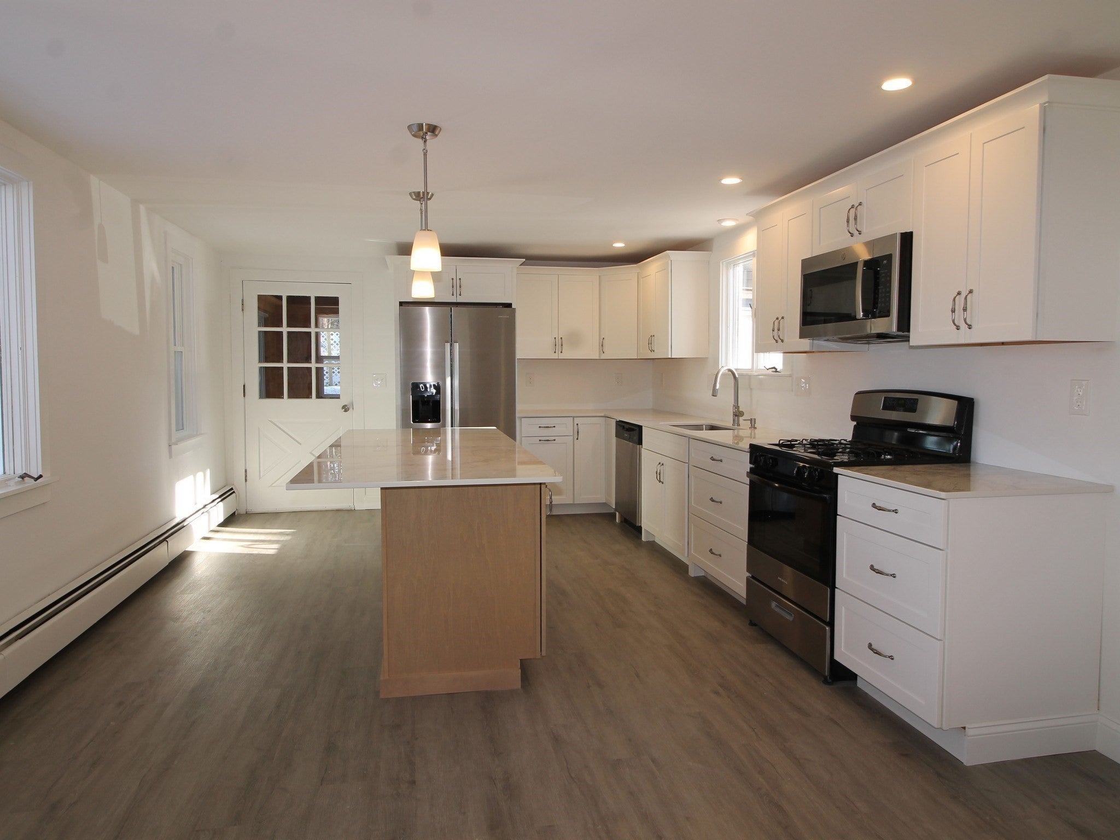
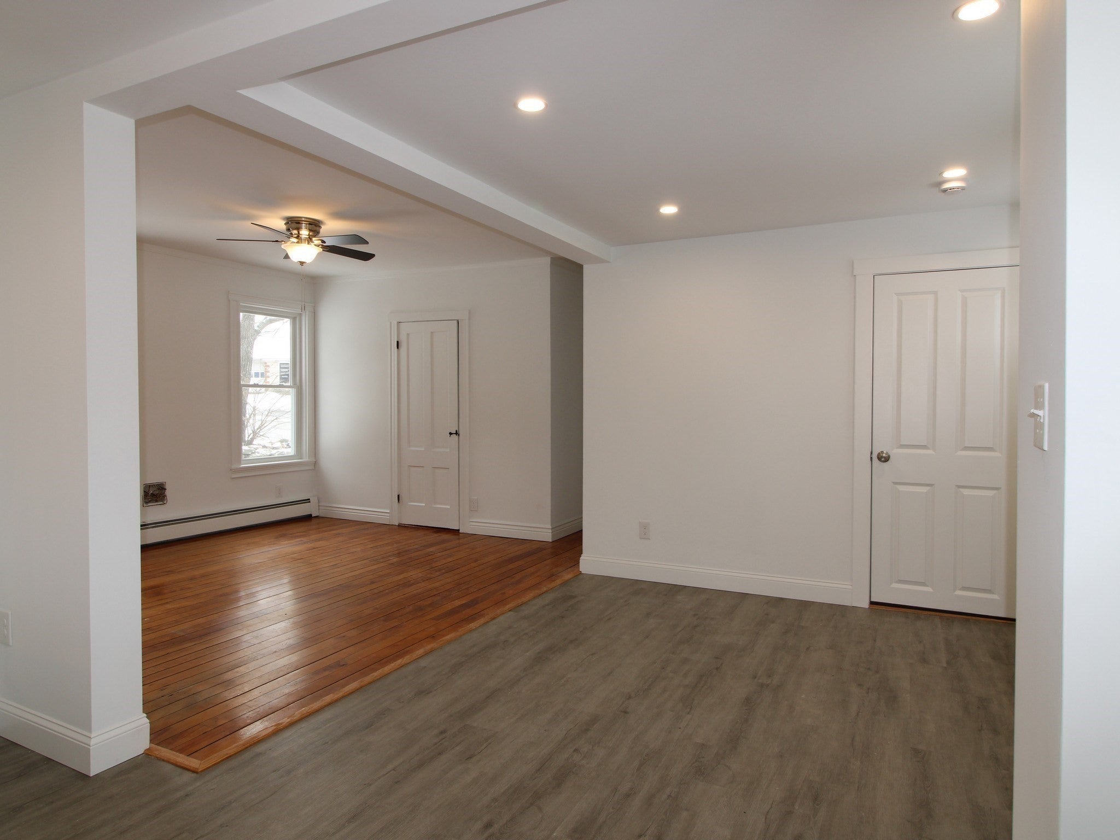
MOVE RIGHT IN.... Fully Renovated & Full of Possibilities! This beautifully renovated home offers extensive updates, spacious living, and unique potential for both residential and business use. Major improvements include a NEW roof, NEW windows, ALL NEW electrical and plumbing throughout, and refinished hardwood floors. The main level features a completely reconstructed kitchen with all-new cabinetry, Dekton countertops, a large center island, and all-new appliances. The kitchen opens to a generous dining area and family room, creating a comfortable and functional space for everyday living and entertaining. A new half bath is conveniently located off the family room. The spacious living room features large windows that fill the space with natural light. The second level offers a spacious primary bedroom with a beautifully updated bath featuring a tiled shower, double vanity, and clawfoot soaking tub. A second generously sized bedroom includes double closets, along with a newly renovated full bath with washer and dryer hookups. The third floor provides two additional bedrooms with all-new heating, offering flexibility for bedrooms, office space, or other needs. Additional improvements continue in the basement, which features a new concrete floor, added structural beams for additional support, and a new gas water heater. The property is zoned Industrial, providing potential for a business or other permitted use, subject to zoning and applicable approvals. The detached garage offers additional possibilities, with partially finished space above that could potentially be converted into a home office, studio, or ADU, subject to required approvals. With extensive renovations already completed, this property offers a rare combination of updated living space, flexible use, and additional potential.
| yesterday | Listing updated with changes from the MLS® | |
| 6 days ago | Listing first seen on site |

The property listing data and information, or the Images, set forth herein were provided to MLS Property Information Network, Inc. from third party sources, including sellers, lessors, landlords, and public records, and were compiled by MLS Property Information Network, Inc. The property listing data and information, and the Images, are for the personal, non-commercial use of consumers having a good faith interest in purchasing, leasing or renting listed properties of the type displayed to them and may not be used for any purpose other than to identify prospective properties which such consumers may have a good faith interest in purchasing, leasing or renting. MLS Property Information Network, Inc. and its subscribers disclaim any and all representations and warranties as to the accuracy of the property listing data and information, or as to the accuracy of any of the Images, set forth herein.
Last checked 2026-09-23 09:41 AM UTC