


15 Arcadia StGrafton, MA 01560
Due to the health concerns created by Coronavirus we are offering personal 1-1 online video walkthough tours where possible.
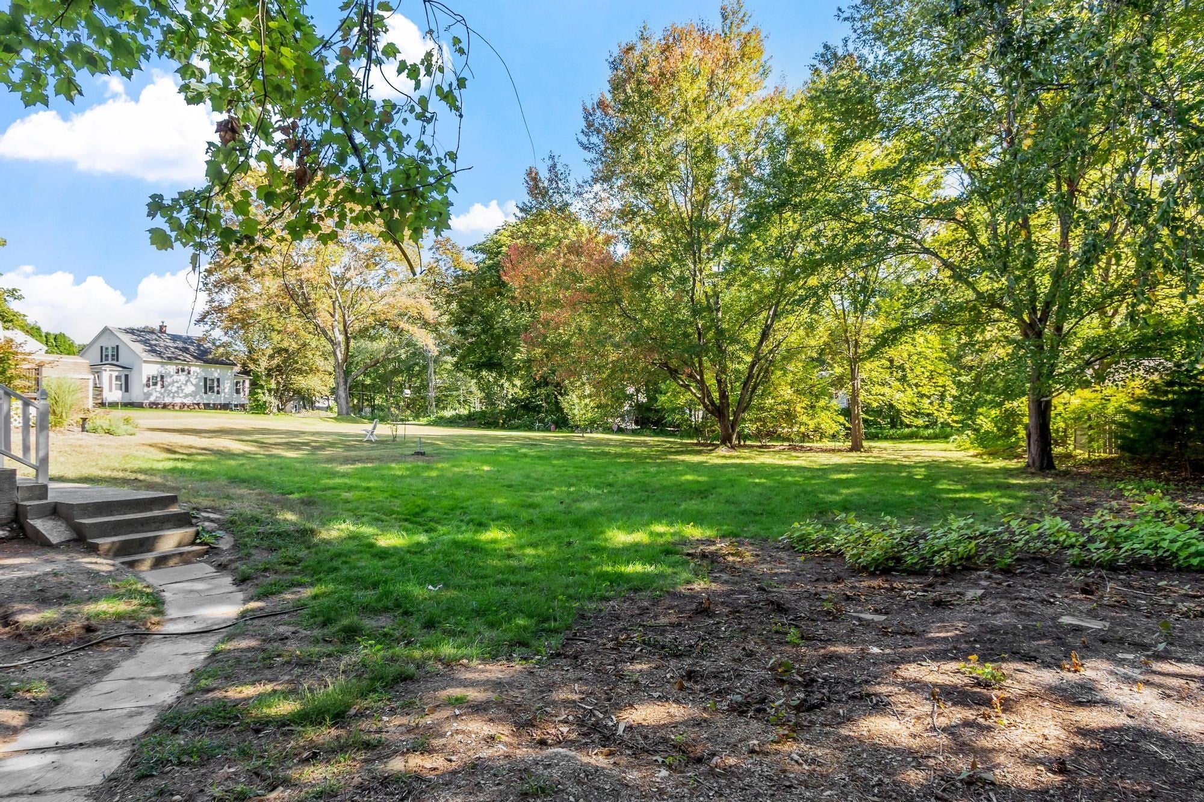
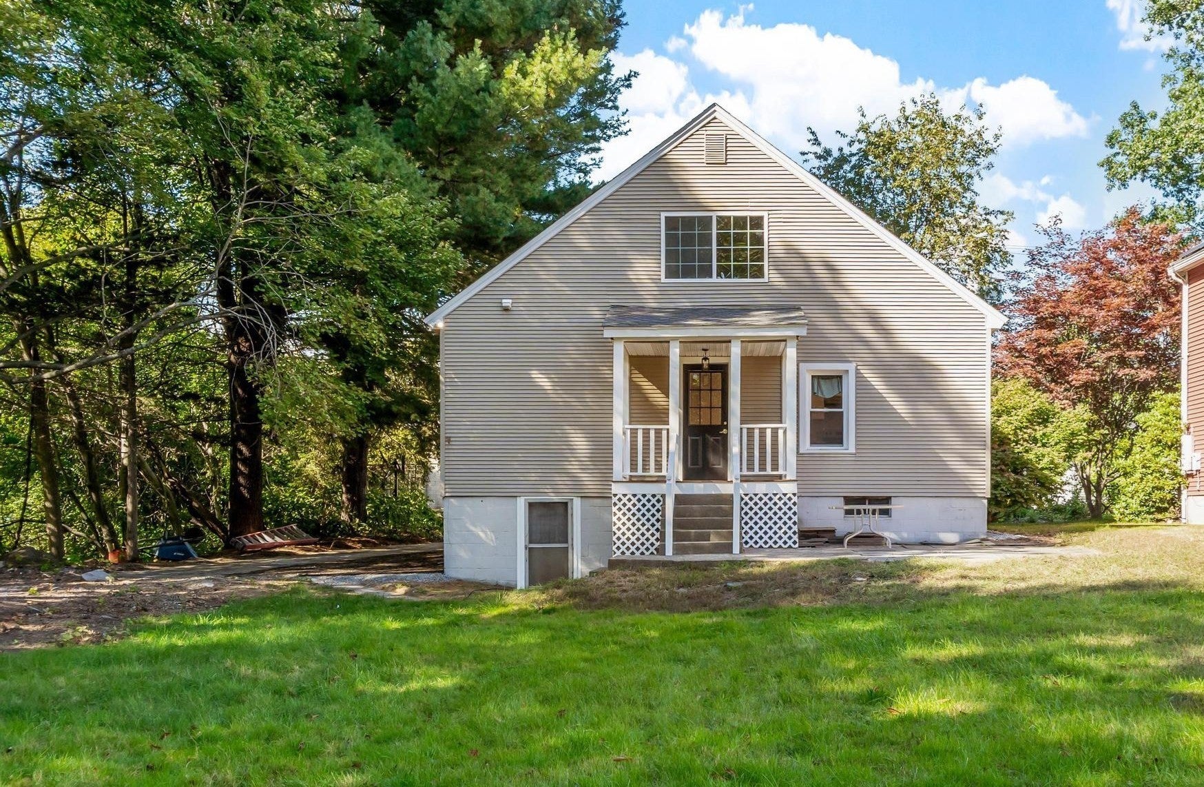
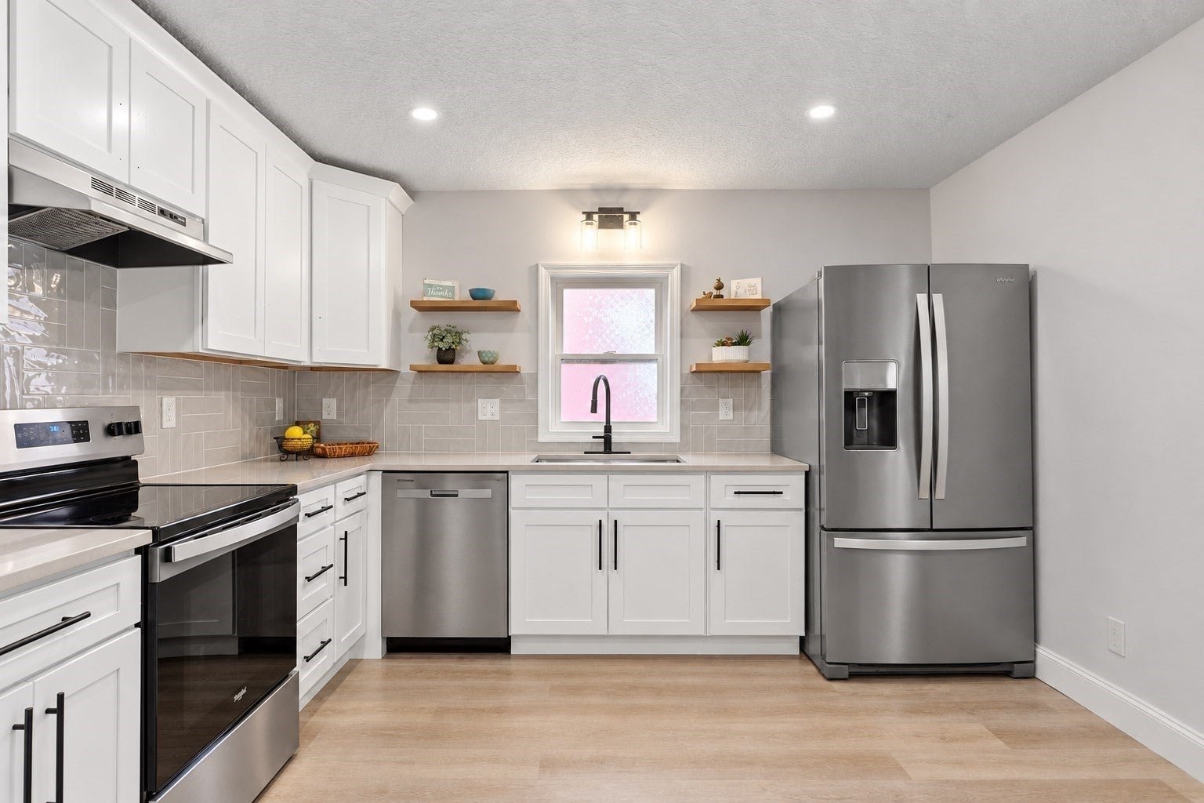
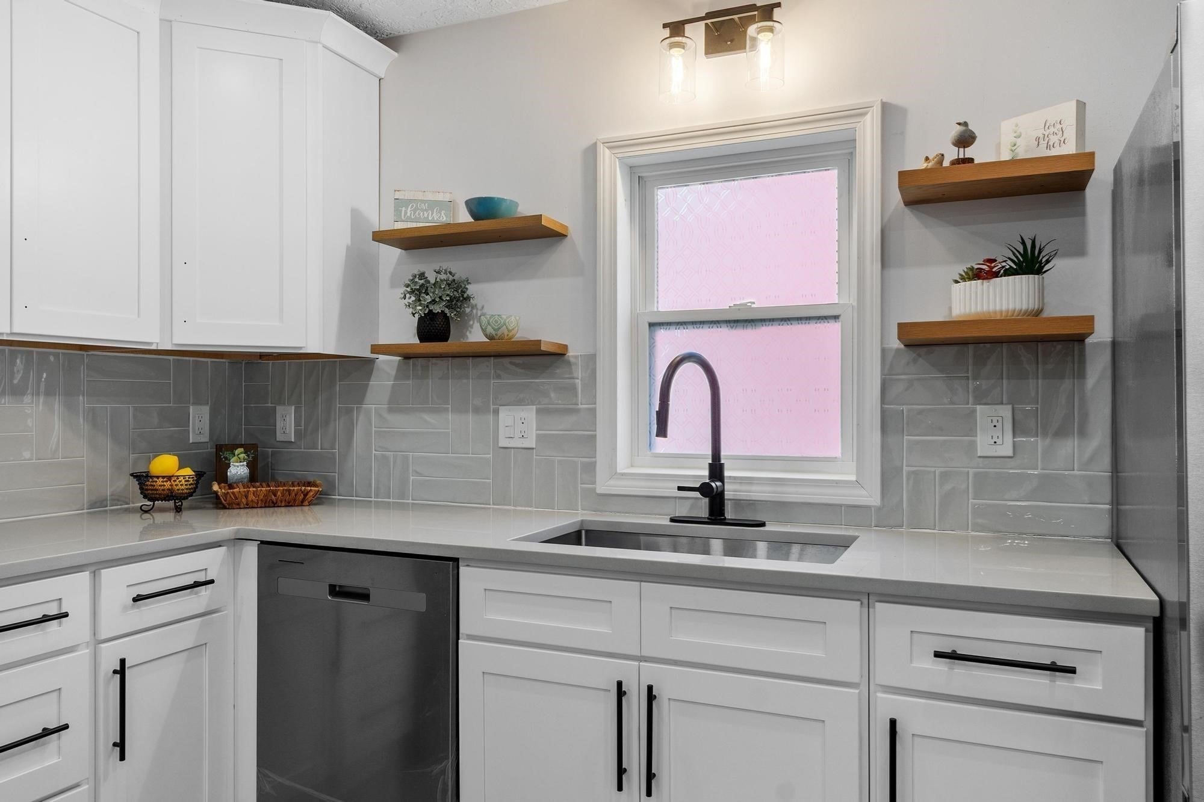
Welcome home to this charming Arts & Crafts-style home, tucked away on a quiet dead-end street where character, comfort, and thoughtful updates come together. As the leaves begin to turn and the crisp days of fall arrive, imagine settling onto the inviting front porch with a warm cup of coffee and enjoying the peaceful surroundings of this mature lot. Inside, the updated kitchen is a standout, featuring stylish cabinetry, a tile backsplash, and quartz countertops that create a fresh and inviting space. The open flow between the living areas provides flexibility for everyday living and makes entertaining easy, perfect for gathering with family and friends as the seasons change. A versatile floor plan offers options to suit your lifestyle, including the possibility of a first-floor primary bedroom. Upstairs, you'll find two additional bedrooms, one with its own convenient half bath. Recessed lighting and updated flooring add a fresh, modern touch while complementing the home's original character. You'll appreciate the peace of mind that comes with younger mechanical systems, including the boiler and water heater, along with new windows and other important updates throughout the home. Step outside and enjoy the beauty of the mature lot, with plenty of room for gardening, outdoor activities, or simply taking in the colors of the season. The front porch provides the perfect spot to relax for a crisp evening, while the walk-out basement offers valuable additional space for a workshop, craft area, home gym, or hobby space. The transformation goes well beyond the kitchen. Renovated baths, windows, updated flooring, recessed lighting, and younger mechanicals are just some of the improvements that make this home move-in ready while preserving the charm and character that make it special. Character, comfort, thoughtful updates, and a peaceful setting, this Arts & Crafts charmer is ready to welcome you home.
| 6 days ago | Listing updated with changes from the MLS | |
| a week ago | Status changed to Pending | |
| a month ago | Listing first seen on site |

The property listing data and information, or the Images, set forth herein were provided to MLS Property Information Network, Inc. from third party sources, including sellers, lessors, landlords, and public records, and were compiled by MLS Property Information Network, Inc. The property listing data and information, and the Images, are for the personal, non-commercial use of consumers having a good faith interest in purchasing, leasing or renting listed properties of the type displayed to them and may not be used for any purpose other than to identify prospective properties which such consumers may have a good faith interest in purchasing, leasing or renting. MLS Property Information Network, Inc. and its subscribers disclaim any and all representations and warranties as to the accuracy of the property listing data and information, or as to the accuracy of any of the Images, set forth herein.
Last checked 2026-10-27 03:23 AM UTC