


16 Thayer Pond Dr 16Oxford, MA 01537
Due to the health concerns created by Coronavirus we are offering personal 1-1 online video walkthough tours where possible.

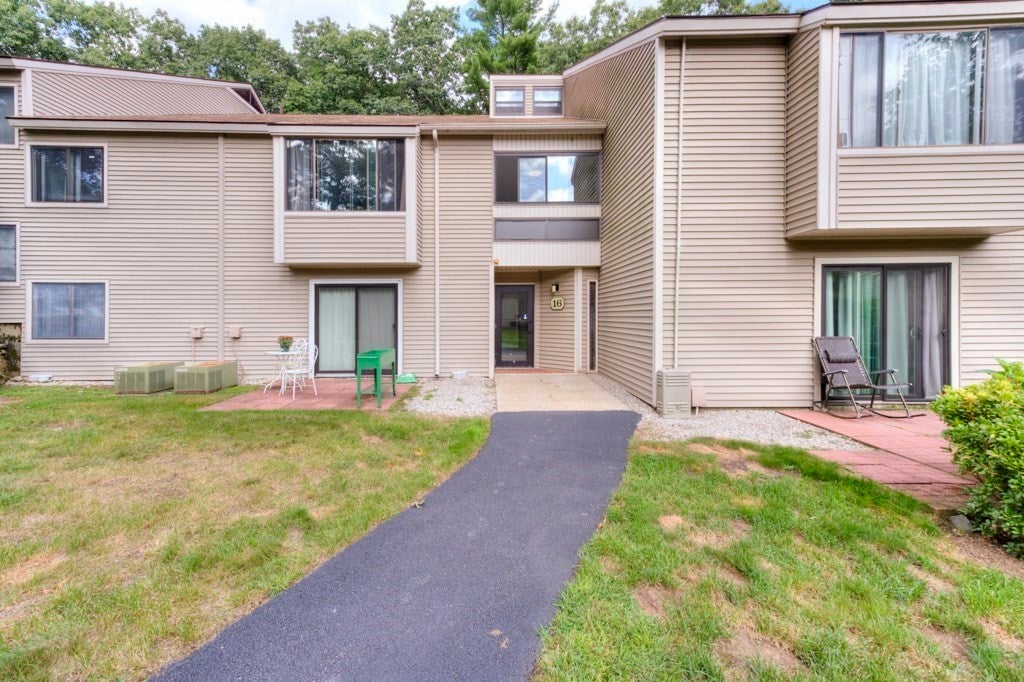
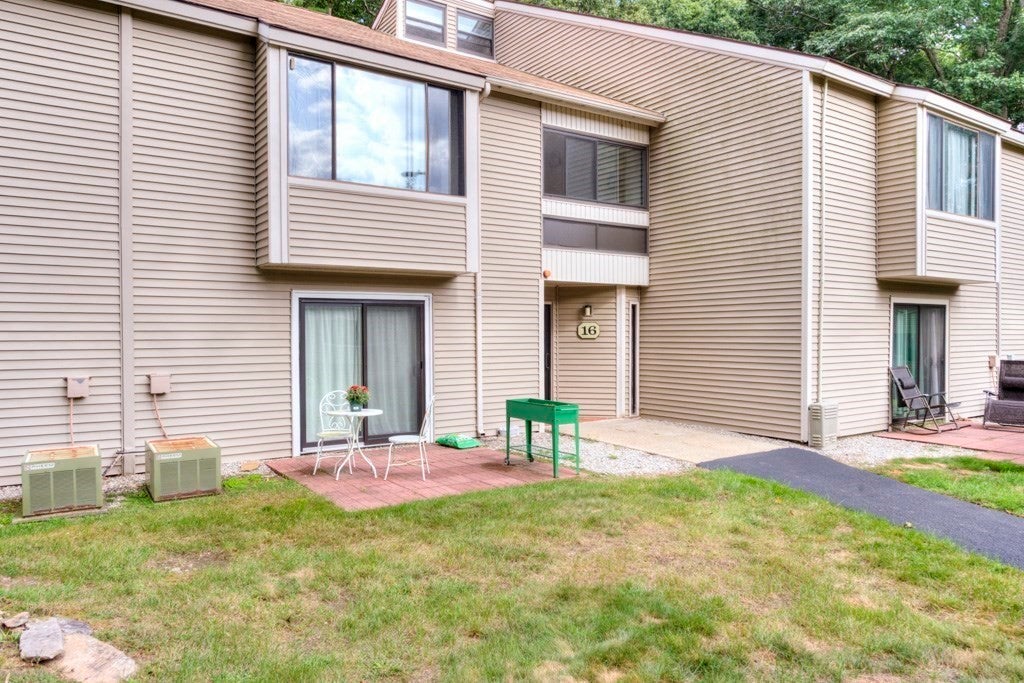
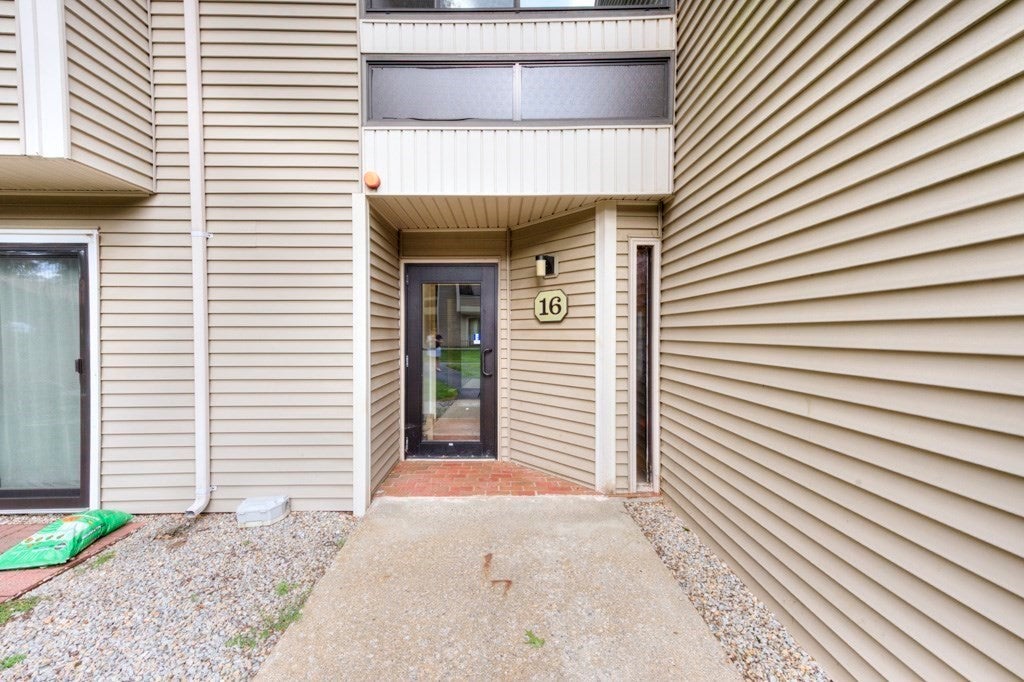
OPEN HOUSE Saturday, 10/24 from 11-12:30pm; Welcome home to this move-in ready one-bedroom, one-bath garden-style condo located on the second level of the building. The spacious layout features a large living room, dining area, and kitchen, all finished with attractive vinyl flooring for a clean, cohesive look. The kitchen offers painted cabinets and newer hardware updated in 2021, adding a fresh touch to the space. The oversized bedroom includes a generous closet, while the full bathroom provides everyday convenience. Additional features include shared washer/dryer access on the upper level, extra storage, and one deeded parking spot. A great opportunity for comfortable, low-maintenance living!FHA & VA Approved Complex
| yesterday | Listing updated with changes from the MLS | |
| yesterday | Price changed to $234,000 | |
| yesterday | Status changed to Active | |
| a month ago | Listing first seen on site |

The property listing data and information, or the Images, set forth herein were provided to MLS Property Information Network, Inc. from third party sources, including sellers, lessors, landlords, and public records, and were compiled by MLS Property Information Network, Inc. The property listing data and information, and the Images, are for the personal, non-commercial use of consumers having a good faith interest in purchasing, leasing or renting listed properties of the type displayed to them and may not be used for any purpose other than to identify prospective properties which such consumers may have a good faith interest in purchasing, leasing or renting. MLS Property Information Network, Inc. and its subscribers disclaim any and all representations and warranties as to the accuracy of the property listing data and information, or as to the accuracy of any of the Images, set forth herein.
Last checked 2026-10-22 04:39 PM UTC