Save
Ask
Tour
Hide
Share
$510,000
9 Days On Site

Woodberry Heights
29 Coldspring Dr B
Sutton, MA 01590

For Sale|Condominium|Active
2
Beds
3
Total Baths
2
Full Baths
1
Partial Bath
2,130
SqFt
$239
/SqFt
2000
Built
County:
Worcester

Due to the health concerns created by Coronavirus we are offering personal 1-1 online video walkthough tours where possible.
Call Now: 508-834-8081
Is this the listing for you? We can help make it yours.
508-834-8081
Upcoming Open Houses
Due to COVID-19, we recommend you verify Open Houses before attending.
Sat, Sep 26, 11:00 AM - 1:00 PM
29 Coldspring Dr B29 Coldspring Dr B29 Coldspring Dr B29 Coldspring Dr B
Save
Ask
Tour
Hide
Share

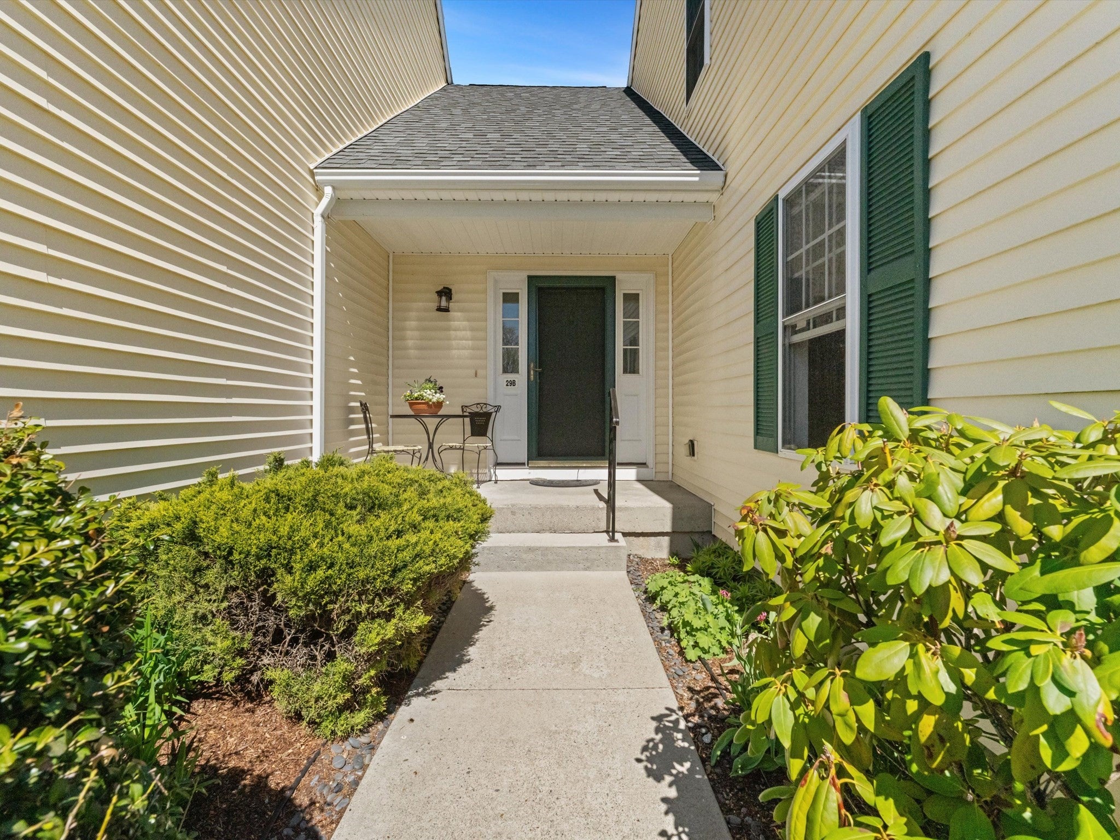
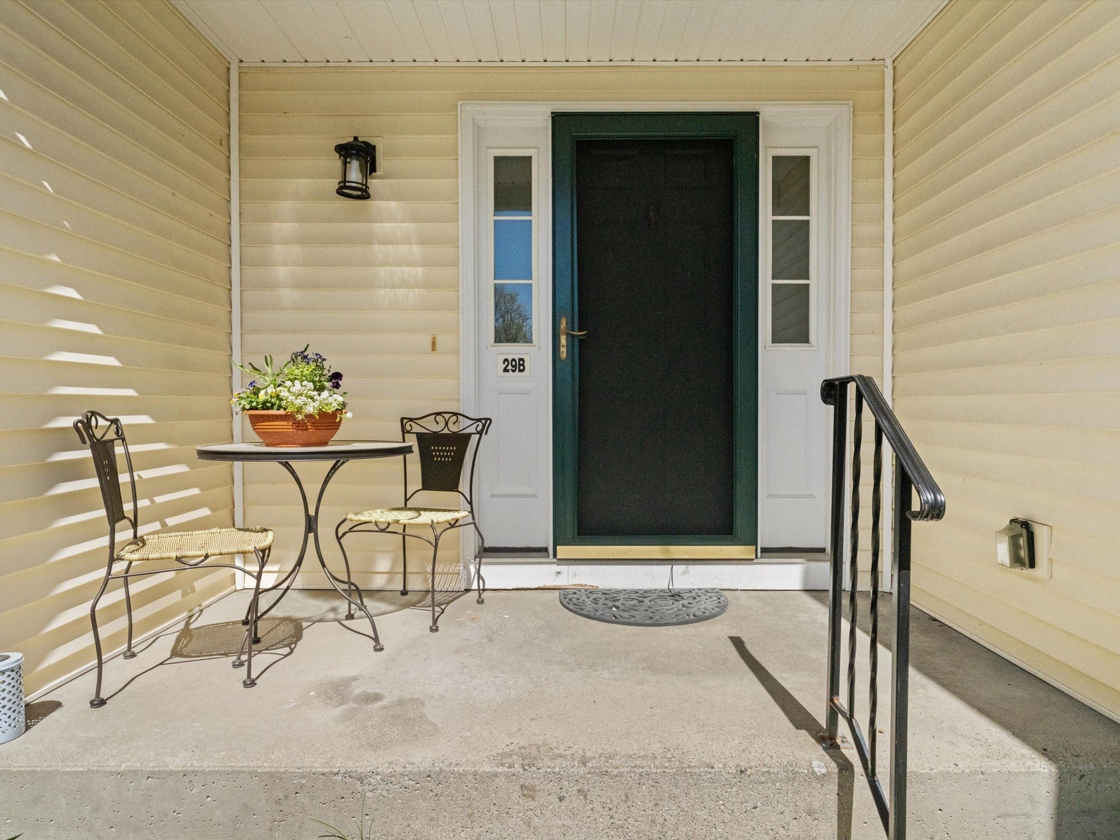
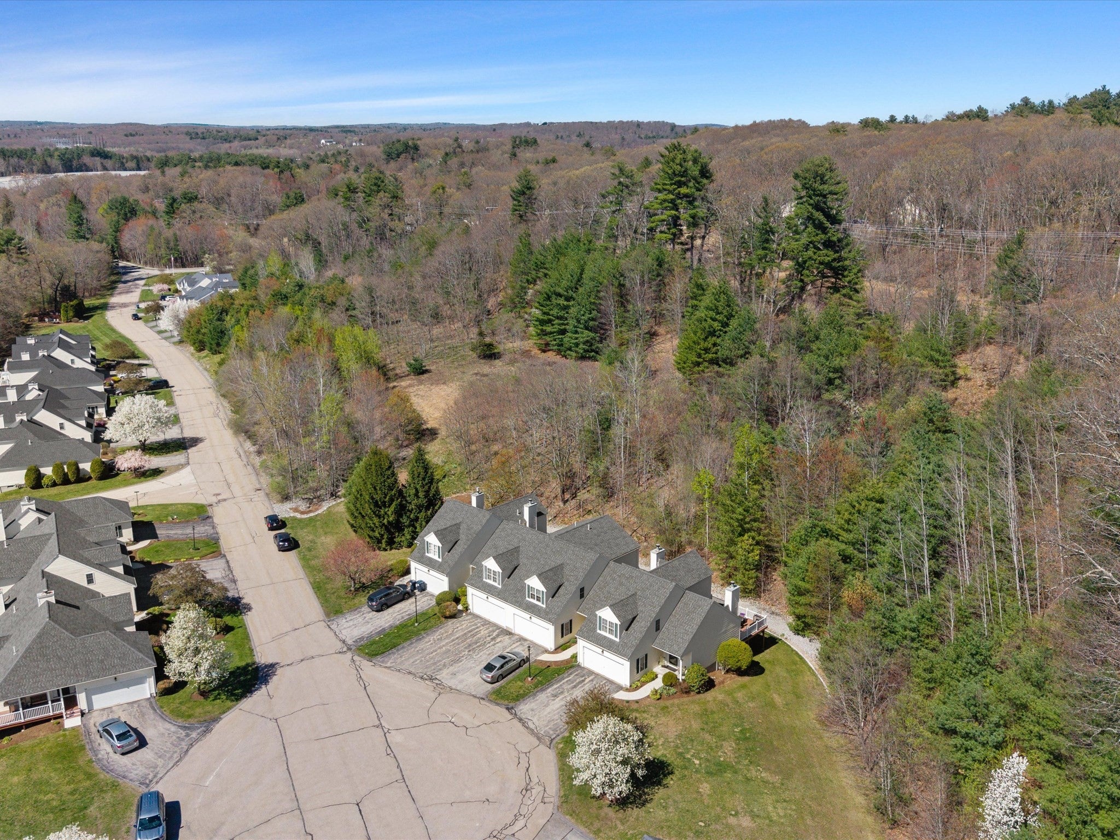
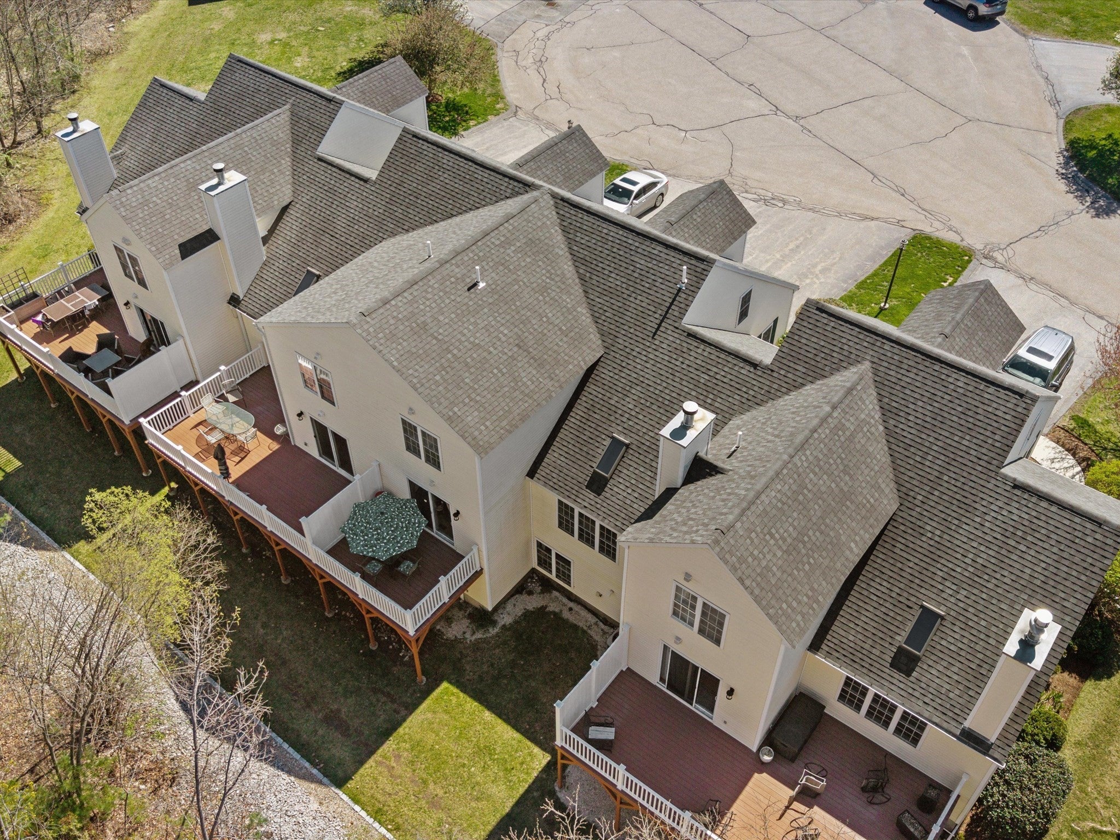
Located along a cul-de-sac in Sutton's desriable Woodbury Heights, this move in ready townhouse provides easy access to Pleasant Valley Crossing, Route 146, the Mass Pike, as well as the Shops at Blackstone. Inside the front door your greeted by a large living room with a vaulted ceiling, hardwood flooring, gas fireplace, and a skylight for lots of natural lighting. In the kitchen you'll find granite counters, stainless steel appliances, an open concept flow with the dining area, and a half bathroom with laundry hookups. Off the dining area, you have a slider leading to the exterior deck overlooking the woods and offering privacy. The second floor has a spacious primary suite with a walk-in closet, a full bathroom with updated vanity and tile floor, and a second bedroom with closet. The finished basement has 2-separate rooms with closets, a shelved pantry, and a full bathroom with tub and shower creating perfect third bedroom or in-law potential with it's own walkout. Book a showing today!

Save
Ask
Tour
Hide
Share
Listing Snapshot
Price 
$510,000
Days On Site 
9 Days
Bedrooms 
2
Inside Area (SqFt) 
2,130 sqft
Total Baths 
3
Full Baths 
2
Partial Baths 
1
Lot Size 
N/A
Year Built 
2000
MLS® Number 
73577962
Status 
Active
Property Tax 
$6,381
HOA/Condo/Coop Fees 
$484 monthly
Sq Ft Source 
N/A
Friends & Family
Recent Activity
6 days agoListing updated with changes from the MLS®
a week agoListing first seen on site
General Features
Attached Garage 
Yes
Disclosures 
Furnace believed to be original but serviced yearly. Basement ceiling tile stains are old and from before current ownership.
Garage 
Yes
Garage Spaces 
2
Number Of Stories 
3
Parking 
AttachedOff StreetGarage
Parking Spaces 
4
Pets 
Size LimitYes
Property Sub Type 
Condominium
Sewer 
Public Sewer
SqFt Above 
1494
SqFt Below 
636
SqFt Total 
2130
Water Source 
Public
Zoning 
R1
Interior Features
Appliances 
RangeDishwasherRefrigerator
Cooling 
Central Air
Fireplace 
Yes
Fireplace Features 
Living Room
Fireplaces 
1
Flooring 
WoodTileCarpet
Heating 
Natural GasForced Air
Interior 
Vaulted Ceiling(s)
Laundry Features 
In UnitElectric Dryer HookupWasher Hookup
Bathroom 1 
Dimensions - 6x5Level - FirstArea - 30
Bathroom 2 
Dimensions - 9x7Level - SecondArea - 63
Bathroom 3 
Dimensions - 8x9Level - BasementArea - 72
Bedroom 2 
Level - Second
Dining Room 
Dimensions - 13x11Level - MainArea - 143
Kitchen 
Dimensions - 13x10Level - MainArea - 130
Living Room 
Dimensions - 24x15Level - MainArea - 360
Master Bedroom 
Dimensions - 25x19Level - SecondArea - 475
Save
Ask
Tour
Hide
Share
Exterior Features
Construction Details 
Frame
Patio And Porch 
Deck
Roof 
Shingle
Community Features
Association Fee 
$484.0
Association Fee Frequency 
Monthly
Schools
School District
Unknown
Elementary School
Sutton
Middle School
Sutton
High School
Sutton
Listing courtesy of Eric Stinehelfer of Mathieu Newton Sotheby's International Realty


The property listing data and information, or the Images, set forth herein were provided to MLS Property Information Network, Inc. from third party sources, including sellers, lessors, landlords, and public records, and were compiled by MLS Property Information Network, Inc. The property listing data and information, and the Images, are for the personal, non-commercial use of consumers having a good faith interest in purchasing, leasing or renting listed properties of the type displayed to them and may not be used for any purpose other than to identify prospective properties which such consumers may have a good faith interest in purchasing, leasing or renting. MLS Property Information Network, Inc. and its subscribers disclaim any and all representations and warranties as to the accuracy of the property listing data and information, or as to the accuracy of any of the Images, set forth herein.

Last checked 2026-09-26 03:42 AM UTC

Neighborhood & Commute
Source: Walkscore
Save
Ask
Tour
Hide
Share