


196 Eight Lots RdSutton, MA 01590
Due to the health concerns created by Coronavirus we are offering personal 1-1 online video walkthough tours where possible.
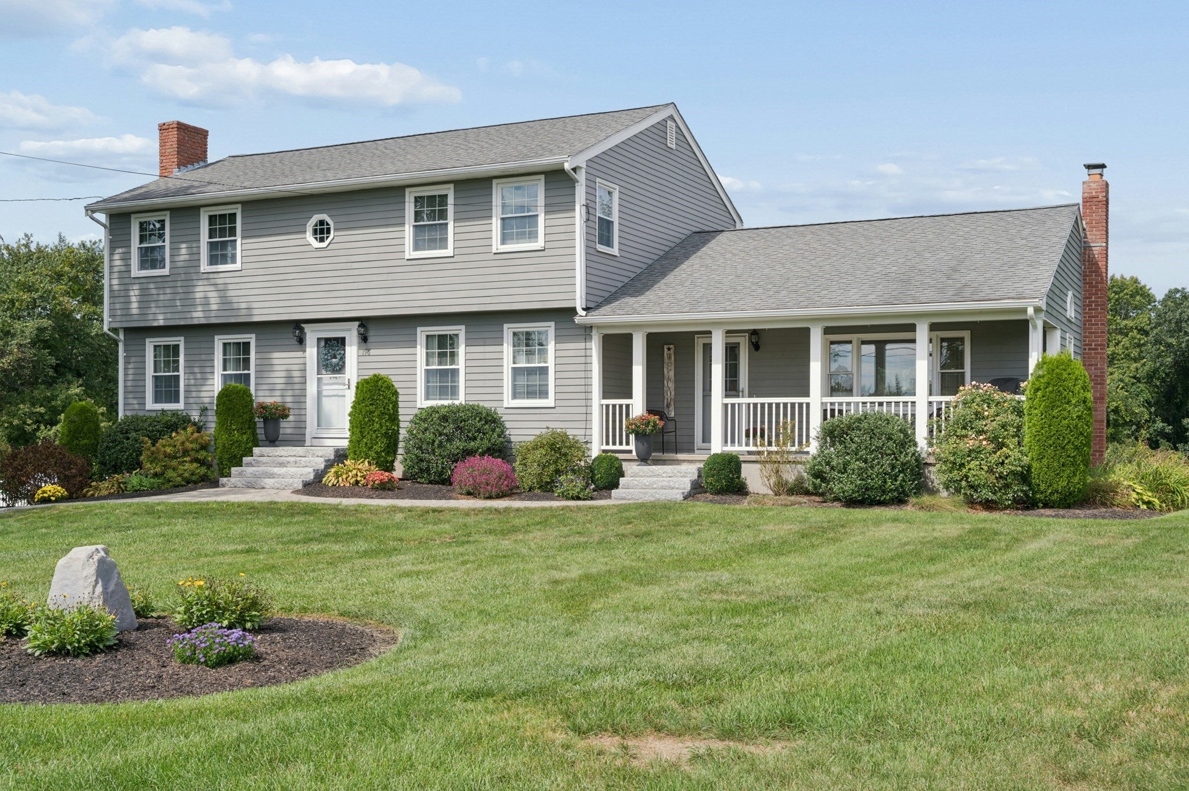
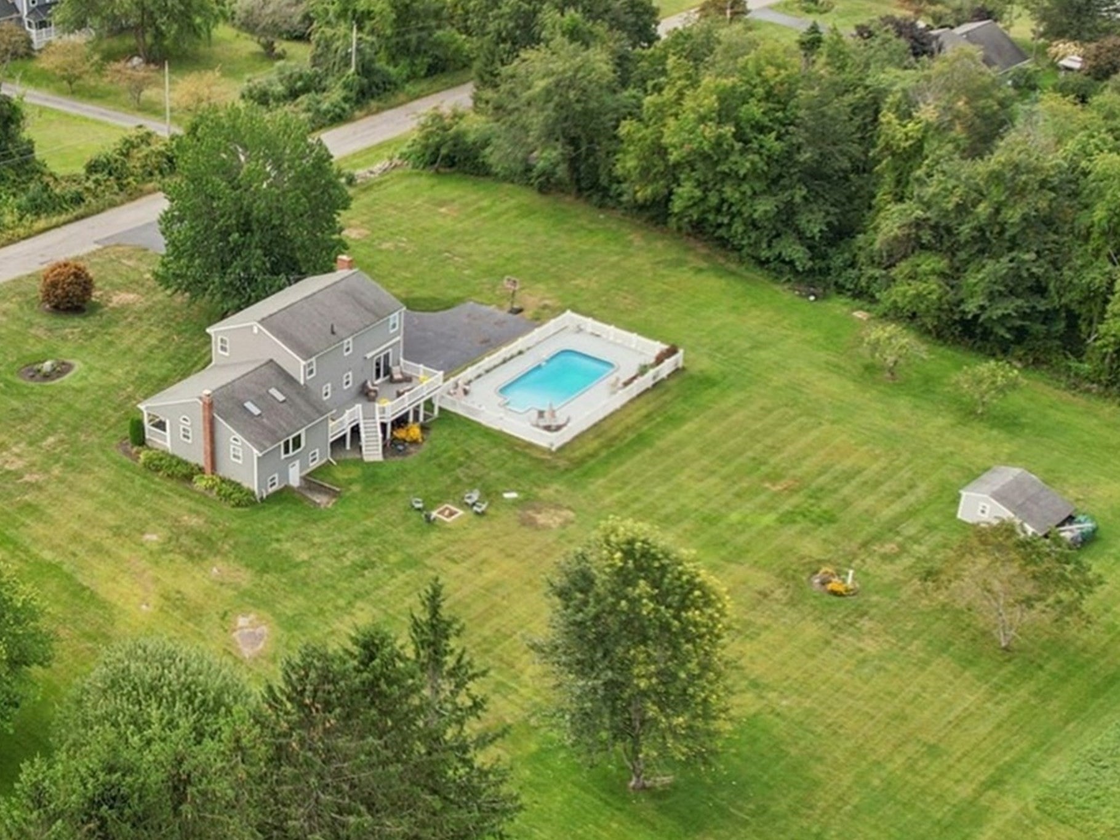
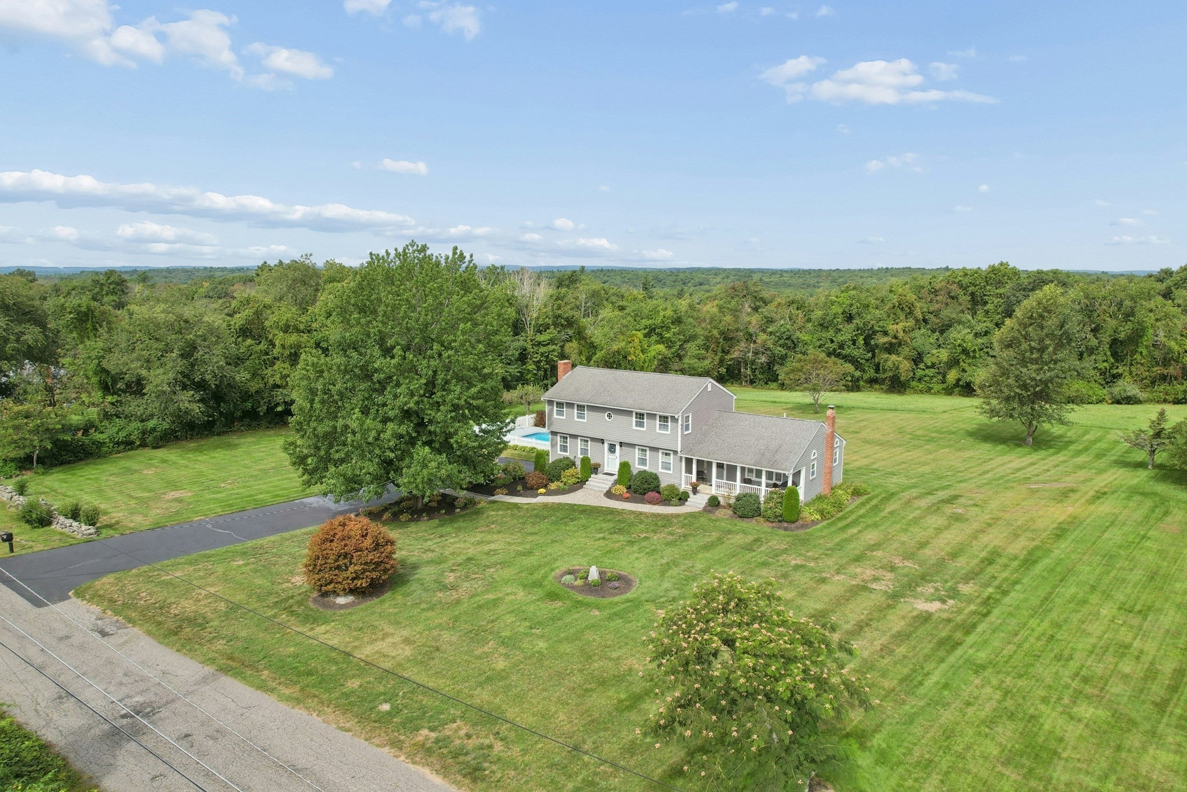
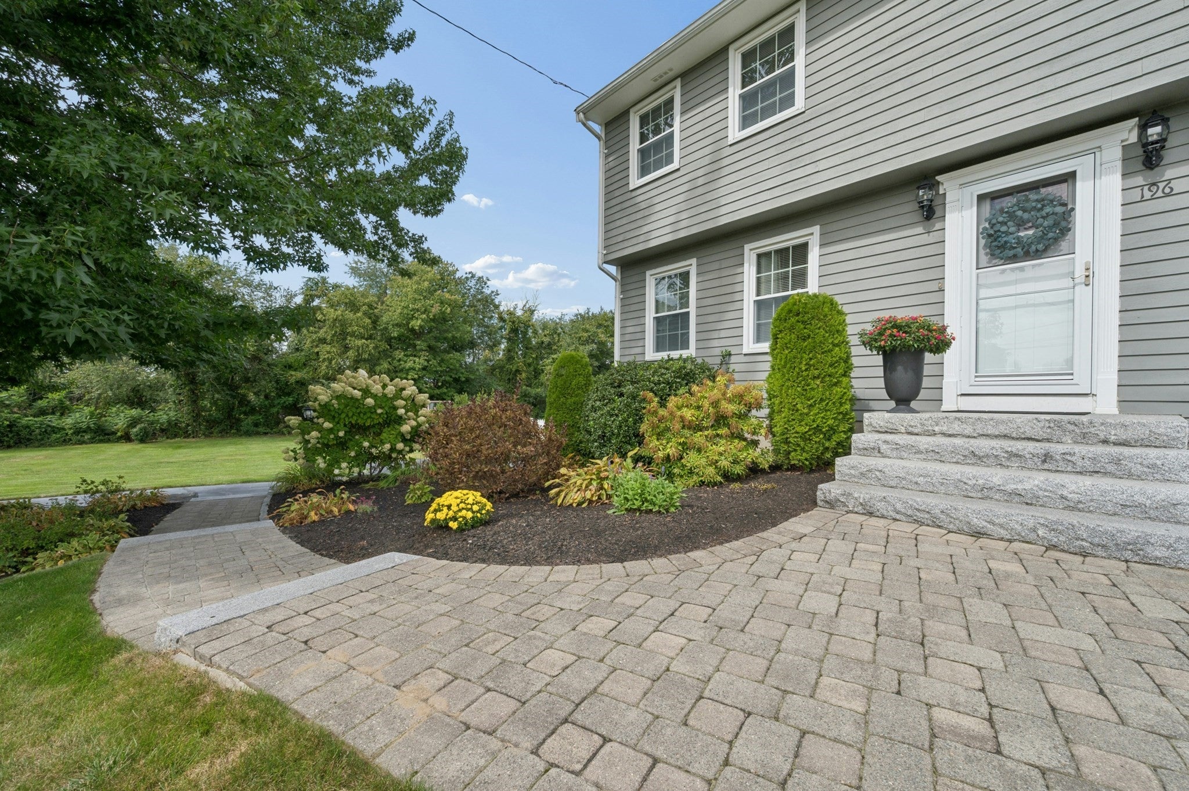
Escape to your own slice of nature without sacrificing space or comfort! This spacious 3-bedroom, 1.5-bath home sits on a peaceful dead-end road surrounded by woods with Merrill Pond wildlife access right across the street and trails leading through the woods behind the property all the way to Ramshorn Pond in Millbury. Nature lovers, hunters, hikers, and anyone craving privacy will feel right at home. Inside, 2,340 square feet of living space offers flexibility for every lifestyle. The oversized 24x24 great room is a true showstopper- hand-scraped oak floors, skylights, a recently installed bay window, and sliders to the deck create a bright, welcoming gathering space. A pellet stove with an oversized hopper (holds two bags at once!) serves as the primary heat source much of the year and even vents heat upstairs, offering big savings on oil costs. The updated kitchen features stainless steel appliances and granite counters, while the dining room's hardwood floors and the living room's fully functioning fireplace add classic charm. A convenient first-floor half bath with laundry plus a bonus "office" or family/play room with its own deck slider, round out the main level. Upstairs features a large primary bedroom, spanning front to back, 2 additional generously sized bedrooms, and a full bath.The basement delivers even more value: a newer oil tank, a well-maintained Weil-McLain boiler, a new well pump and tank, and a whole-house generator (negotiable) ready to hook up in the attached 1-car garage. A separate workshop area under the side addition has been fully protected from water issues with a professionally installed sump pump system. Step outside to a backyard built for entertaining and relaxation: an in-ground pool with a cement surround, a composite deck, a furnished patio space beneath the deck, a shed, and parking for up to 10 cars. Mostly cedar siding gives the home great curb appeal (vinyl siding on the areas that are tricky to paint), complemented by a covered front porch, granite front steps, and a charming stone-covered well in the front yard. Whether you're drawn to the privacy of the woods, the fun of the pool, or the flexibility of the living space, this property offers something for everyone... a rare combination of seclusion and convenience just waiting for its next owner.
| 4 days ago | Listing updated with changes from the MLS® | |
| 4 days ago | Status changed to Active Under Contract | |
| a week ago | Listing first seen on site |

The property listing data and information, or the Images, set forth herein were provided to MLS Property Information Network, Inc. from third party sources, including sellers, lessors, landlords, and public records, and were compiled by MLS Property Information Network, Inc. The property listing data and information, and the Images, are for the personal, non-commercial use of consumers having a good faith interest in purchasing, leasing or renting listed properties of the type displayed to them and may not be used for any purpose other than to identify prospective properties which such consumers may have a good faith interest in purchasing, leasing or renting. MLS Property Information Network, Inc. and its subscribers disclaim any and all representations and warranties as to the accuracy of the property listing data and information, or as to the accuracy of any of the Images, set forth herein.
Last checked 2026-09-26 03:42 AM UTC