


5 Dunny Cove RoadUxbridge, MA 01569
Due to the health concerns created by Coronavirus we are offering personal 1-1 online video walkthough tours where possible.
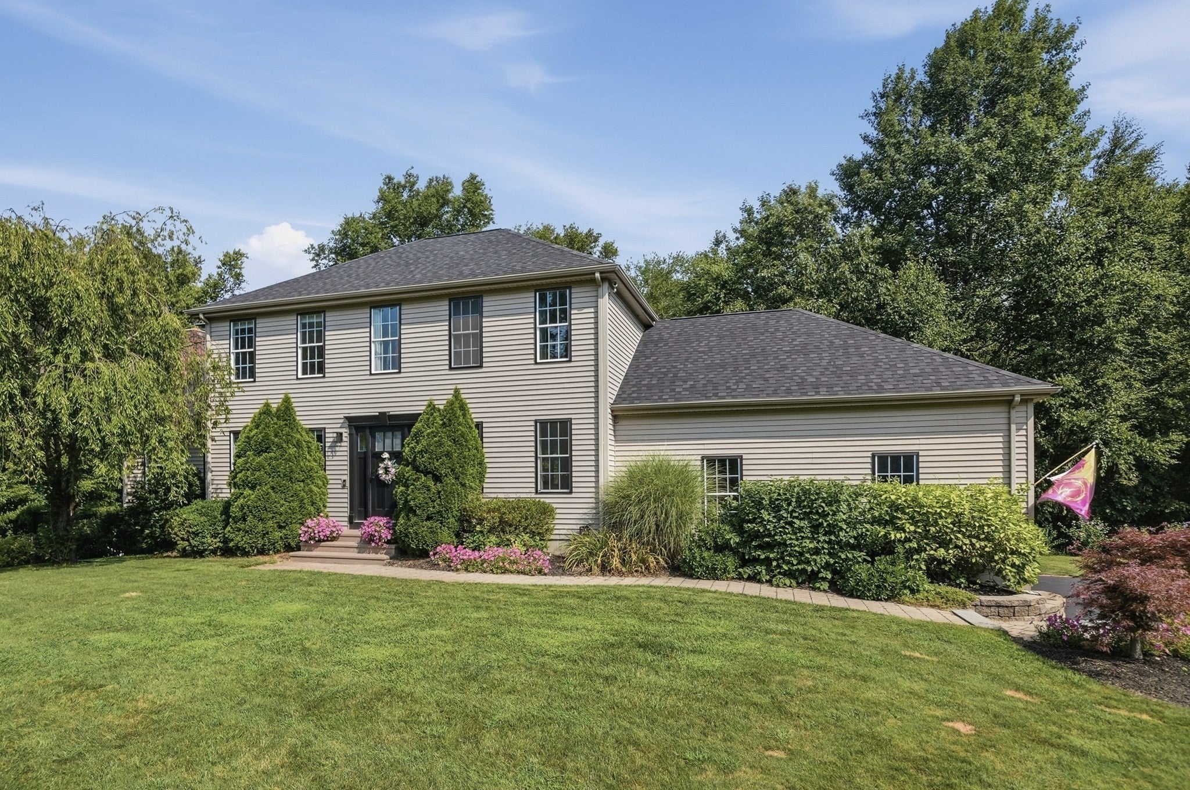
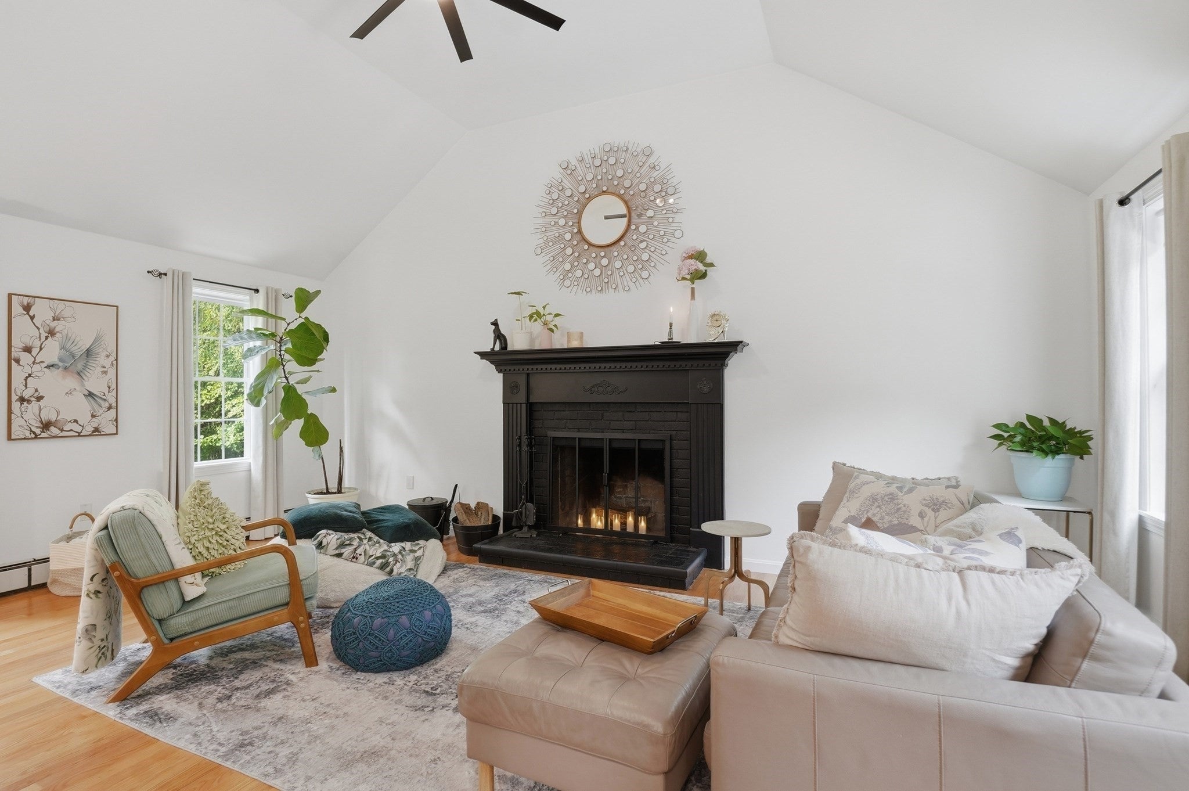
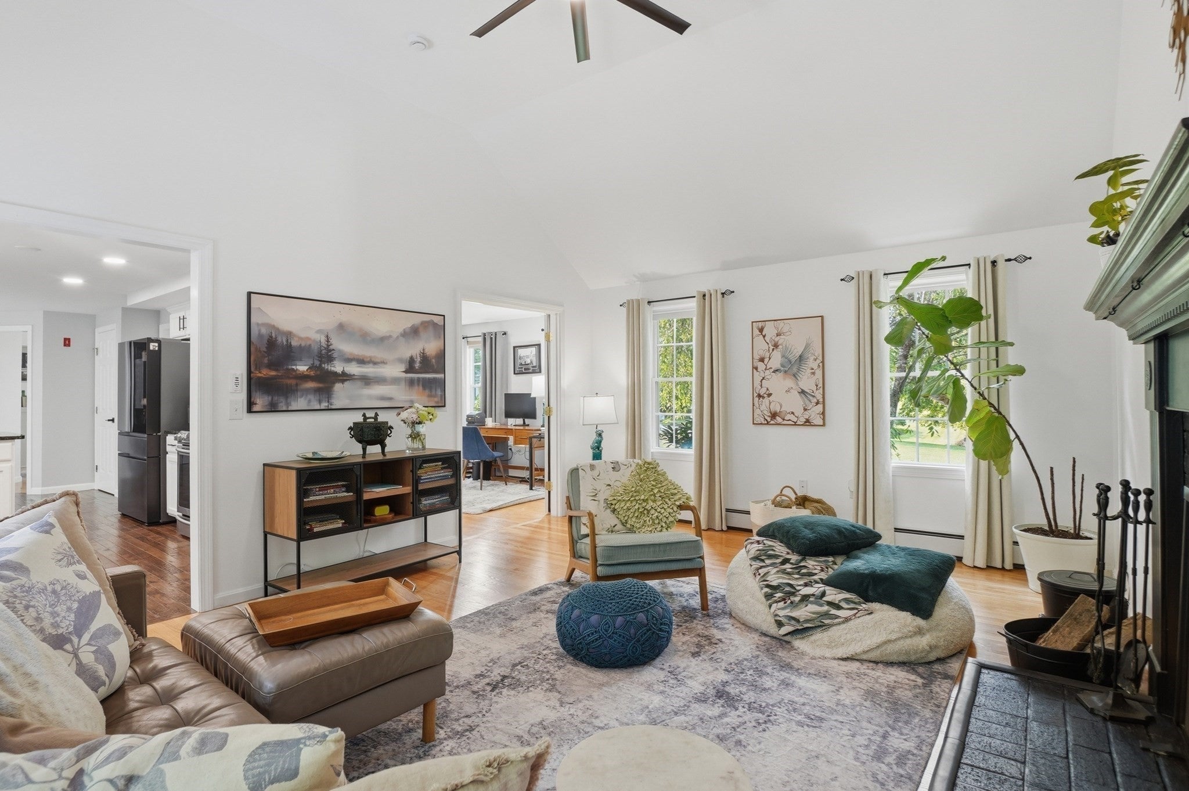
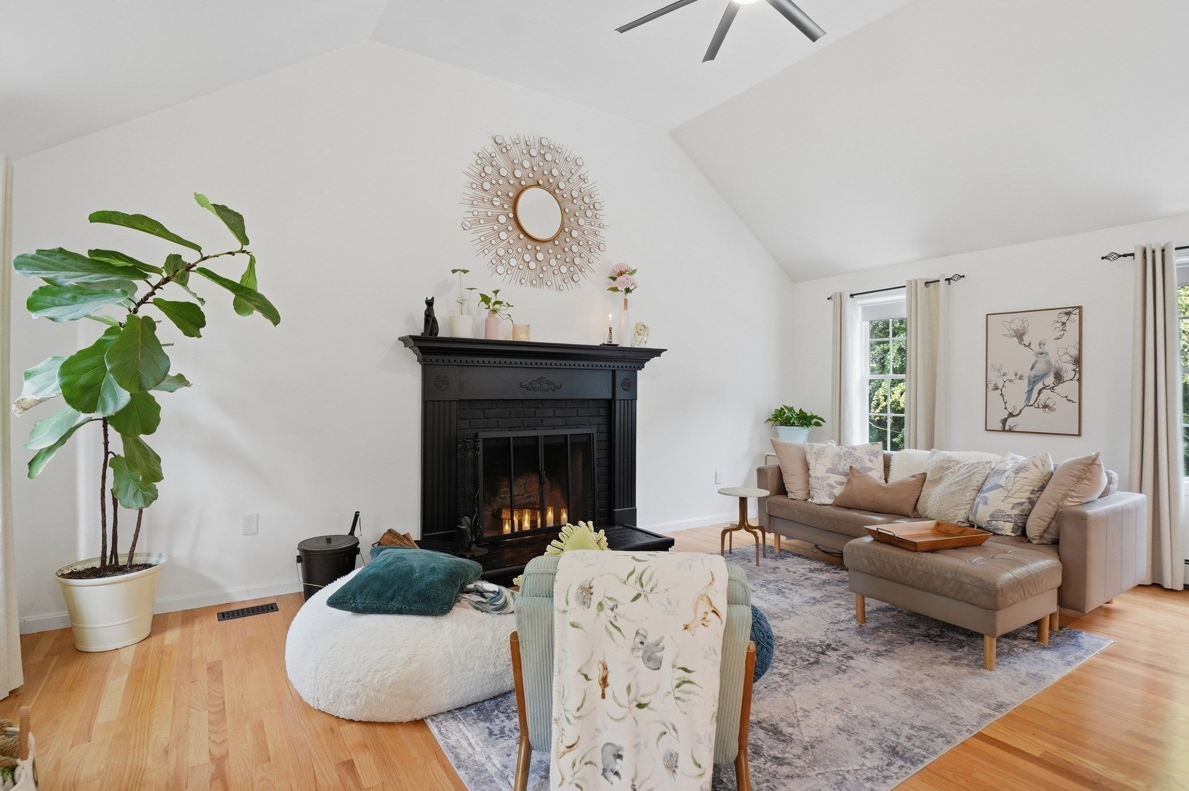
Beautifully updated and meticulously maintained, this impressive Colonial offers exceptional space, style, and amenities in a sought-after Uxbridge neighborhood! Enter this home to hardwood floors throughout, where the inviting living room immediately captures your attention with sky-high vaulted ceilings and a cozy fireplace, perfect for those crisp, fall New England nights! The chef’s kitchen is sure to impress with granite countertops, stainless steel appliances, a breakfast bar, and a sunny dining area with direct access to the backyard. Entertain guests in the tastefully decorated, formal dining room while the dedicated home office doubles as a guest bedroom with a custom-built Murphy's Bed! A convenient half bathroom completes this main level. Upstairs, find three large bedrooms, including a spacious primary suite featuring two closets, one of which is a walk-in, along with a private bathroom, plus an additional full bathroom off the hallway. The finished walk-out lower level, provides even more living space! Head on down to find a large recreation/bonus room and full bathroom boasting a gorgeous, oversized and fully tiled steam shower! This level is perfect for a potential in-law space! Outside, prepare to be impressed by the fully fenced backyard, complete with an in-ground pool w/ electric cover, stone-wrapped hot tub, expansive patio space, and gorgeous landscaping—creating a private retreat and an entertainer’s dream. The large two-car garage is perfect for keeping your vehicles snow-free during those winter months and offers even more storage space! Tucked away on 1.55 acres, this exceptional home truly has it all and is one you won’t want to miss!
| 7 days ago | Listing updated with changes from the MLS® | |
| 7 days ago | Status changed to Active Under Contract | |
| 2 weeks ago | Listing first seen on site |

The property listing data and information, or the Images, set forth herein were provided to MLS Property Information Network, Inc. from third party sources, including sellers, lessors, landlords, and public records, and were compiled by MLS Property Information Network, Inc. The property listing data and information, and the Images, are for the personal, non-commercial use of consumers having a good faith interest in purchasing, leasing or renting listed properties of the type displayed to them and may not be used for any purpose other than to identify prospective properties which such consumers may have a good faith interest in purchasing, leasing or renting. MLS Property Information Network, Inc. and its subscribers disclaim any and all representations and warranties as to the accuracy of the property listing data and information, or as to the accuracy of any of the Images, set forth herein.
Last checked 2026-09-28 09:09 AM UTC