

Save
Ask
Tour
Hide
Share
$449,900
48 Days On Site

James Lane Townhouses
60 City Depot Rd 401
Charlton, MA 01507

Condominium|Pending
3
Beds
3
Total Baths
2
Full Baths
1
Partial Bath
2,055
SqFt
$219
/SqFt
2022
Built
County:
Worcester

Due to the health concerns created by Coronavirus we are offering personal 1-1 online video walkthough tours where possible.
Call Now: 508-834-8081
Is this the listing for you? We can help make it yours.
508-834-8081
60 City Depot Rd 40160 City Depot Rd 40160 City Depot Rd 40160 City Depot Rd 401
Save
Ask
Tour
Hide
Share

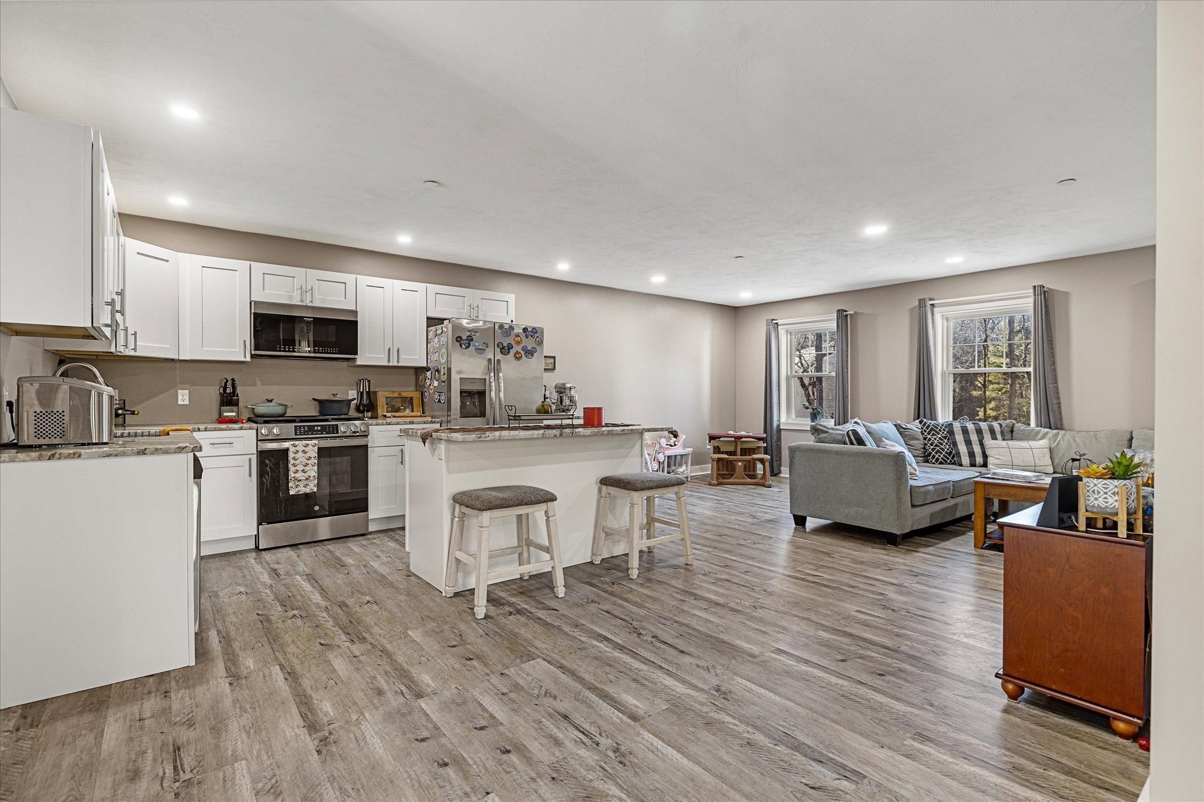
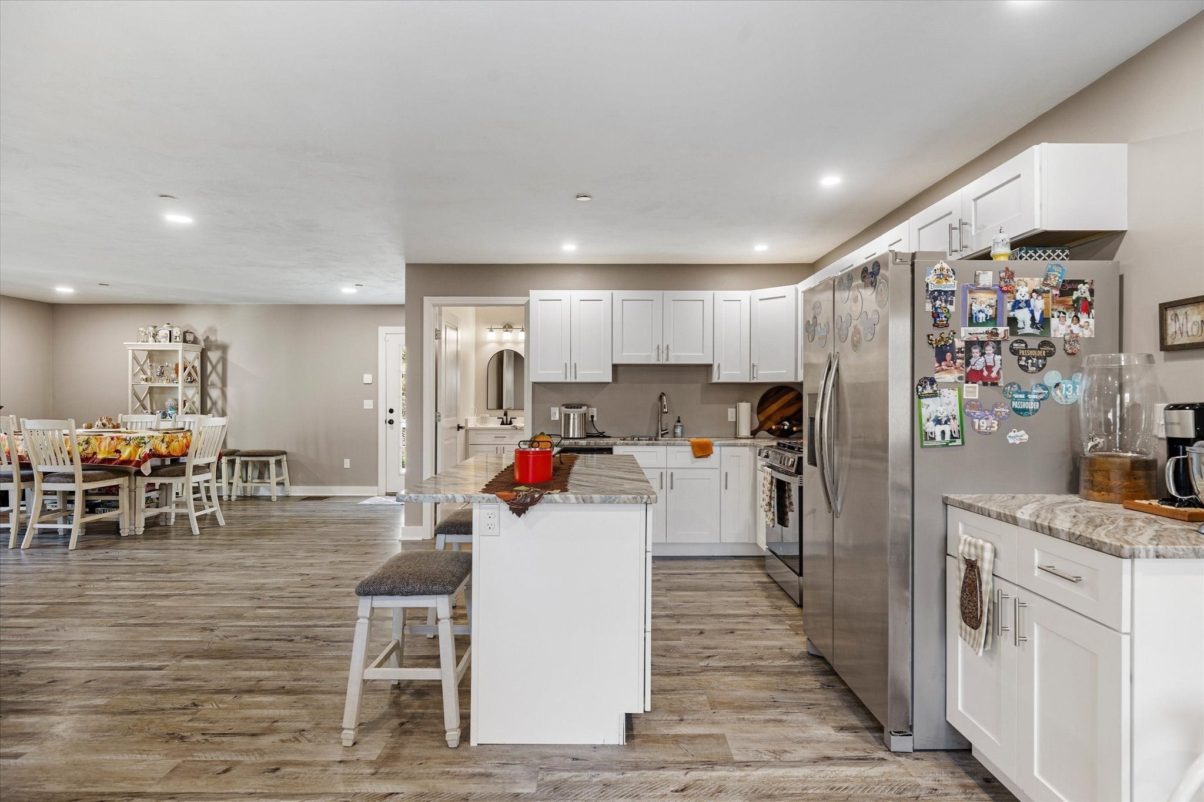
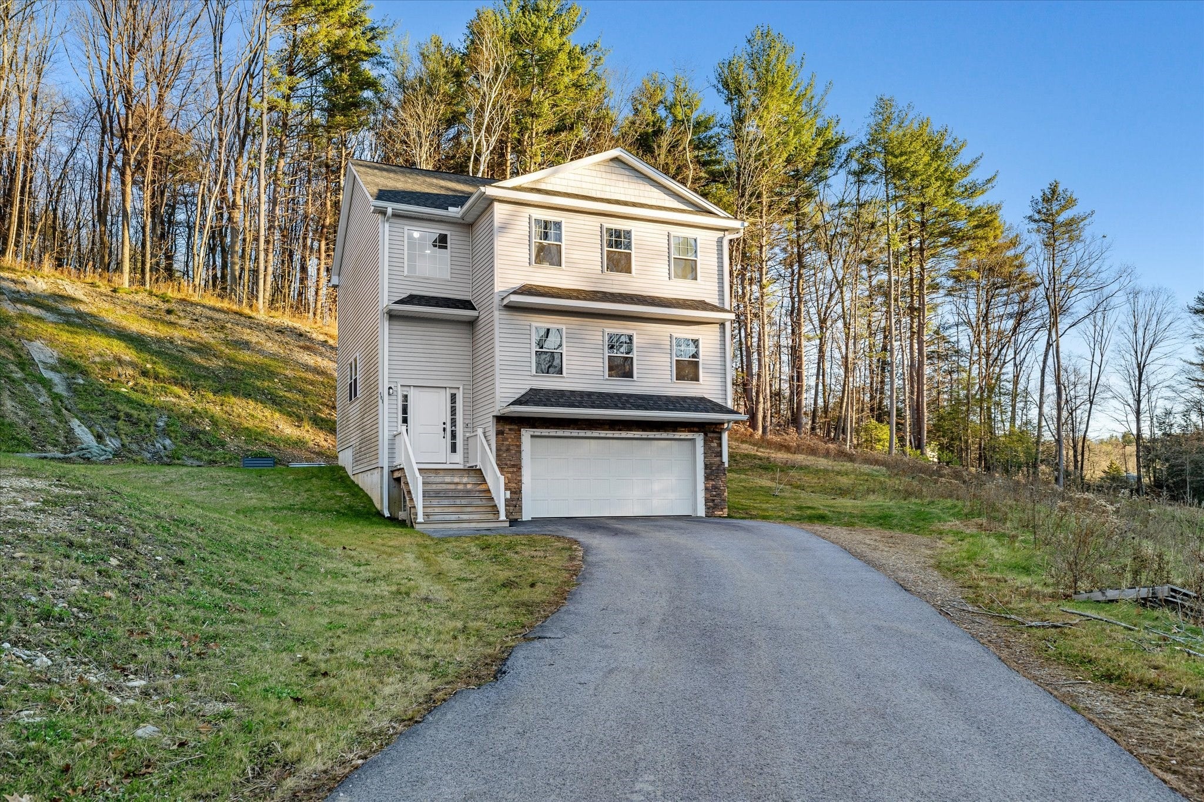
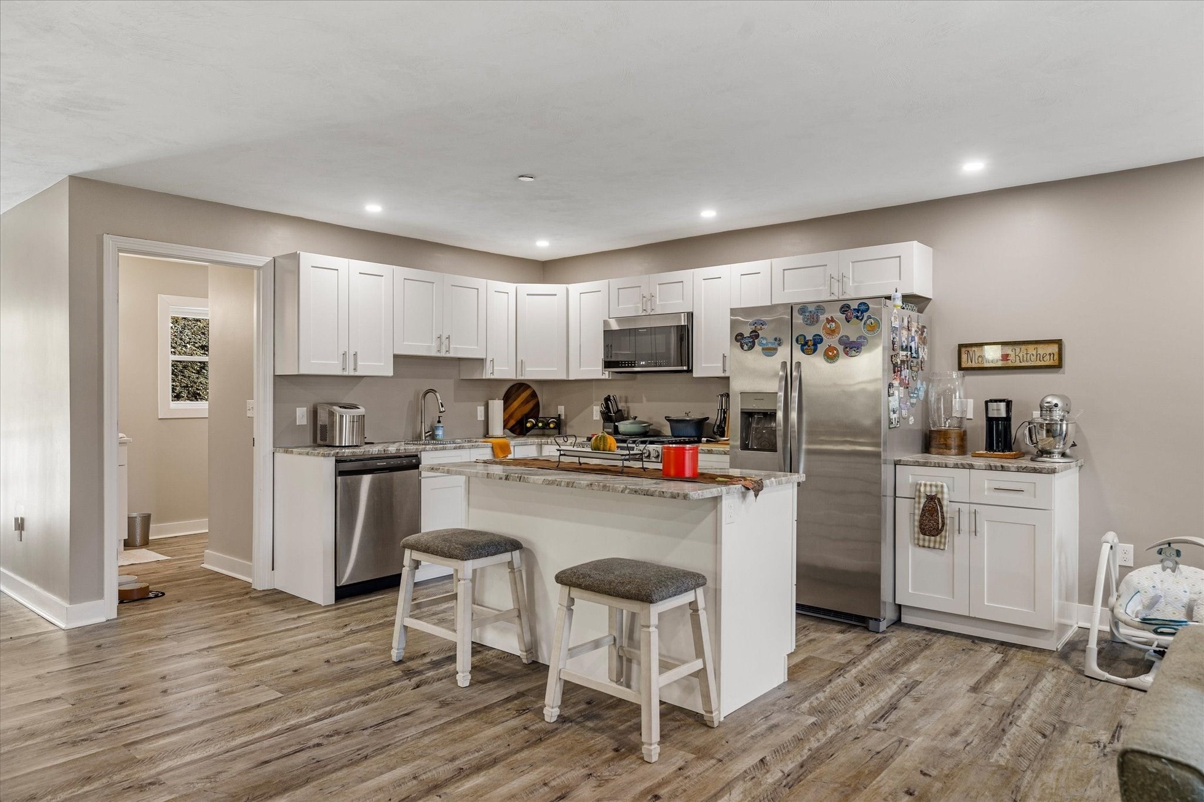
Step into a home that's effortless to love! Warm, welcoming, & designed with comfort in mind! This charming 2-story townhouse-style detached condo stands out with impressive livability, offering the perfect blend of coziness & convenience. The main level showcases an inviting open floor plan, where the living, dining, & kitchen areas flow seamlessly together. Whether you're hosting or unwinding, this bright, connected space makes everyday living effortless. Upstairs, the spacious primary bedroom becomes your private retreat, complete w/an ensuite bath & a generous walk-in closet. Two add'l bedrooms offer flexible space for a guest room, office, or hobbies. With 3 bedrooms & 2.5 bathrooms, the home easily adapts to your needs. Add'l perks include a 2-car attached garage, a new dishwasher, & a salt filtration system for the well water. Thoughtfully designed and full of charm, this condo delivers a rare mix of space and ease. Home Sweet Home!

Save
Ask
Tour
Hide
Share
Listing Snapshot
Price 
$449,900
Days On Site 
48 Days
Bedrooms 
3
Inside Area (SqFt) 
2,055 sqft
Total Baths 
3
Full Baths 
2
Partial Baths 
1
Lot Size 
N/A
Year Built 
2022
MLS Number 
73576615
Status 
Pending
Property Tax 
$4,487
HOA/Condo/Coop Fees 
$320 monthly
Sq Ft Source 
N/A
Friends & Family
Recent Activity
6 days agoListing updated with changes from the MLS
7 days agoStatus changed to Pending
4 weeks agoPrice changed to $449,900
2 months agoListing first seen on site
General Features
Attached Garage 
Yes
Disclosures 
All measurements approximate buyer agent to confirm. Each unit owner owns 1/16 of the common ground. Attached garage equipped with automatic door opener(s). Electric washer hookup only. New dishwasher will be delivered prior to closing. Tanks in the garage are for the sprinkler system.
Garage 
Yes
Garage Spaces 
2
Number Of Stories 
2
Parking 
AttachedGarage Door OpenerOff StreetPavedGarage
Parking Spaces 
4
Pets 
Yes
Property Sub Type 
Condominium
Sewer 
Public Sewer
SqFt Above 
1732
SqFt Below 
323
SqFt Total 
2055
Water Source 
Well
Zoning 
res
Interior Features
Appliances 
RangeDishwasherMicrowaveRefrigerator
Cooling 
Central Air
Flooring 
CarpetLaminate
Heating 
Natural GasElectricZoned
Interior 
Walk-In Closet(s)Open Floorplan
Laundry Features 
Electric Dryer HookupWasher HookupIn Unit
Window Features 
Insulated Windows
Bathroom 1 
Dimensions - 8x8Level - FirstArea - 64
Bathroom 2 
Dimensions - 10x7Level - SecondArea - 70
Bathroom 3 
Dimensions - 14x5Level - SecondArea - 70
Bedroom 2 
Dimensions - 15x11Level - SecondArea - 165
Bedroom 3 
Dimensions - 14x11Level - SecondArea - 154
Dining Room 
Dimensions - 17x17Level - FirstArea - 289
Kitchen 
Dimensions - 12x11Level - FirstArea - 132
Living Room 
Dimensions - 21x13Level - FirstArea - 273
Master Bedroom 
Dimensions - 15x14Level - SecondArea - 210
Save
Ask
Tour
Hide
Share
Exterior Features
Construction Details 
Frame
Patio And Porch 
Deck
Roof 
Shingle
Windows/Doors 
Insulated Windows
Community Features
Association Fee 
$320.0
Association Fee Frequency 
Monthly
Building Access 
Unit Placement(Street)
Schools
School District
Unknown
Elementary School
Heritage
Middle School
Charlton Ms
High School
Shepherd Hill Regional Hs
Listing courtesy of Jim Black Group of Real Broker MA, LLC


The property listing data and information, or the Images, set forth herein were provided to MLS Property Information Network, Inc. from third party sources, including sellers, lessors, landlords, and public records, and were compiled by MLS Property Information Network, Inc. The property listing data and information, and the Images, are for the personal, non-commercial use of consumers having a good faith interest in purchasing, leasing or renting listed properties of the type displayed to them and may not be used for any purpose other than to identify prospective properties which such consumers may have a good faith interest in purchasing, leasing or renting. MLS Property Information Network, Inc. and its subscribers disclaim any and all representations and warranties as to the accuracy of the property listing data and information, or as to the accuracy of any of the Images, set forth herein.

Last checked 2026-11-02 11:42 AM UTC

Neighborhood & Commute
Source: Walkscore
Save
Ask
Tour
Hide
Share