


Thayer Pond Village9 Thayer Pond Dr 8Oxford, MA 01537
Due to the health concerns created by Coronavirus we are offering personal 1-1 online video walkthough tours where possible.
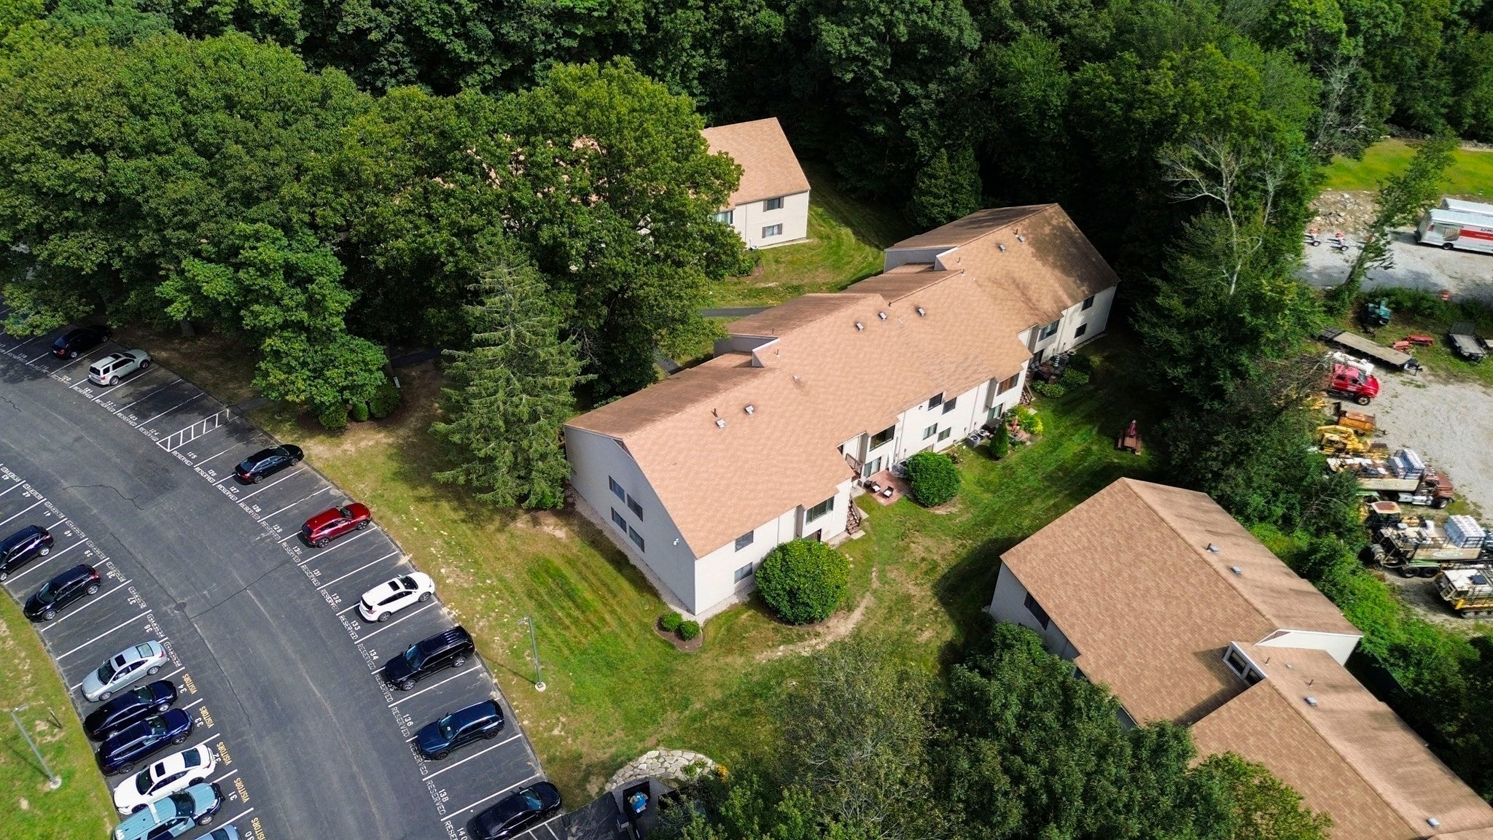

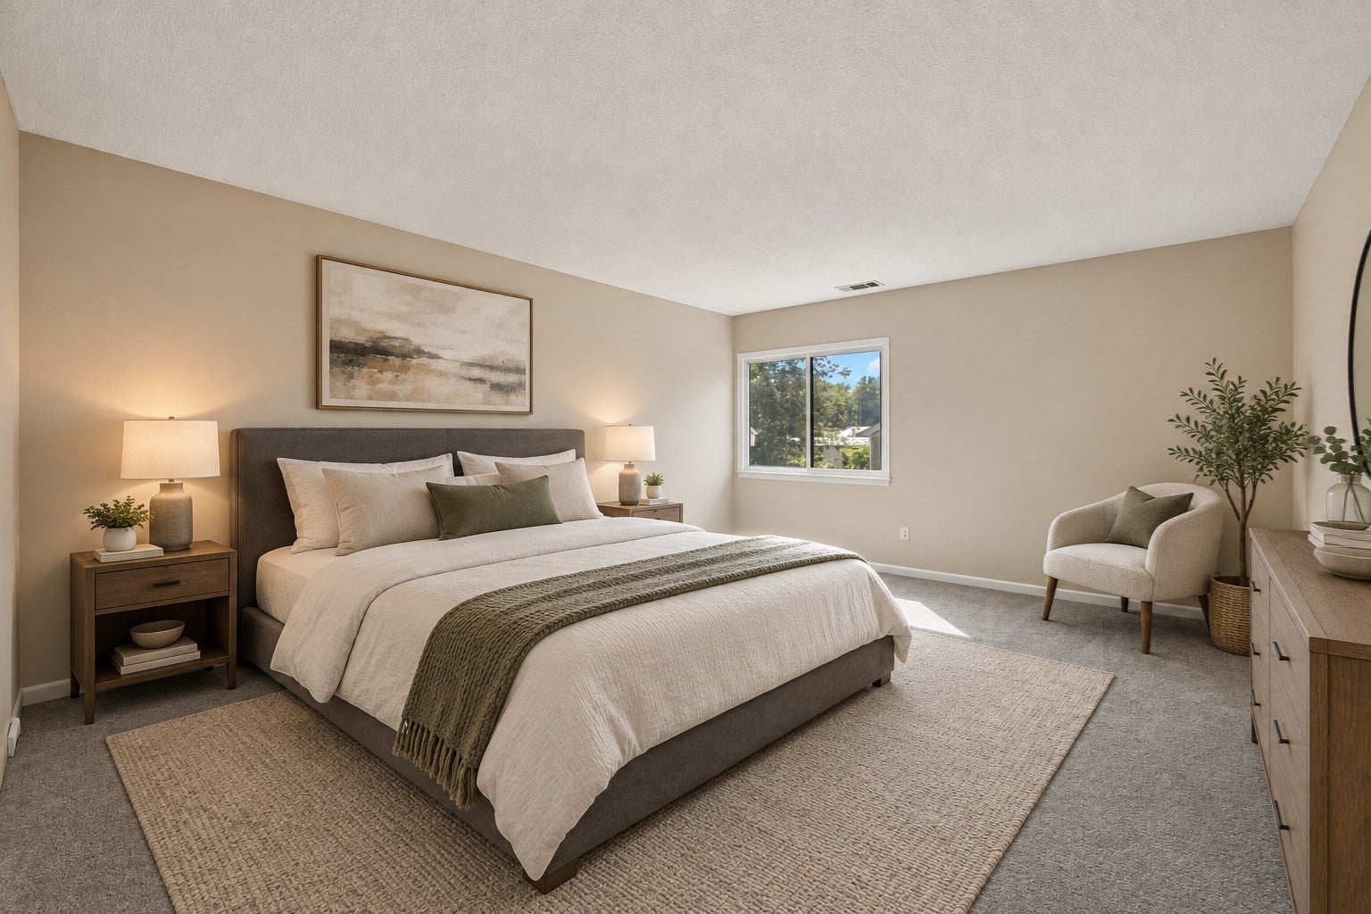
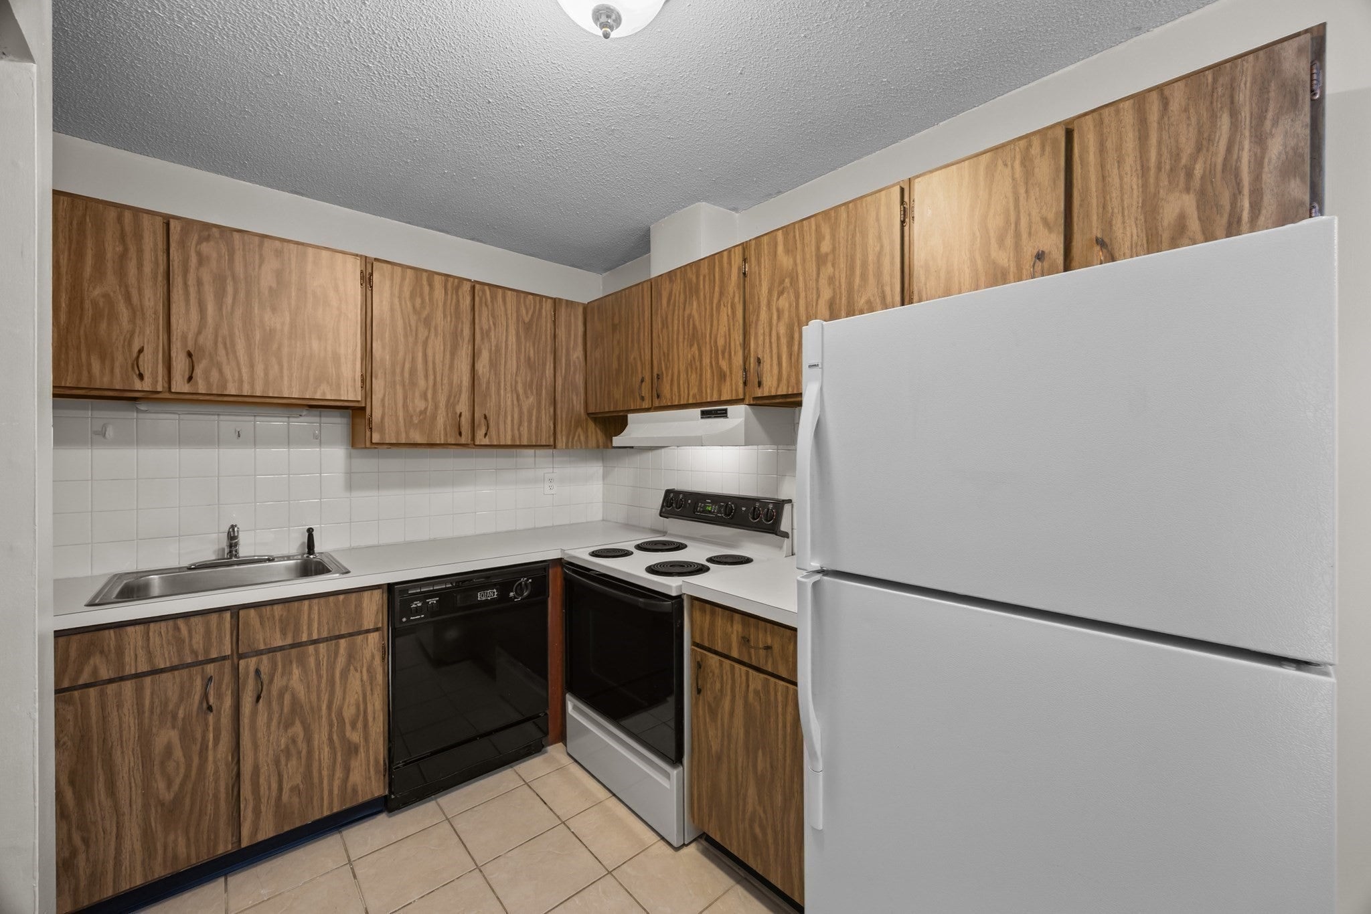
FHA & VA Approved Complex**Adorable, Easy Living with Room to Make It Yours with New Windows**If you’ve been looking for a home that keeps life simple without giving up the things that matter, this second-floor condo at Thayer Pond Village is worth a look.The one-bedroom, one-full-bath layout gives you more flexibility than you might expect. The 17' x 18' living room is big enough to do more than just hold a sofa and TV. Create a comfortable living space and still have room for a desk, a play area, reading nook, dining space, or whatever fits your life.The kitchen opens naturally to the living area, with a pantry for the storage you actually need. And the 15' x 12.5' newly carpeted bedroom gives you options, too. There’s plenty of room for a queen-size bed and bedroom furniture, or go with a king and let the walk-in closet handle the rest of your storage needs.Both windows were recently replaced and come with a **transferable 15-year warranty**, while the A/C was recently serviced for added peace of mind. Outside your front door, Thayer Pond Village takes care of the maintenance while you enjoy the amenities. There’s a community swimming pool, pond access, basketball court, and beautifully maintained grounds. A secured building, one assigned parking space, visitor parking, and laundry and storage in the building add everyday convenience.One pet is permitted per unit, subject to restrictions, and the condo can be used as a rental—giving you flexibility whether you're looking for your first home, downsizing, or adding a low-maintenance property to your portfolio.You’ll also have easy access to Routes 20, 290, 395, and the Mass Pike, with Worcester’s restaurants, colleges, Polar Park, DCU Center, and UMass all within convenient reach.And that’s really the appeal here: **this home gives you choices.** Want a comfortable place to come home to without spending your weekends maintaining a property? You can do that. Need a home office? There’s room. Looking for a manageable first home? The layout makes sense. Thinking about a future rental? That option is there, too.Thayer Pond Village offers a community setting without asking you to give up convenience. You can enjoy the pool, pond, grounds, and shared amenities, while having your own private space to settle into and make yours.It’s adorable without asking you to compromise on the things that make a home work: **usable space, storage, flexibility, and convenience.
| a week ago | Listing updated with changes from the MLS | |
| a month ago | Listing first seen on site |

The property listing data and information, or the Images, set forth herein were provided to MLS Property Information Network, Inc. from third party sources, including sellers, lessors, landlords, and public records, and were compiled by MLS Property Information Network, Inc. The property listing data and information, and the Images, are for the personal, non-commercial use of consumers having a good faith interest in purchasing, leasing or renting listed properties of the type displayed to them and may not be used for any purpose other than to identify prospective properties which such consumers may have a good faith interest in purchasing, leasing or renting. MLS Property Information Network, Inc. and its subscribers disclaim any and all representations and warranties as to the accuracy of the property listing data and information, or as to the accuracy of any of the Images, set forth herein.
Last checked 2026-10-22 04:39 PM UTC