


21 Surry Dr 21Uxbridge, MA 01569
Due to the health concerns created by Coronavirus we are offering personal 1-1 online video walkthough tours where possible.
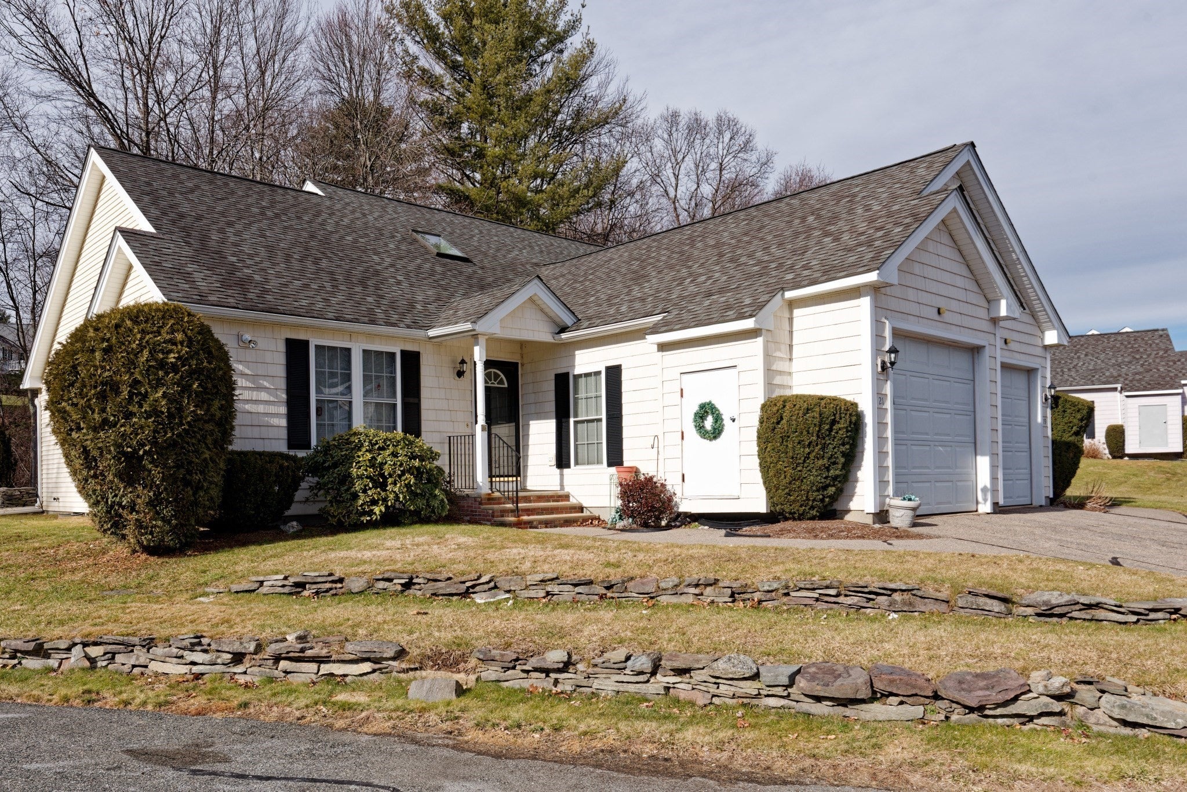
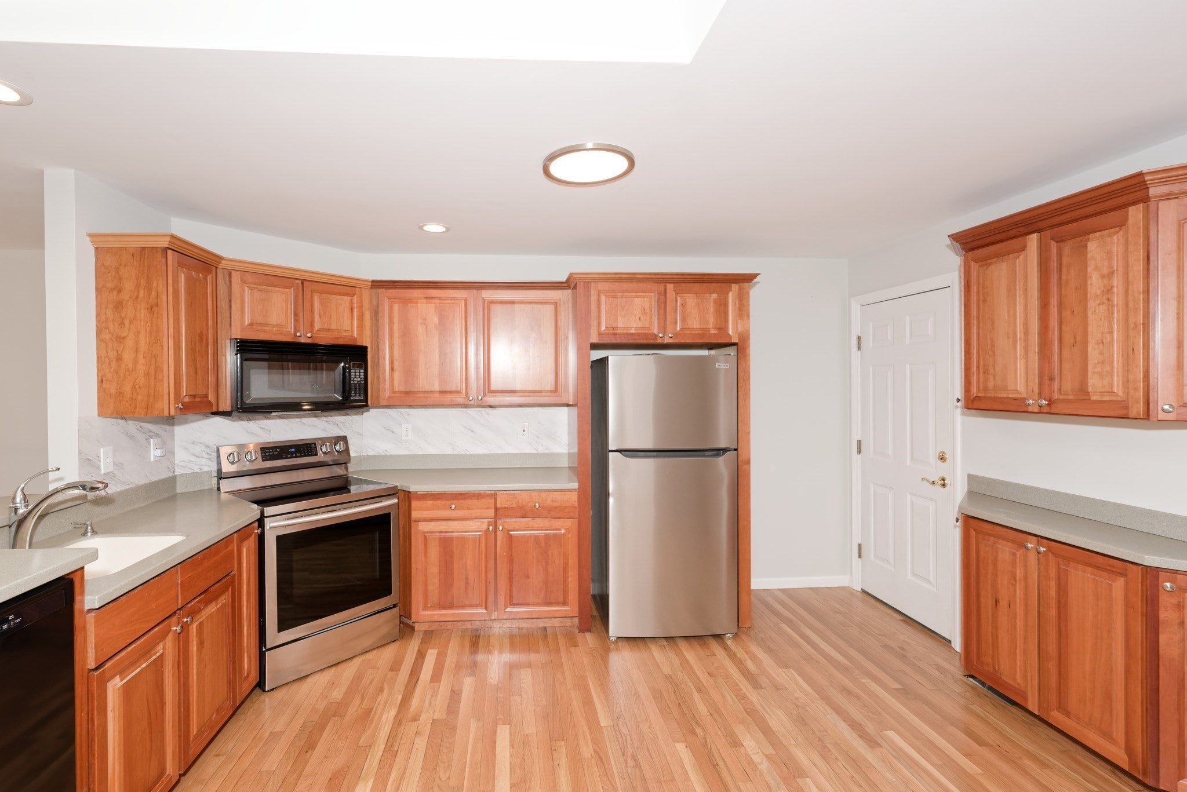
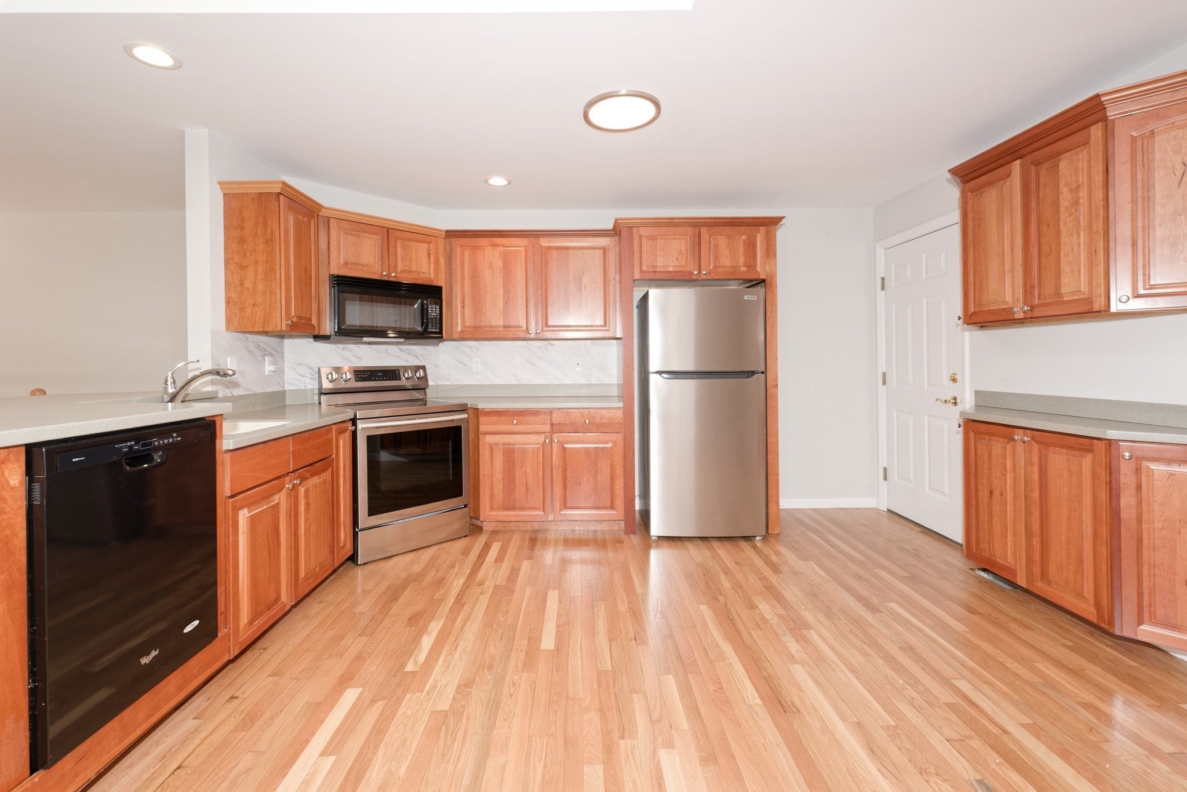
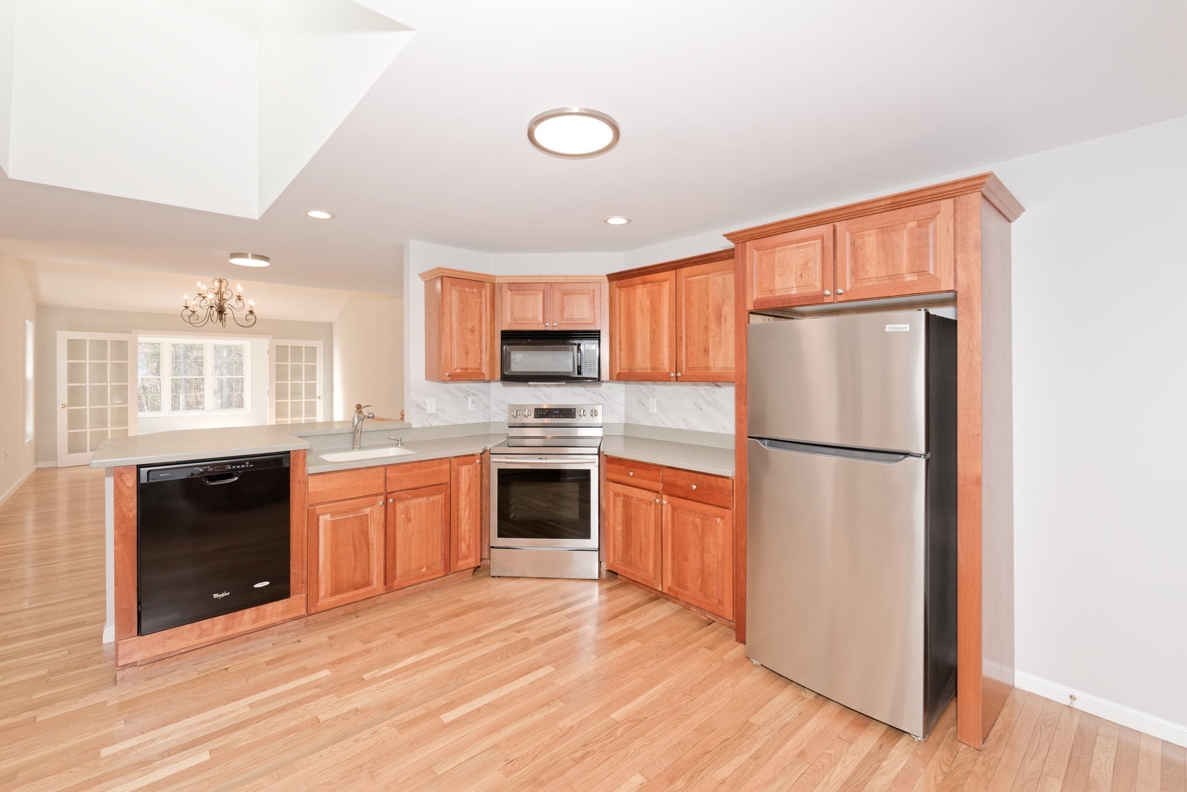
Amazing rental in Juniper Hill! Freshly painted, beautifully refinished hardwood floors & plenty of living space in the basement makes this a very desirable place to call home. Main level has a fully applianced, eat in kitchen that is open to a combo dining/living area. French doors to a sunlit sun-room adds great living space to the main floor. Primary bedroom suite consists of a fireplaced bedroom, walk in closet and full bathroom with laundry. Second bedroom also has a bath adjacent for bedroom or guest use. Finished basement has 2-3 rooms and can be used for craft, game, office or workout areas! One car garage attached. Located on a quiet cul-de-sac. Tenant is responsible for first, last and security and pays all utilities (water, sewer, electric, gas, etc). Tenant must obtain insurance for interior/posessions. Pets considered. No Smoking and this is an over 55 Adult Community.
| a week ago | Listing updated with changes from the MLS® | |
| 2 weeks ago | Status changed to Pending | |
| 3 weeks ago | Listing first seen on site |

The property listing data and information, or the Images, set forth herein were provided to MLS Property Information Network, Inc. from third party sources, including sellers, lessors, landlords, and public records, and were compiled by MLS Property Information Network, Inc. The property listing data and information, and the Images, are for the personal, non-commercial use of consumers having a good faith interest in purchasing, leasing or renting listed properties of the type displayed to them and may not be used for any purpose other than to identify prospective properties which such consumers may have a good faith interest in purchasing, leasing or renting. MLS Property Information Network, Inc. and its subscribers disclaim any and all representations and warranties as to the accuracy of the property listing data and information, or as to the accuracy of any of the Images, set forth herein.
Last checked 2026-09-29 10:57 AM UTC