


146 Walnut StShrewsbury, MA 01545
Due to the health concerns created by Coronavirus we are offering personal 1-1 online video walkthough tours where possible.


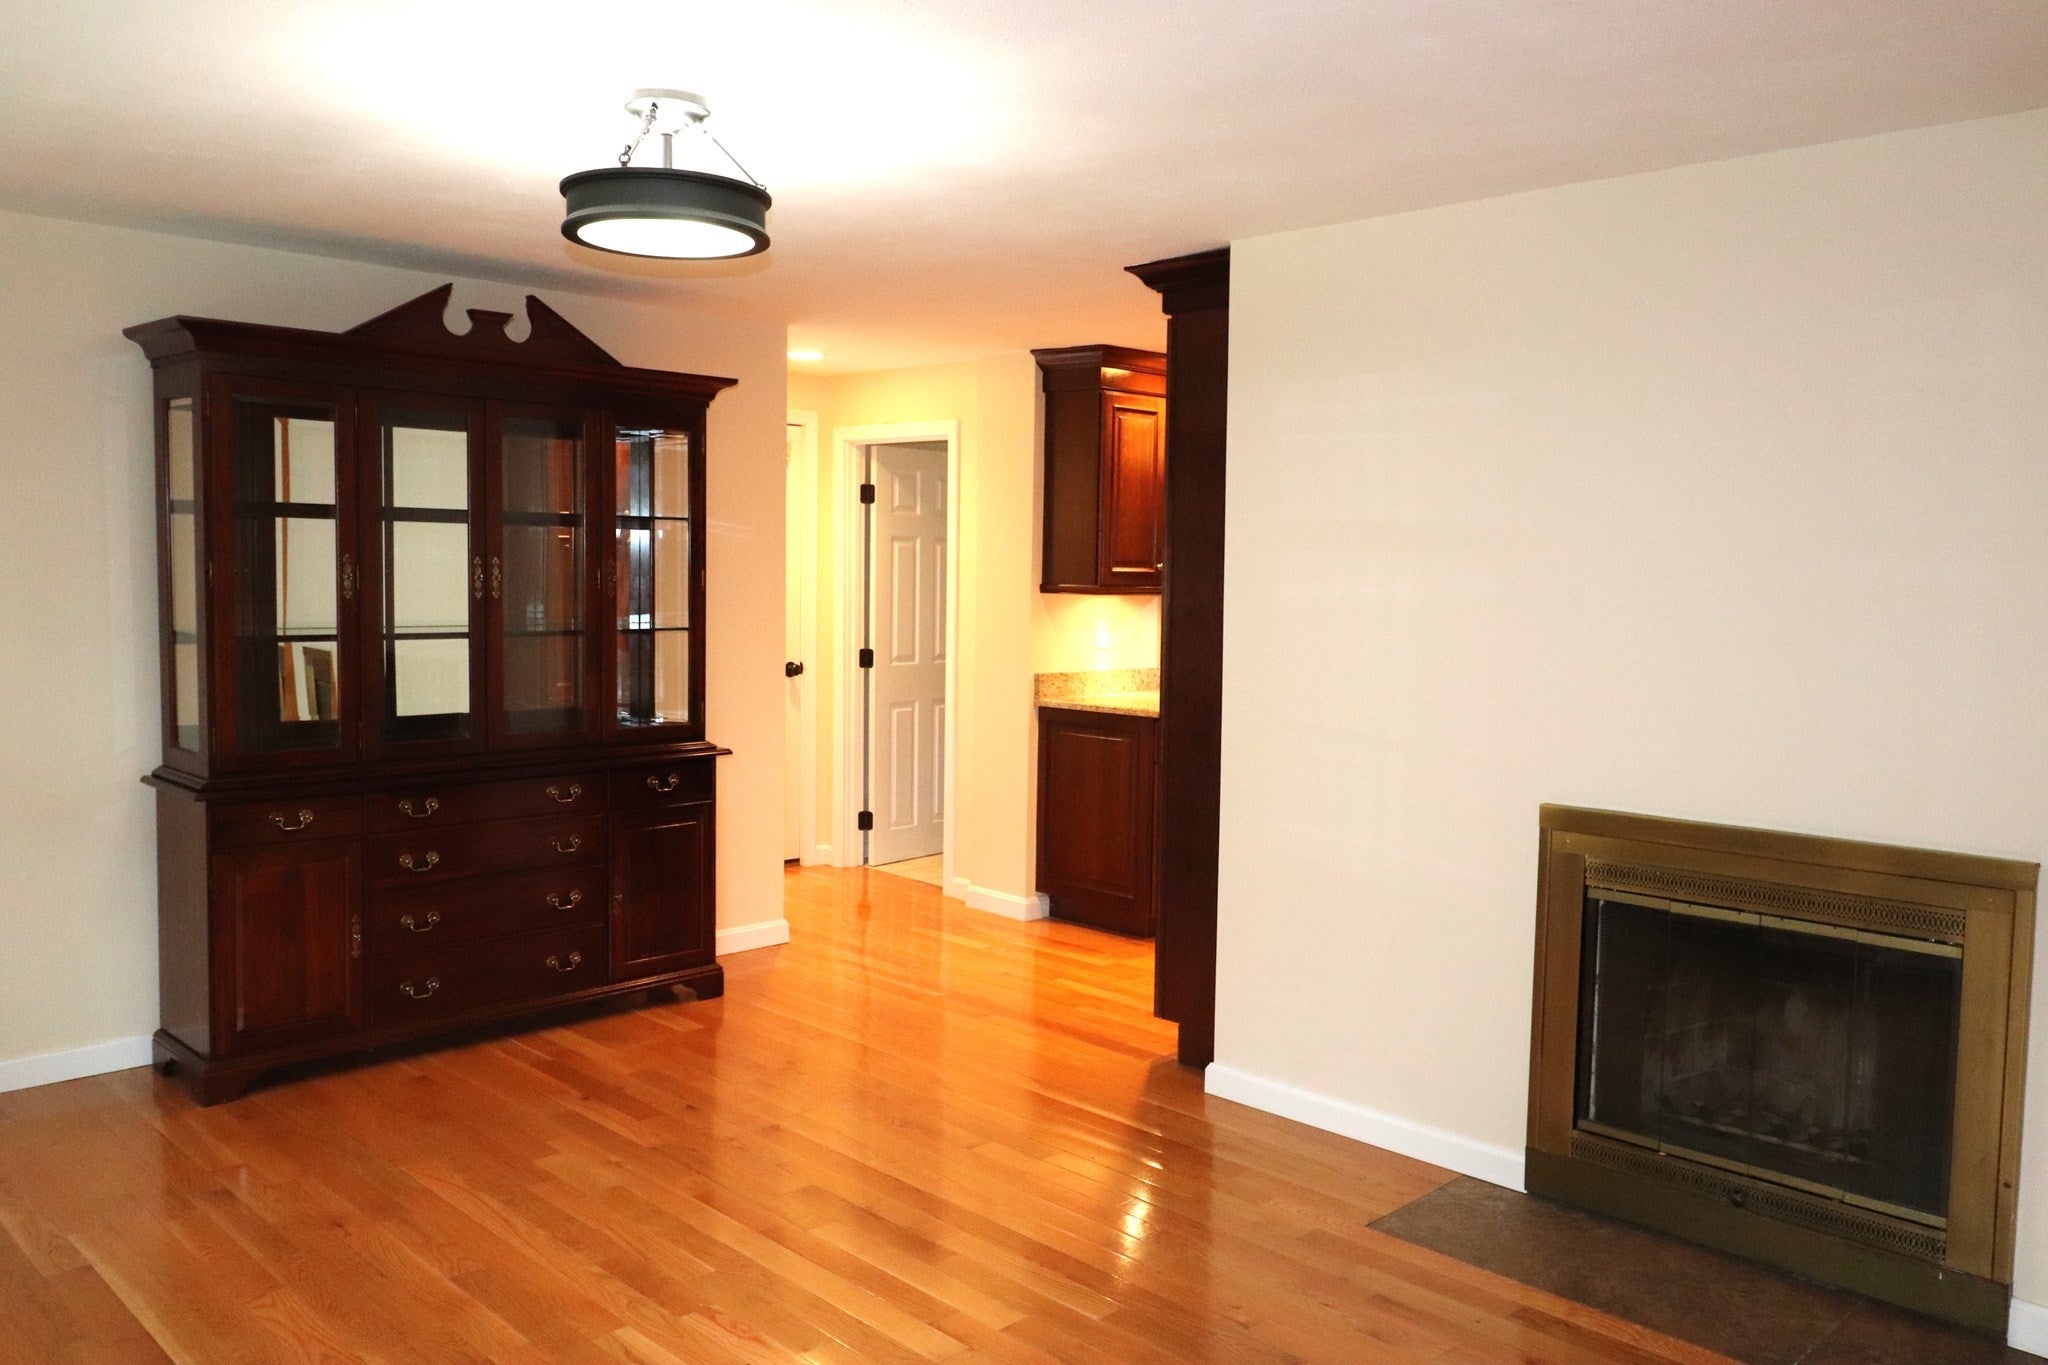
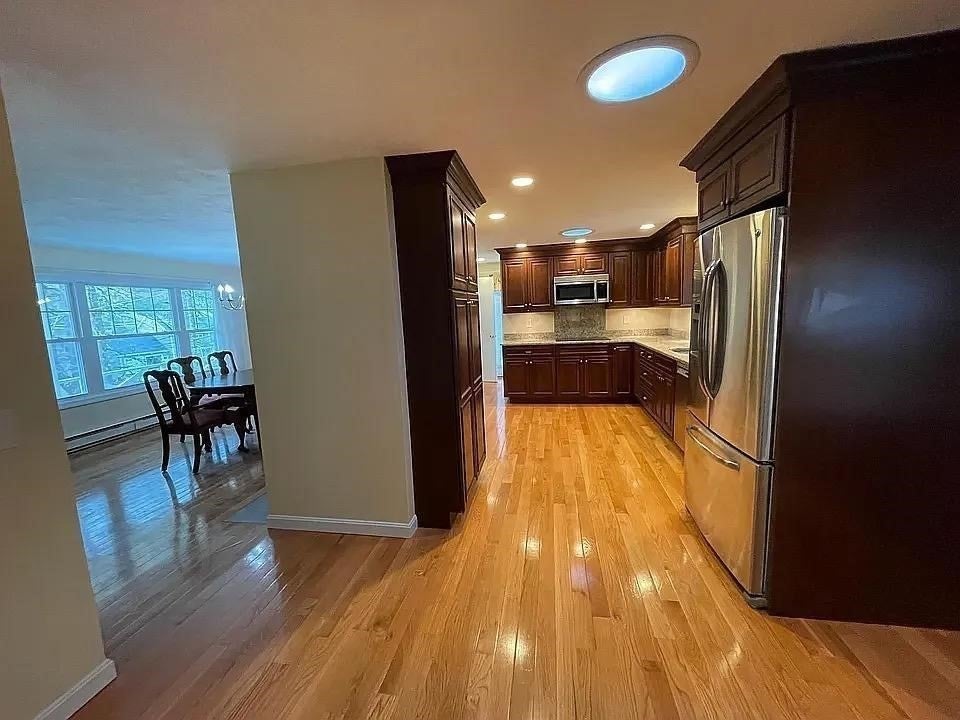
Welcome home! Spacious 2080sf 3 BR Ranch with beautiful hardwood flooring throughout the main level. Large custom cherry kitchen with Boch double wall ovens, cook top range, microwave, dishwasher, GE refrigerator with moon lights and Ensenior LED recessed ceiling lights. This inviting home has an abundance of natural light adding warmth and character, while the sun porch provides the perfect spot to enjoy your morning coffee or unwind. Prepared for immediate occupancy, reflecting a commitment to comfort and convenience. The residence features three well-proportioned bedrooms, two large living rooms, two fireplaces, providing ample private accommodations. A large full bathroom with custom shower and jacuzzi and a half bathroom cater to both residents and guests, ensuring functionality. French doors open into the four-season vaulted Sunroom from the Bonus room with ceiling fans. The lower level is finished with a stone fireplace for added living space and extra room. There is a custom laundry room with loads of cabinets and storage, equipped with a washer and dryer. Further enhancing the property's appeal is a single-space built-in garage, offering secure parking and additional storage. The exterior, defined by its classic ranch architectural style, is complemented with a welcoming porch, perfect for enjoying the expansive private 21,693 square foot lot with views. Accessibility to highways, commuter rail, and shopping. We invite you to view this wonderful home!
| 14 hours ago | Listing updated with changes from the MLS | |
| 3 days ago | Price changed to $599,900 | |
| 3 days ago | Status changed to Active | |
| a month ago | Listing first seen on site |

The property listing data and information, or the Images, set forth herein were provided to MLS Property Information Network, Inc. from third party sources, including sellers, lessors, landlords, and public records, and were compiled by MLS Property Information Network, Inc. The property listing data and information, and the Images, are for the personal, non-commercial use of consumers having a good faith interest in purchasing, leasing or renting listed properties of the type displayed to them and may not be used for any purpose other than to identify prospective properties which such consumers may have a good faith interest in purchasing, leasing or renting. MLS Property Information Network, Inc. and its subscribers disclaim any and all representations and warranties as to the accuracy of the property listing data and information, or as to the accuracy of any of the Images, set forth herein.
Last checked 2026-10-20 09:51 AM UTC