


18 Clarence DrOxford, MA 01540
Due to the health concerns created by Coronavirus we are offering personal 1-1 online video walkthough tours where possible.
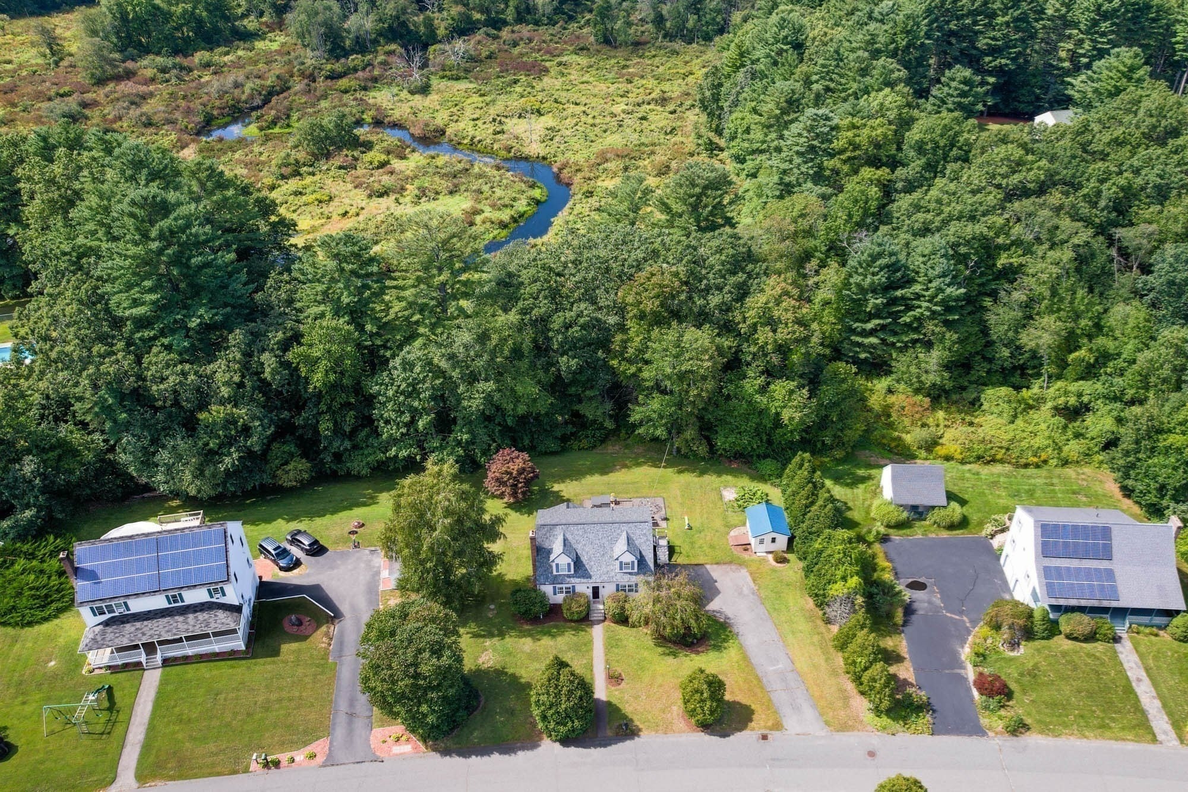
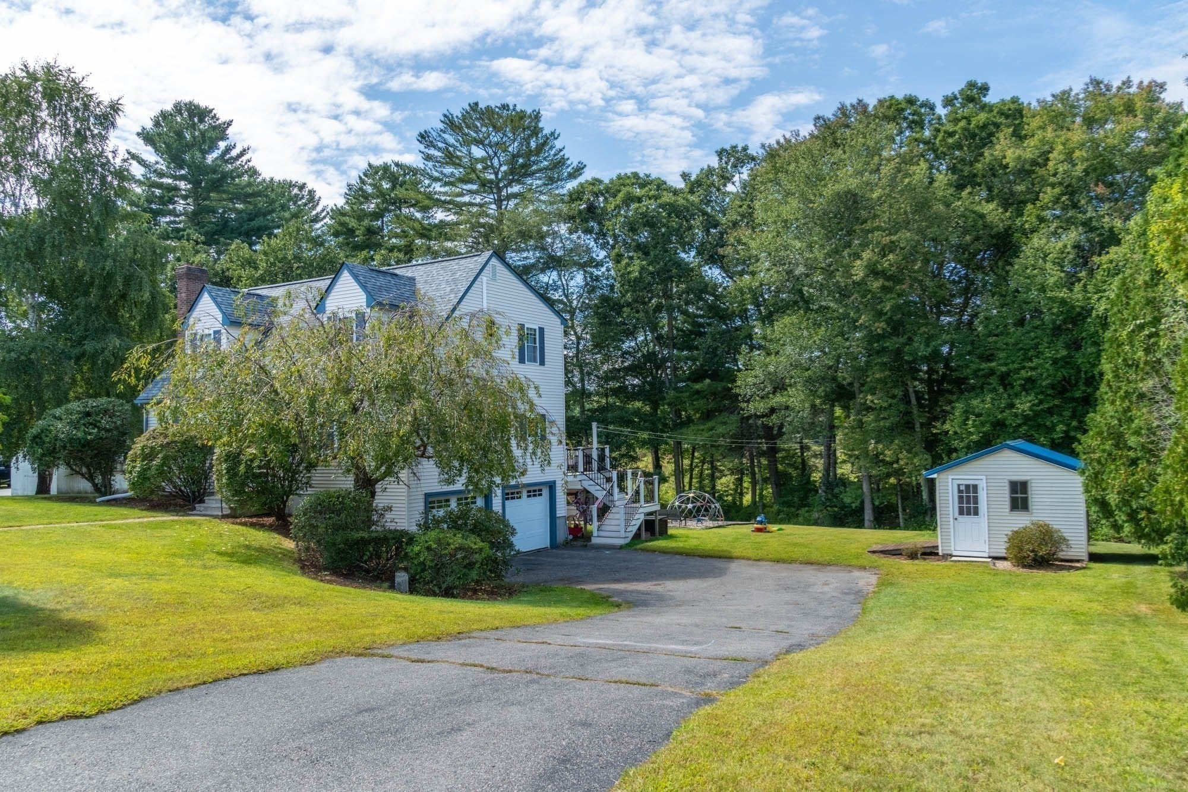
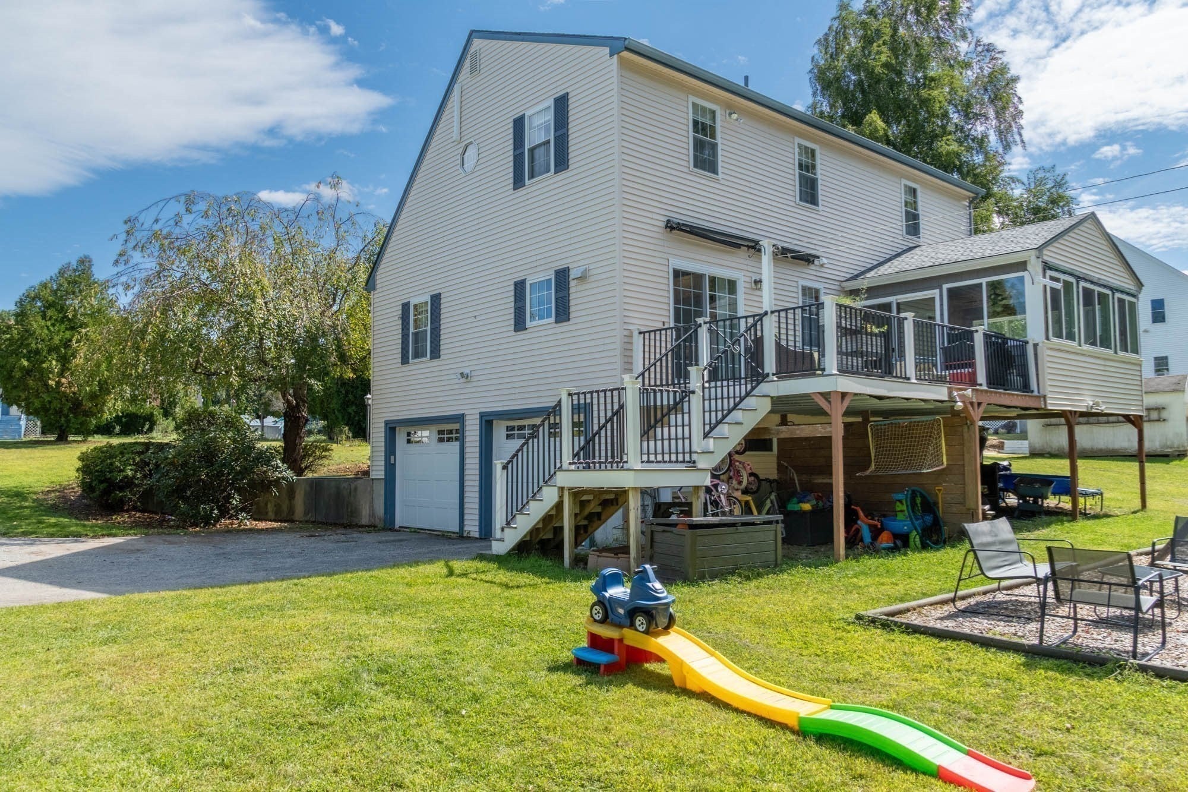
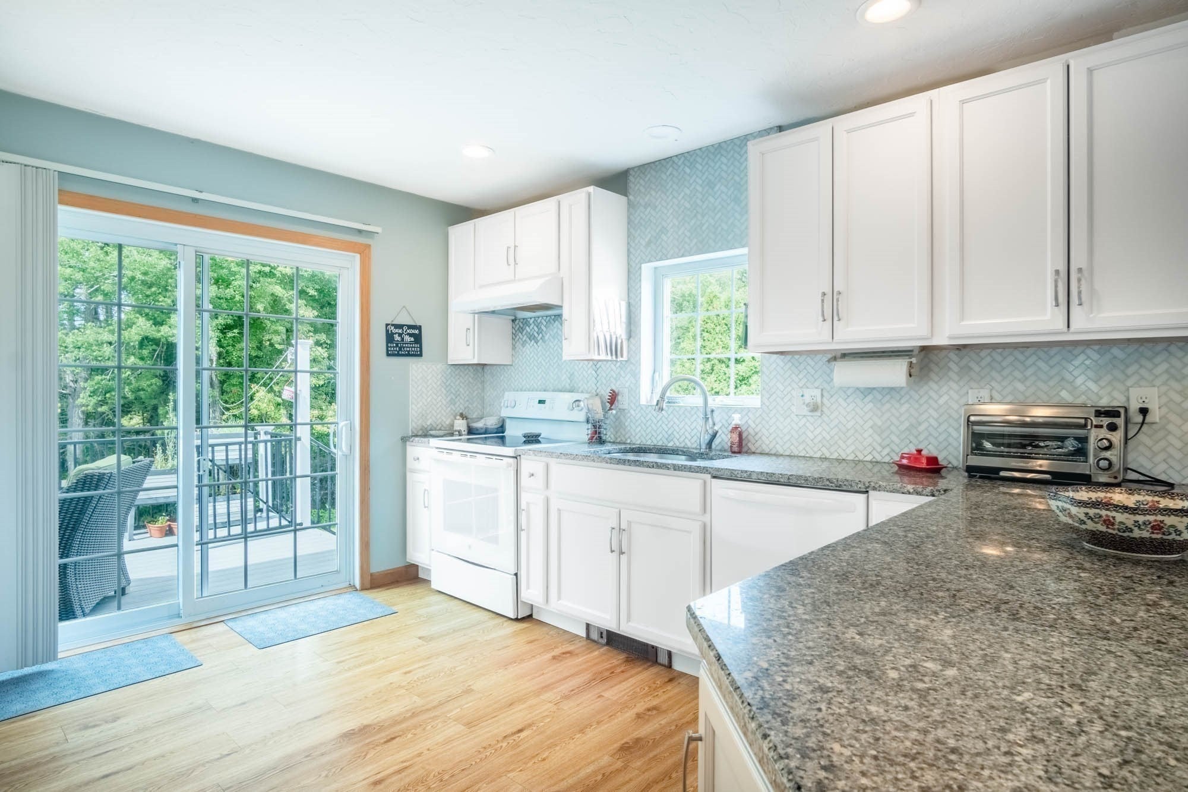
This well maintained home combines a comfortable layout with recent updates and plenty of space to enjoy inside and out. The first floor includes a living room, full bath, and open kitchen and dining area, creating a welcoming space to cook, gather, and spend time together. Just off the main living space, the screened-in porch features updated windows and a slider leading to the deck and backyard. Upstairs are all three bedrooms and a second full bath. The partially finished, unheated basement provides additional space and storage, with a portion currently used as a home office and plenty of opportunity to make the rest your own. The basement also offers direct garage access. The kitchen opens to the deck and backyard, creating a natural extension of the home for relaxing, grilling, and spending time outside. The backyard also includes a storage shed added in 2020 and a garden area with strawberries, raspberries, and blueberries. Other recent updates include a composite deck redone in 2021, mini-splits for cooling, new garage doors in 2024, and a new roof in 2025. First showing: Open House 9/12, 11-12:30.
| 3 weeks ago | Listing updated with changes from the MLS | |
| 3 weeks ago | Status changed to Pending | |
| a month ago | Listing first seen on site |

The property listing data and information, or the Images, set forth herein were provided to MLS Property Information Network, Inc. from third party sources, including sellers, lessors, landlords, and public records, and were compiled by MLS Property Information Network, Inc. The property listing data and information, and the Images, are for the personal, non-commercial use of consumers having a good faith interest in purchasing, leasing or renting listed properties of the type displayed to them and may not be used for any purpose other than to identify prospective properties which such consumers may have a good faith interest in purchasing, leasing or renting. MLS Property Information Network, Inc. and its subscribers disclaim any and all representations and warranties as to the accuracy of the property listing data and information, or as to the accuracy of any of the Images, set forth herein.
Last checked 2026-10-22 04:39 PM UTC