


24 Litchfield AvenueSouthbridge, MA 01550
Due to the health concerns created by Coronavirus we are offering personal 1-1 online video walkthough tours where possible.
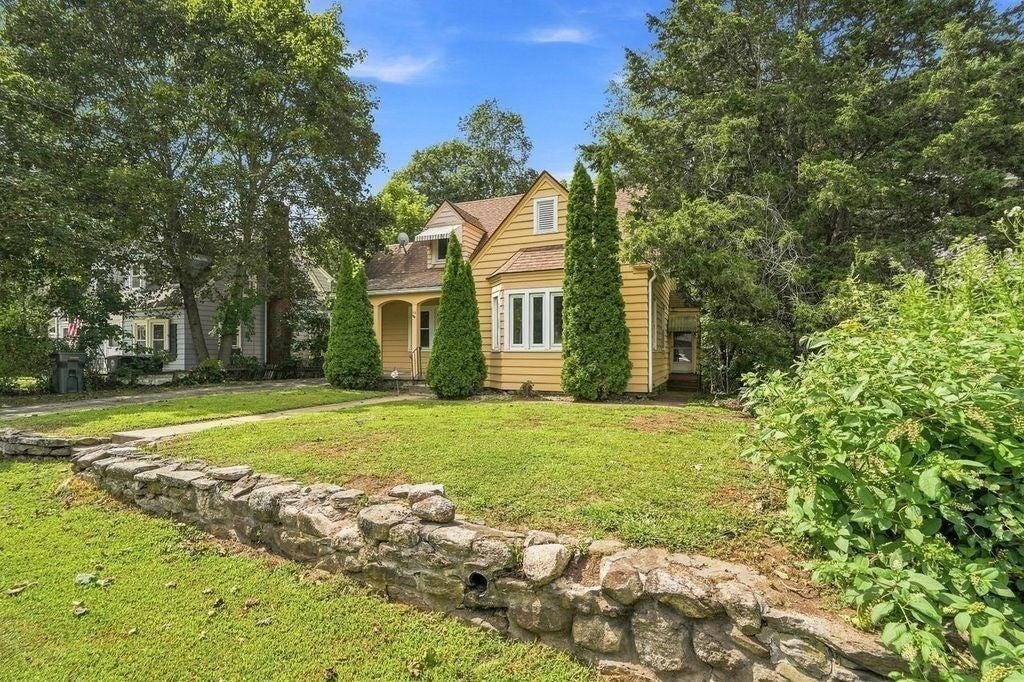
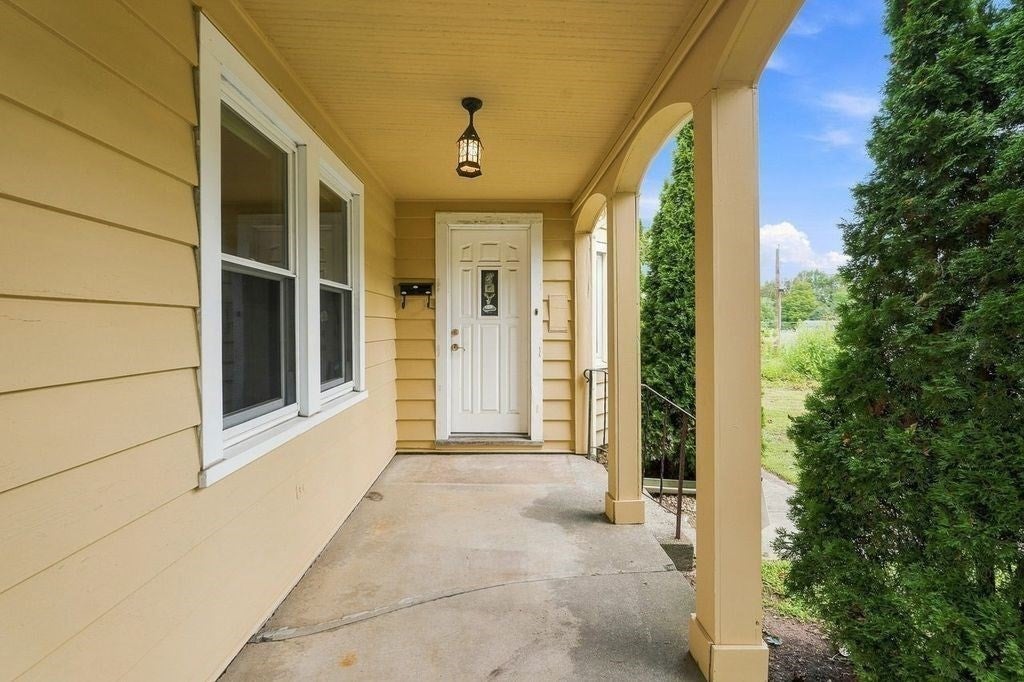
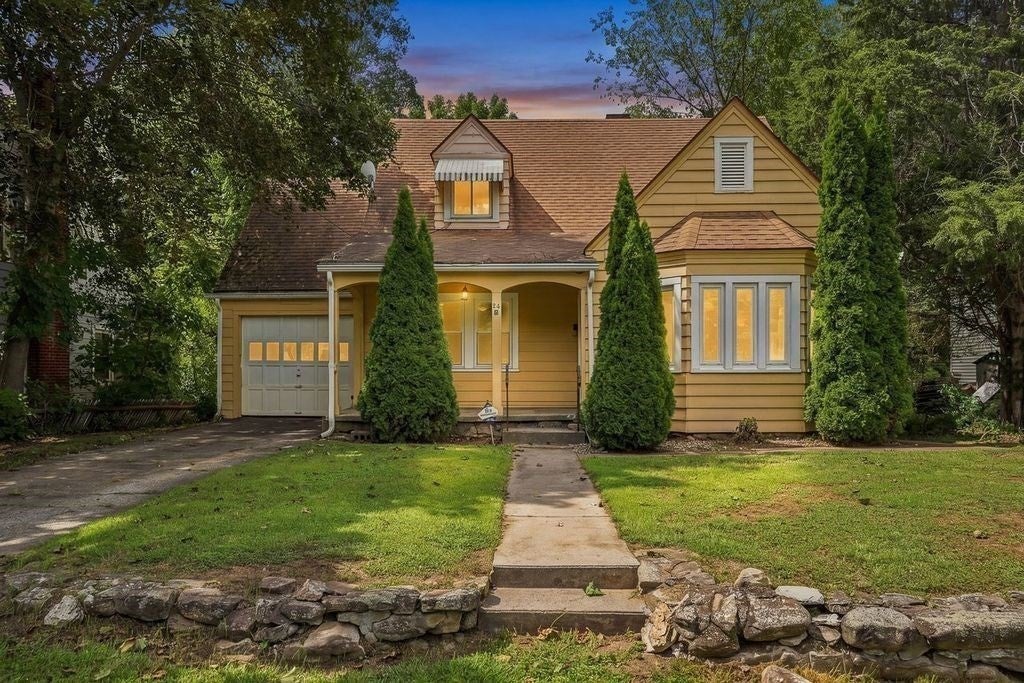
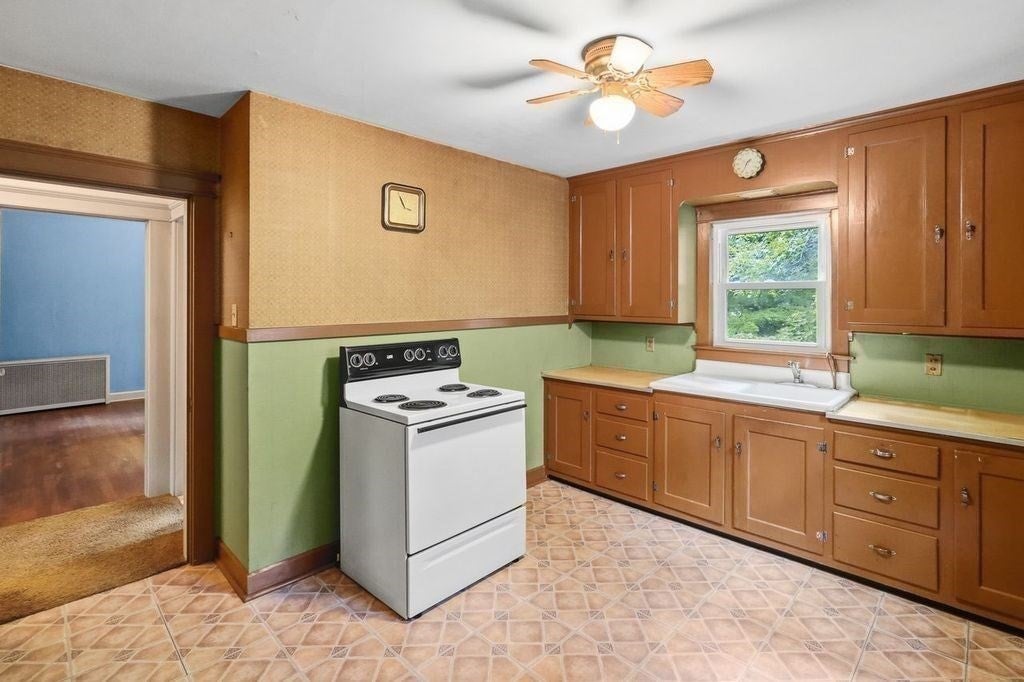
This Expandable 4-5 Bed Cape Cod Style Home is Very Deceiving from Outside! Original Family has Owned & Maintained this home, since Originally Designed & Built by their Uncle, an Architect. His Forethought in Design offers Flexibility to meet Your Personal Needs of Today. Quality Built throughout. Eat in Kitchen. Formal Dining Room. Large Living Room can double as Dining, Office or Play area Space. Spacious 1 -2 Bedrooms on 1st Flr all with Closets. Find 2 – 3 Bedrooms on 2nd Flr with Built In Storage Areas. 1 1/2 Baths. The Basement has Framed Area containing Shower Stall, Laundry with Double Bay Sink & Separate Storage. Also find a Workshop Area. Garage is Heated. Town Services. Front Porch was Screened in at one time, still have the screens. Backyard is completely private! Updates: Windows, Boiler & Ext. Paint (10+/- yrs), Roof & Heat Tape (20 +/- yrs), Security System. Hour to Boston, Hartford & Providence!
| 22 hours ago | Listing updated with changes from the MLS® | |
| 3 days ago | Price changed to $349,900 | |
| 3 days ago | Status changed to Active | |
| 3 weeks ago | Listing first seen on site |

The property listing data and information, or the Images, set forth herein were provided to MLS Property Information Network, Inc. from third party sources, including sellers, lessors, landlords, and public records, and were compiled by MLS Property Information Network, Inc. The property listing data and information, and the Images, are for the personal, non-commercial use of consumers having a good faith interest in purchasing, leasing or renting listed properties of the type displayed to them and may not be used for any purpose other than to identify prospective properties which such consumers may have a good faith interest in purchasing, leasing or renting. MLS Property Information Network, Inc. and its subscribers disclaim any and all representations and warranties as to the accuracy of the property listing data and information, or as to the accuracy of any of the Images, set forth herein.
Last checked 2026-10-02 10:50 AM UTC