


16 Charlton StSturbridge, MA 01566
Due to the health concerns created by Coronavirus we are offering personal 1-1 online video walkthough tours where possible.
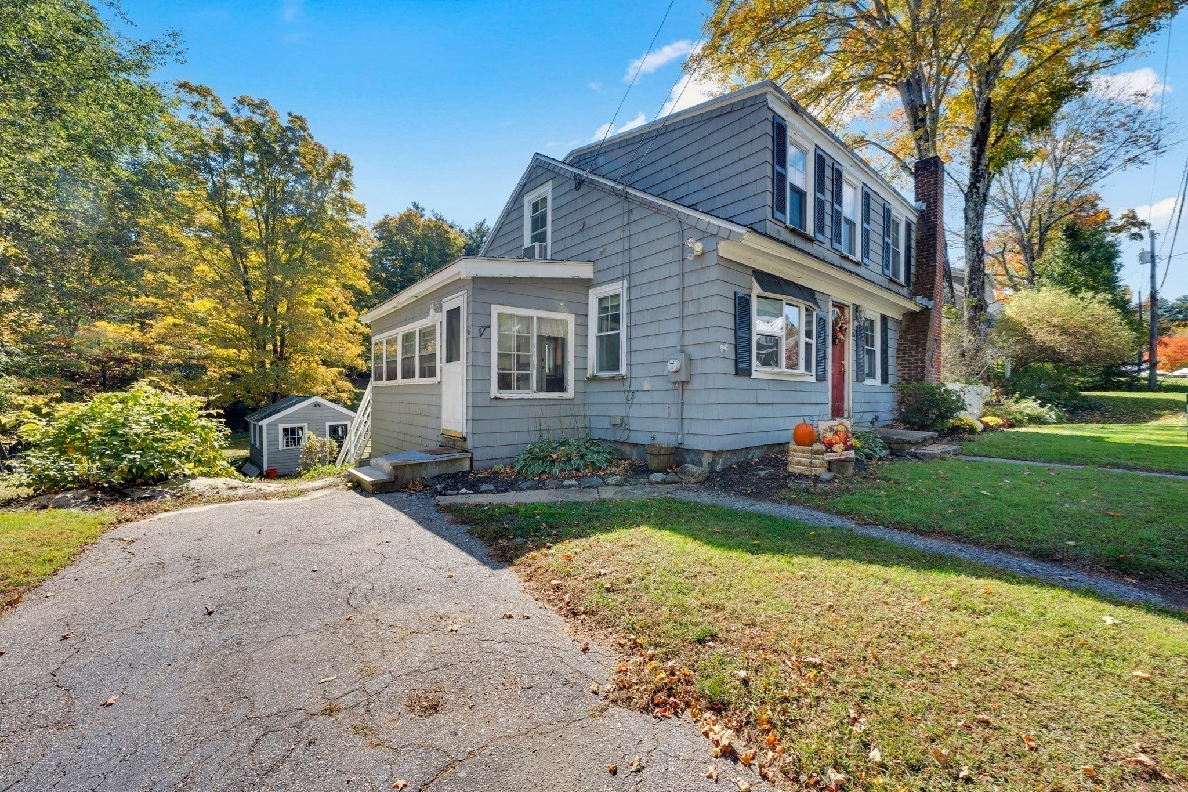
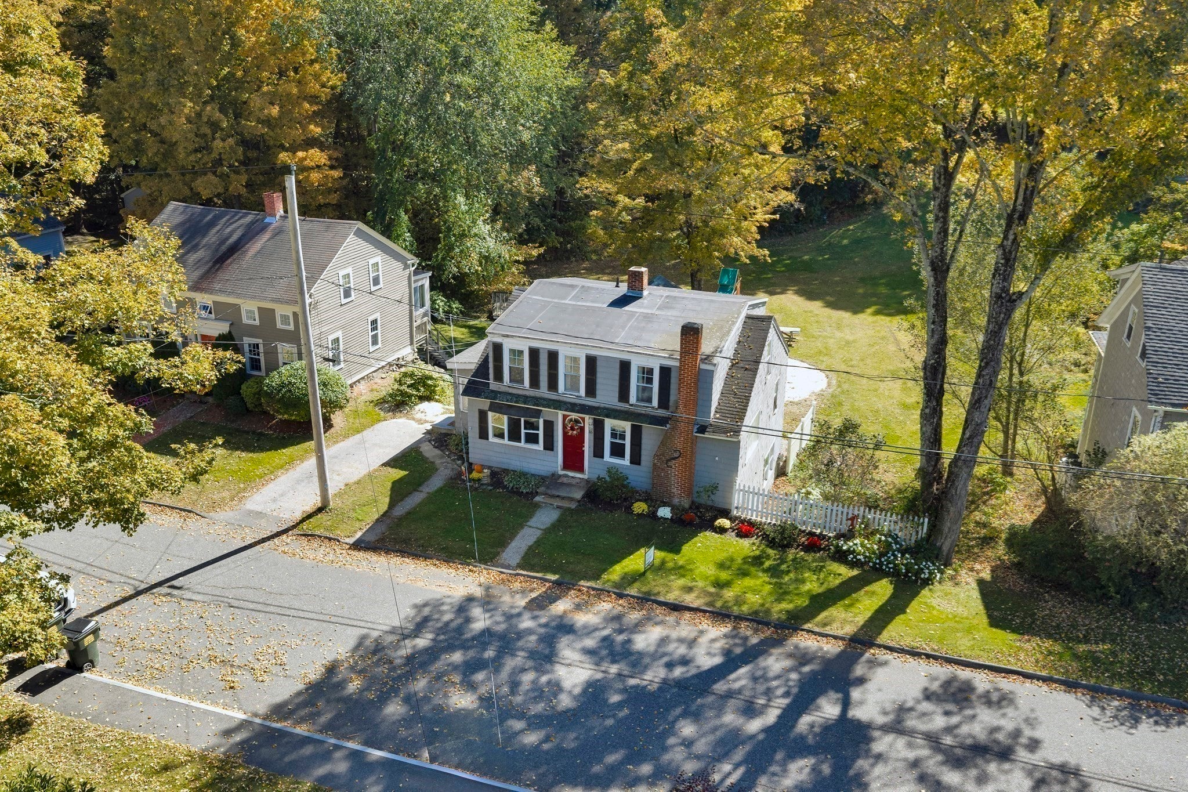
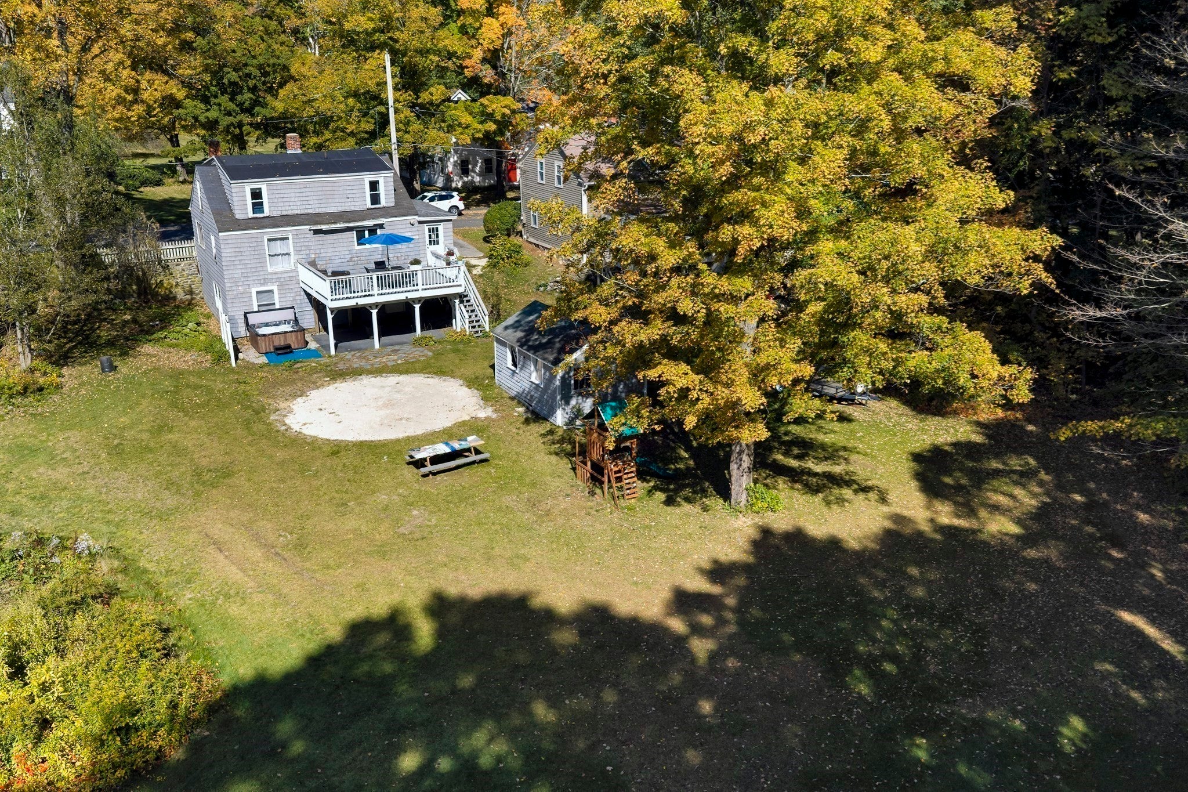
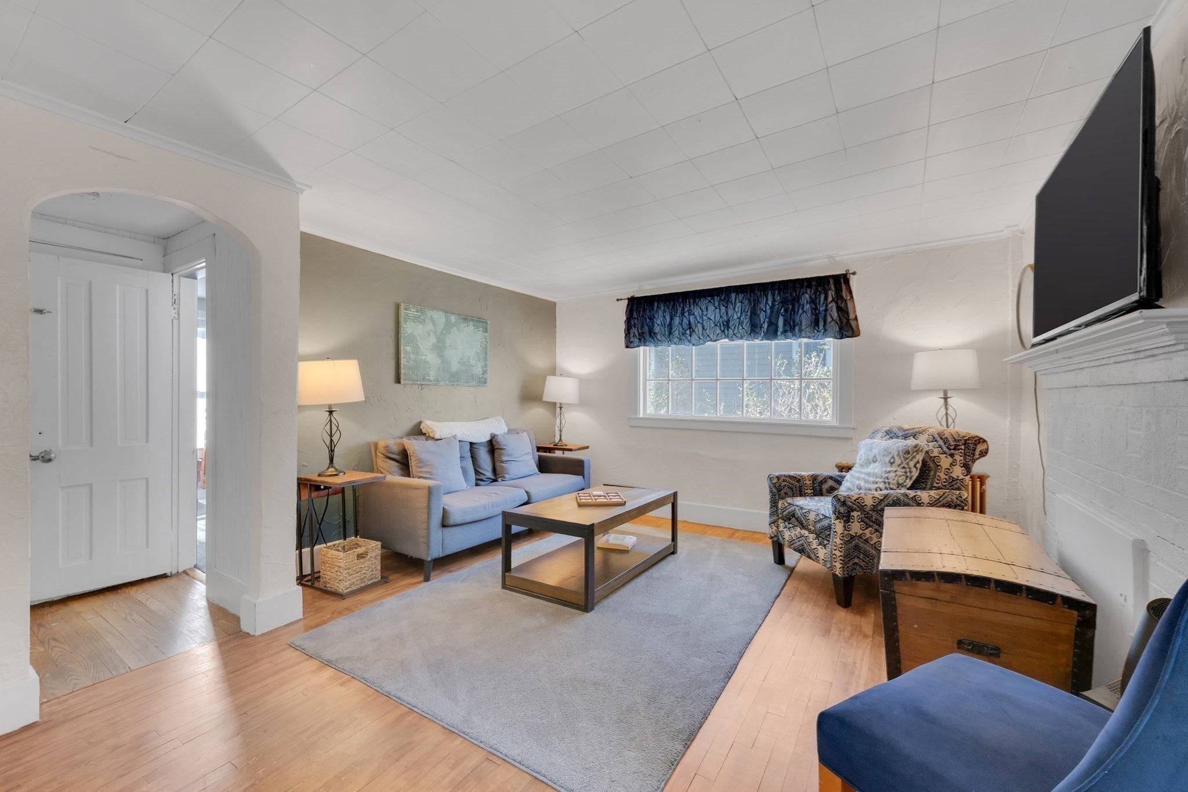
Location, lifestyle, and incredible potential converge at this address! Nestled just steps away from the historic Sturbridge Town Common, this vintage home places you at the very heart of town life—walk out your front door to enjoy the weekly farmers markets, seasonal community annual Fall Harvest festival, and local dining favorites. While public records list the square footage, the actual interior layout is delightfully deceiving. The moment you step inside, you will find a functional, uniquely spacious floor plan that flows beautifully and feels significantly larger than expected. It is the perfect canvas for a handy homeowner, contractor, or old-home enthusiast looking to restore classic New England character while building immediate sweat equity. Bring your creative vision to let this property’s historic charm truly shine. For those who travel, the location is a commuter’s dream. Enjoy premier proximity to major transit routes with effortless, minutes-away access to the Mass Pike (I-90), I-84, and Route 20, alongside all of Sturbridge’s excellent shopping and dining conveniences. Property is being sold in "as-is" condition. Don't miss this rare opportunity to secure a spacious vintage property in one of Sturbridge's most walkable and highly sought-after historic pockets!
| 6 days ago | Listing updated with changes from the MLS® | |
| 3 weeks ago | Status changed to Active | |
| 3 weeks ago | Listing first seen on site |

The property listing data and information, or the Images, set forth herein were provided to MLS Property Information Network, Inc. from third party sources, including sellers, lessors, landlords, and public records, and were compiled by MLS Property Information Network, Inc. The property listing data and information, and the Images, are for the personal, non-commercial use of consumers having a good faith interest in purchasing, leasing or renting listed properties of the type displayed to them and may not be used for any purpose other than to identify prospective properties which such consumers may have a good faith interest in purchasing, leasing or renting. MLS Property Information Network, Inc. and its subscribers disclaim any and all representations and warranties as to the accuracy of the property listing data and information, or as to the accuracy of any of the Images, set forth herein.
Last checked 2026-10-15 08:01 AM UTC