Save
Ask
Tour
Hide
Share
$579,999
4 Days On Site

6 Westview Drive
Sutton, MA 01590

For Sale|Single Family Residence|Active
3
Beds
2
Total Baths
1
Full Bath
1
Partial Bath
2,228
SqFt
$260
/SqFt
1986
Built
County:
Worcester

Due to the health concerns created by Coronavirus we are offering personal 1-1 online video walkthough tours where possible.
Call Now: 508-834-8081
Is this the listing for you? We can help make it yours.
508-834-8081
6 Westview Drive6 Westview Drive6 Westview Drive6 Westview Drive
Save
Ask
Tour
Hide
Share

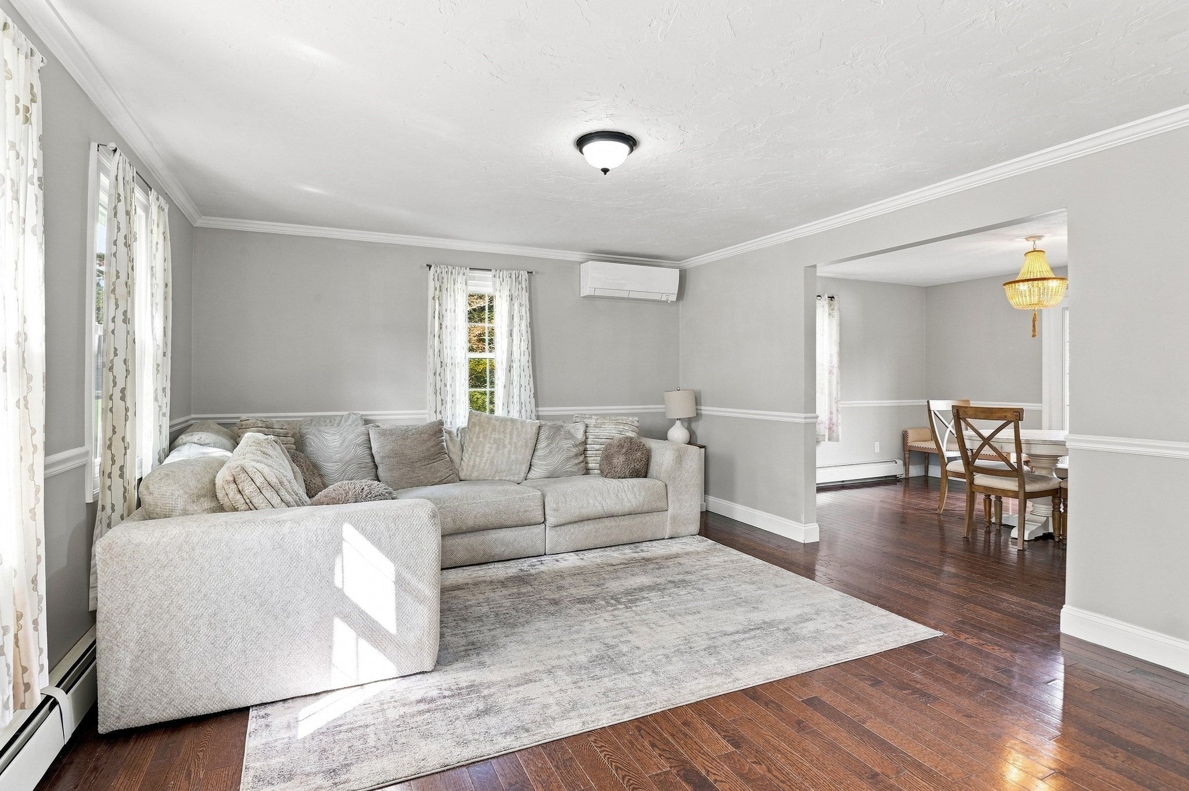
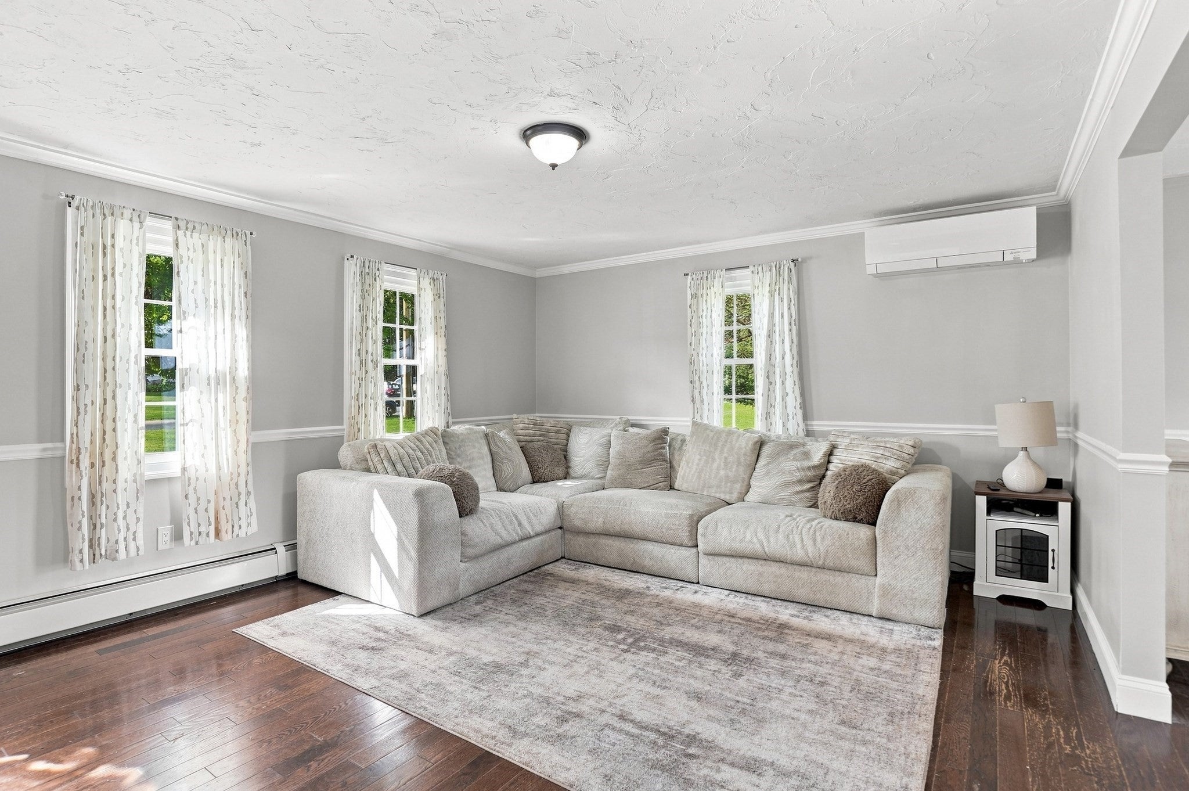
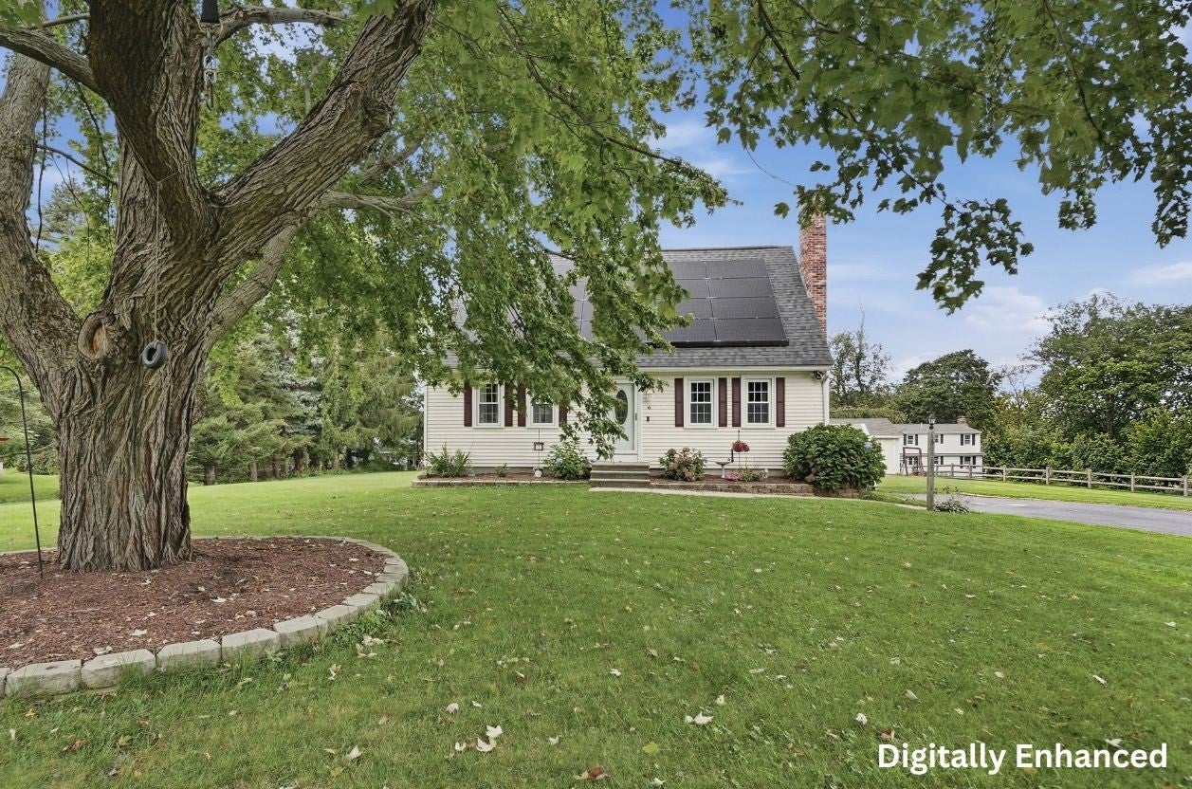
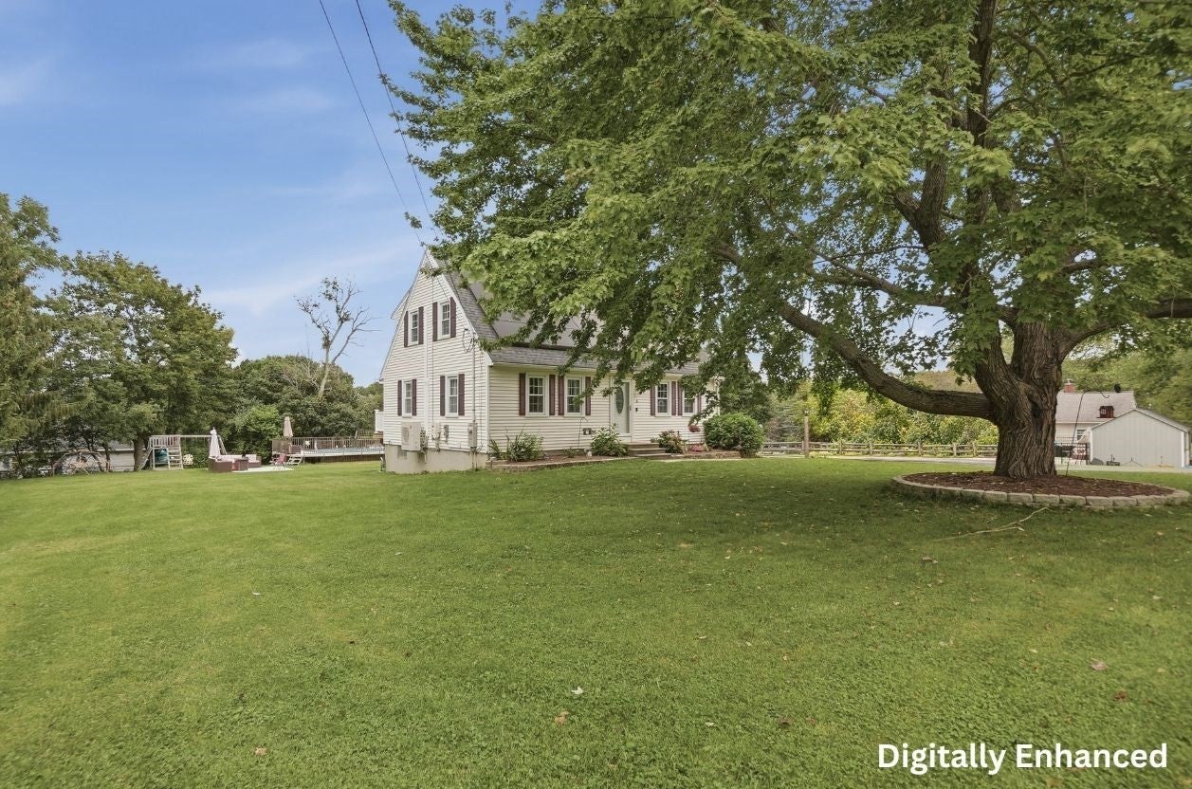
Set in desirable Sutton, this Cape style home offers an abundance of living space and plenty to love! The inviting living room features beautiful hardwood floors and flows seamlessly into the dining room, where a glass paneled patio door with matching sidelight opens to the back deck for effortless indoor/outdoor living. The chef's kitchen is sure to impress with Quartz countertops, modern fixtures and finishes, upgraded stainless steel appliances, and a breakfast bar perfect for casual meals. A cozy family room and half bathroom complete the main level. Upstairs, you'll find three generous bedrooms and a full bathroom with a tub/shower. The finished basement offers even more flexibility with a recreation room and bonus room - ideal for a home gym, office, or extended living space. Outside is an entertainers dream! Enjoy the amazing level backyard complete with a semi in-ground pool, patio space, large storage shed for all your tools and equipment, and a spacious deck overlooking it all. For peace of mind the home also has a whole-house water filtration system providing clean, filtered water. Tucked away in a desirable setting while still offering easy access to local amenities, Route 146, the Mass Pike, and 290, this home is ready to impress!

Save
Ask
Tour
Hide
Share
Listing Snapshot
Price 
$579,999
Days On Site 
4 Days
Bedrooms 
3
Inside Area (SqFt) 
2,228 sqft
Total Baths 
2
Full Baths 
1
Partial Baths 
1
Lot Size 
0.57 Acres
Year Built 
1986
MLS® Number 
73574373
Status 
Active
Property Tax 
$5,581
HOA/Condo/Coop Fees 
N/A
Sq Ft Source 
Public Records
Friends & Family
Recent Activity
yesterdayListing updated with changes from the MLS®
5 days agoListing first seen on site
General Features
Acres 
0.57
Disclosures 
Buyers and buyers agents to perform due diligence. Some photos may be virtually enhanced. By viewing/entering this propertyyou consent to audio/video surveillance. Property has leased solar panels. Buyers to assume solar panel lease. Sale is contingent upon the sellers finding suitable housing.
Energy Features 
Solar
Foundation 
Concrete Perimeter
Green Energy Efficient 
Thermostat
Parking 
Paved
Parking Spaces 
6
Property Sub Type 
Single Family Residence
Sewer 
Private Sewer
SqFt Above 
1498
SqFt Below 
730
SqFt Total 
2228
Style 
Cape
Water Source 
Private
Zoning 
R1
Interior Features
Appliances 
Water HeaterElectric Water HeaterRangeDishwasherMicrowaveRefrigerator
Basement 
FullFinishedInterior Entry
Cooling 
Heat PumpCeiling Fan(s)
Electric 
Circuit Breakers
Flooring 
TileVinylCarpetConcreteHardwood
Heating 
Heat PumpBaseboardOil
Interior 
Recessed LightingCeiling Fan(s)
Laundry Features 
Electric Dryer HookupWasher HookupIn Basement
Window Features 
Insulated Windows
Bathroom 1 
Dimensions - 5x5Level - FirstArea - 25
Bathroom 2 
Dimensions - 7x8Level - SecondArea - 56
Bedroom 2 
Dimensions - 16x11Level - SecondArea - 176
Bedroom 3 
Dimensions - 13x12Level - SecondArea - 156
Dining Room 
Dimensions - 15x12Level - FirstArea - 180
Family Room 
Dimensions - 15x13Level - FirstArea - 195
Kitchen 
Dimensions - 20x12Level - FirstArea - 240
Living Room 
Dimensions - 20x13Level - FirstArea - 260
Master Bedroom 
Dimensions - 13x21Level - SecondArea - 273
Save
Ask
Tour
Hide
Share
Exterior Features
Construction Details 
Frame
Exterior 
Rain GuttersStorage
Other Structures 
Storage
Patio And Porch 
PatioDeck
Pool Features 
Above GroundPrivate
Private Pool 
Yes
Roof 
Shingle
Windows/Doors 
Insulated Windows
Community Features
Community Features 
Golf
Roads 
Paved
Listing courtesy of Nicole Baez of Lamacchia Realty, Inc.


The property listing data and information, or the Images, set forth herein were provided to MLS Property Information Network, Inc. from third party sources, including sellers, lessors, landlords, and public records, and were compiled by MLS Property Information Network, Inc. The property listing data and information, and the Images, are for the personal, non-commercial use of consumers having a good faith interest in purchasing, leasing or renting listed properties of the type displayed to them and may not be used for any purpose other than to identify prospective properties which such consumers may have a good faith interest in purchasing, leasing or renting. MLS Property Information Network, Inc. and its subscribers disclaim any and all representations and warranties as to the accuracy of the property listing data and information, or as to the accuracy of any of the Images, set forth herein.

Last checked 2026-09-14 06:10 PM UTC

Neighborhood & Commute
Source: Walkscore
Save
Ask
Tour
Hide
Share