Save
Ask
Tour
Hide
Share
$775,000
6 Days On Site

400 Boston Road
Sutton, MA 01590

For Sale|Single Family Residence|Active
4
Beds
4
Total Baths
4
Full Baths
3,205
SqFt
$242
/SqFt
1950
Built
County:
Worcester

Due to the health concerns created by Coronavirus we are offering personal 1-1 online video walkthough tours where possible.
Call Now: 508-834-8081
Is this the listing for you? We can help make it yours.
508-834-8081
400 Boston Road400 Boston Road400 Boston Road400 Boston Road
Save
Ask
Tour
Hide
Share

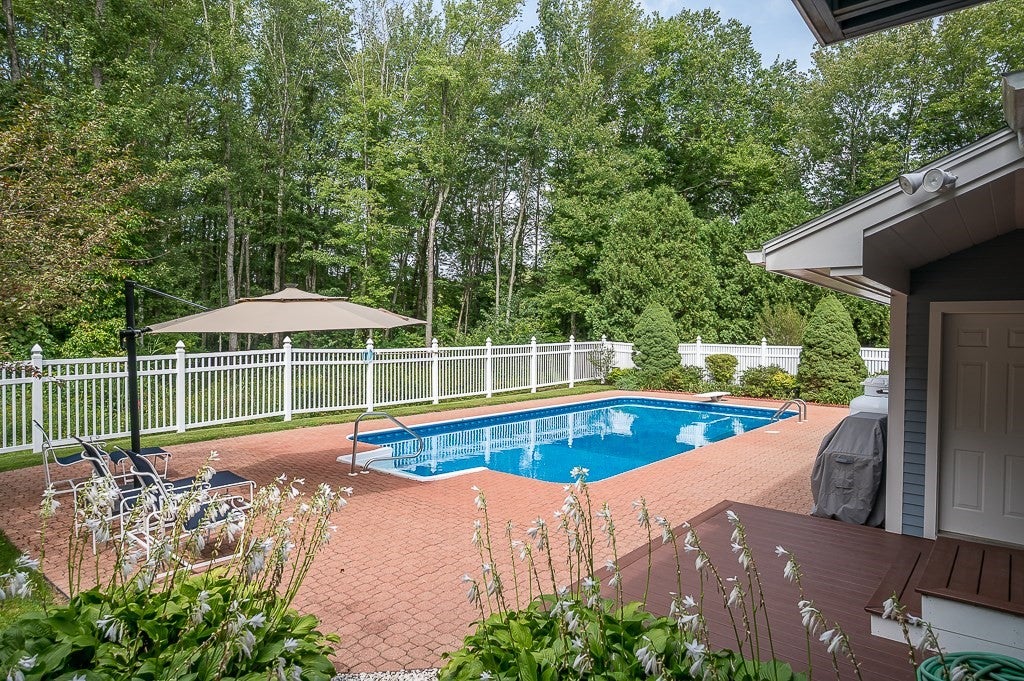
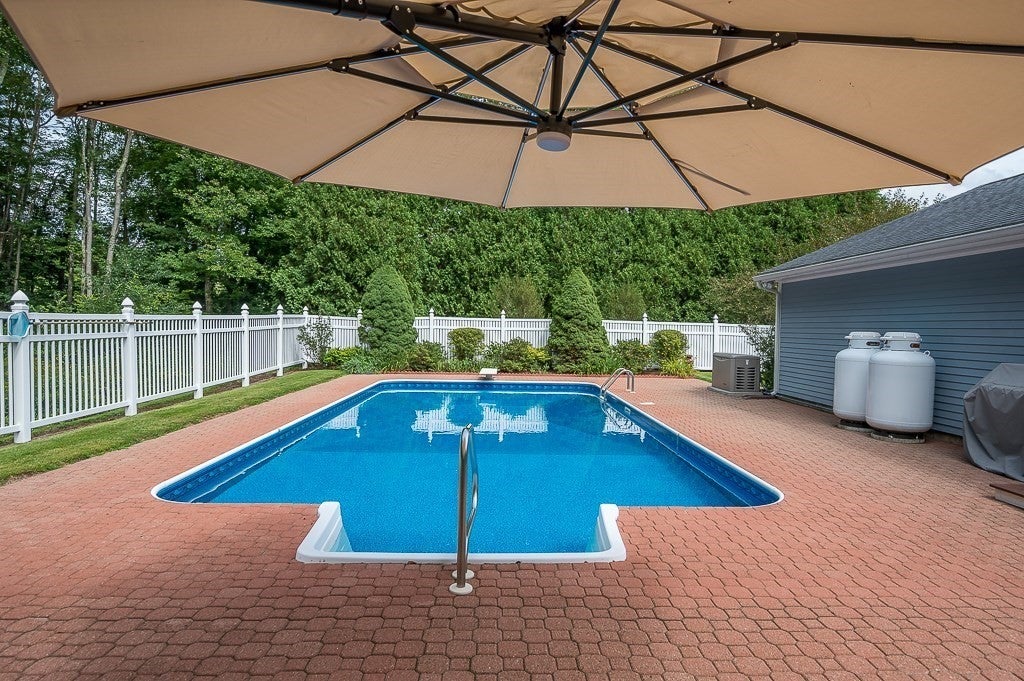
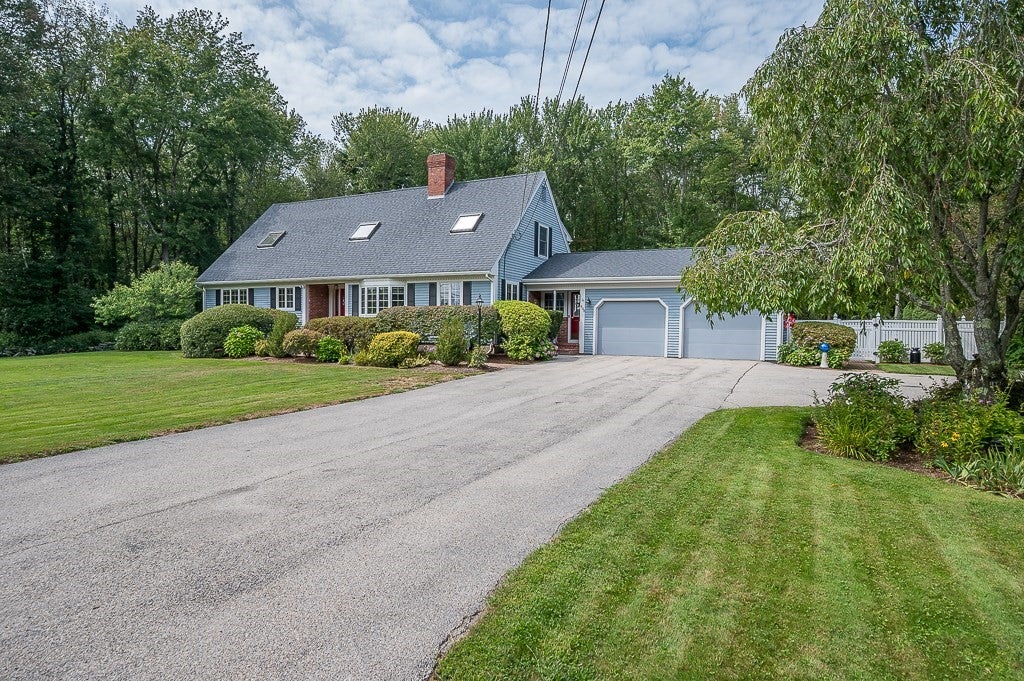
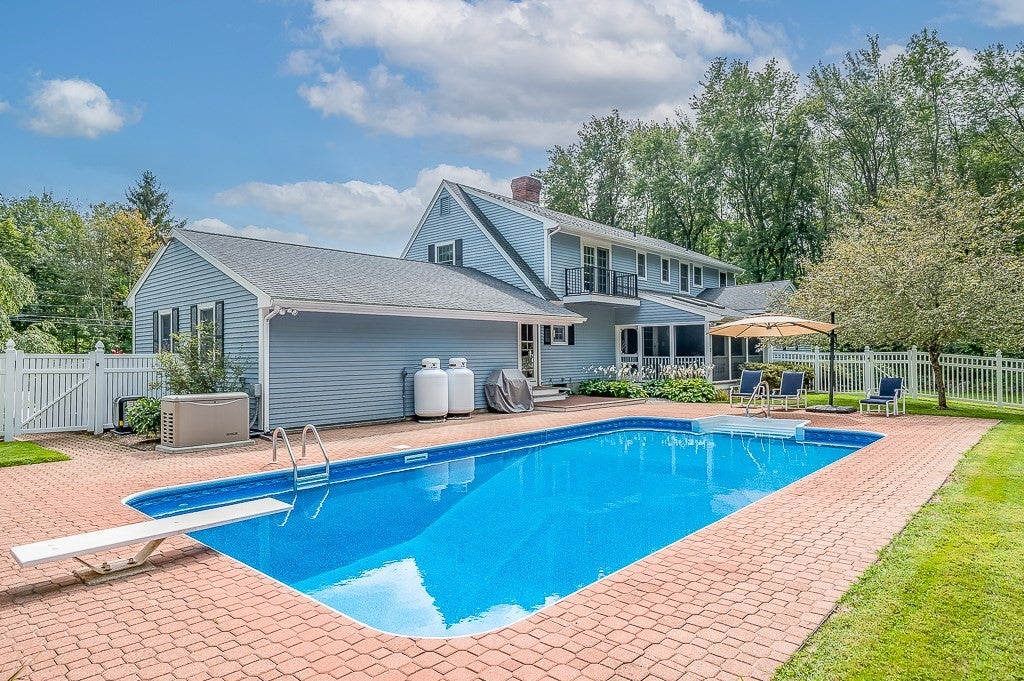
Welcome home to this beautifully updated 3,205 sq ft Sutton residence offering 4 spacious bedrooms and 4 full baths. The first floor features hardwood flooring throughout (underneath the carpets in the living room and family room as well) and tile floors in the kitchen and baths! The kitchen offers rich cherrywood cabinetry and attached brilliantly lit dining space perfect for entertaining. First Floor Laundry is right off of the kitchen for easy access! A desirable first-floor bedroom offers exceptional flexibility, perfect for guests, a private office, or multi-generational living with full bath attached. The primary suite located upstairs is not only spacious but also incudes an en suite bath with stall shower, granite countertops, dual sinks & a jacuzzi tub! Two additional spacious bedrooms are located on the 2nd floor and a craft room/office space custom built just for the creative mind to create! This home also features central vac, a security alarm system, a propane-powered whole-house generator, 3-seasons porch and incredible electrical outlet access! Outside, enjoy the fenced in back yard with in-ground pool which features a new liner and pool heater installed in 2021. In addition, you'll find beautifully established landscaping that creates exceptional curb appeal and a truly stunning setting. Major mechanical updates include a new furnace and condenser in 2017, hot water tank replaced in 2022 and oil tank in 2010. Move-in ready, thoughtfully maintained, and ready for your next chapter. This home is quite a beauty - you will need to come see for yourself!

Save
Ask
Tour
Hide
Share
Listing Snapshot
Price 
$775,000
Days On Site 
6 Days
Bedrooms 
4
Inside Area (SqFt) 
3,205 sqft
Total Baths 
4
Full Baths 
4
Partial Baths 
N/A
Lot Size 
0.43 Acres
Year Built 
1950
MLS® Number 
73573902
Status 
Active
Property Tax 
$8,283
HOA/Condo/Coop Fees 
N/A
Sq Ft Source 
N/A
Friends & Family
Recent Activity
yesterdayListing updated with changes from the MLS®
6 days agoListing first seen on site
General Features
Acres 
0.43
Attached Garage 
Yes
Disclosures 
New 4 Bedroom Septic being installed in October.
Foundation 
Concrete Perimeter
Garage 
Yes
Garage Spaces 
2
Parking 
PavedAttachedOff StreetGarage
Parking Spaces 
10
Property Sub Type 
Single Family Residence
Security 
Security System
Sewer 
Private Sewer
SqFt Above 
3205
SqFt Total 
3205
Style 
Cape
Water Source 
Private
Zoning 
R1
Interior Features
Appliances 
Trash CompactorWater HeaterRangeDishwasherRefrigeratorOther
Basement 
FullSump Pump
Cooling 
Central AirZoned
Electric 
200+ Amp Service
Fireplace 
Yes
Fireplace Features 
KitchenLiving Room
Fireplaces 
2
Flooring 
TileCarpetHardwoodLaminate
Heating 
Forced AirZoned
Interior 
Double VanityCentral VacuumHigh Speed InternetWalk-In Closet(s)
Laundry Features 
Laundry ClosetMain LevelElectric Dryer HookupWasher Hookup
Window Features 
Skylight(s)
Bathroom 1 
Dimensions - 8.2x7.11Level - FirstArea - 58
Bathroom 2 
Dimensions - 8.2x4.6Level - FirstArea - 37
Bathroom 3 
Dimensions - 9.9x5Level - SecondArea - 49
Bedroom 2 
Dimensions - 18x16.7Level - FirstArea - 300
Bedroom 3 
Dimensions - 12.2x17.8Level - SecondArea - 217
Bedroom 4 
Dimensions - 11.2x15.9Level - SecondArea - 178
Dining Room 
Dimensions - 12.3x13Level - MainArea - 159
Family Room 
Dimensions - 24.6x14.3Level - MainArea - 351
Kitchen 
Dimensions - 17.2x10.4Level - MainArea - 178
Living Room 
Dimensions - 16.4x22Level - MainArea - 360
Master Bedroom 
Dimensions - 22.9x14.4Level - SecondArea - 329
Office 
Dimensions - 9.1x8.4Level - SecondArea - 76
Save
Ask
Tour
Hide
Share
Exterior Features
Construction Details 
Frame
Exterior 
Rain Gutters
Fencing 
Fenced
Lot Features 
Level
Patio And Porch 
PorchScreenedPatio
Pool Features 
In GroundHeatedPrivate
Private Pool 
Yes
Roof 
Shingle
Spa Features 
Bath
Windows/Doors 
Skylight(s)
Community Features
Accessibility Features 
Therapeutic Whirlpool
Community Features 
ParkGolf
Financing Terms Available 
Contract
Schools
School District
Unknown
Elementary School
Sutton Elementary
Middle School
Sutton Middle
High School
Sutton High
Listing courtesy of Stacey Cannata of Conway - Mansfield


The property listing data and information, or the Images, set forth herein were provided to MLS Property Information Network, Inc. from third party sources, including sellers, lessors, landlords, and public records, and were compiled by MLS Property Information Network, Inc. The property listing data and information, and the Images, are for the personal, non-commercial use of consumers having a good faith interest in purchasing, leasing or renting listed properties of the type displayed to them and may not be used for any purpose other than to identify prospective properties which such consumers may have a good faith interest in purchasing, leasing or renting. MLS Property Information Network, Inc. and its subscribers disclaim any and all representations and warranties as to the accuracy of the property listing data and information, or as to the accuracy of any of the Images, set forth herein.

Last checked 2026-09-15 07:17 PM UTC

Neighborhood & Commute
Source: Walkscore
Save
Ask
Tour
Hide
Share