


198-200 Southbridge RdDudley, MA 01571
Due to the health concerns created by Coronavirus we are offering personal 1-1 online video walkthough tours where possible.
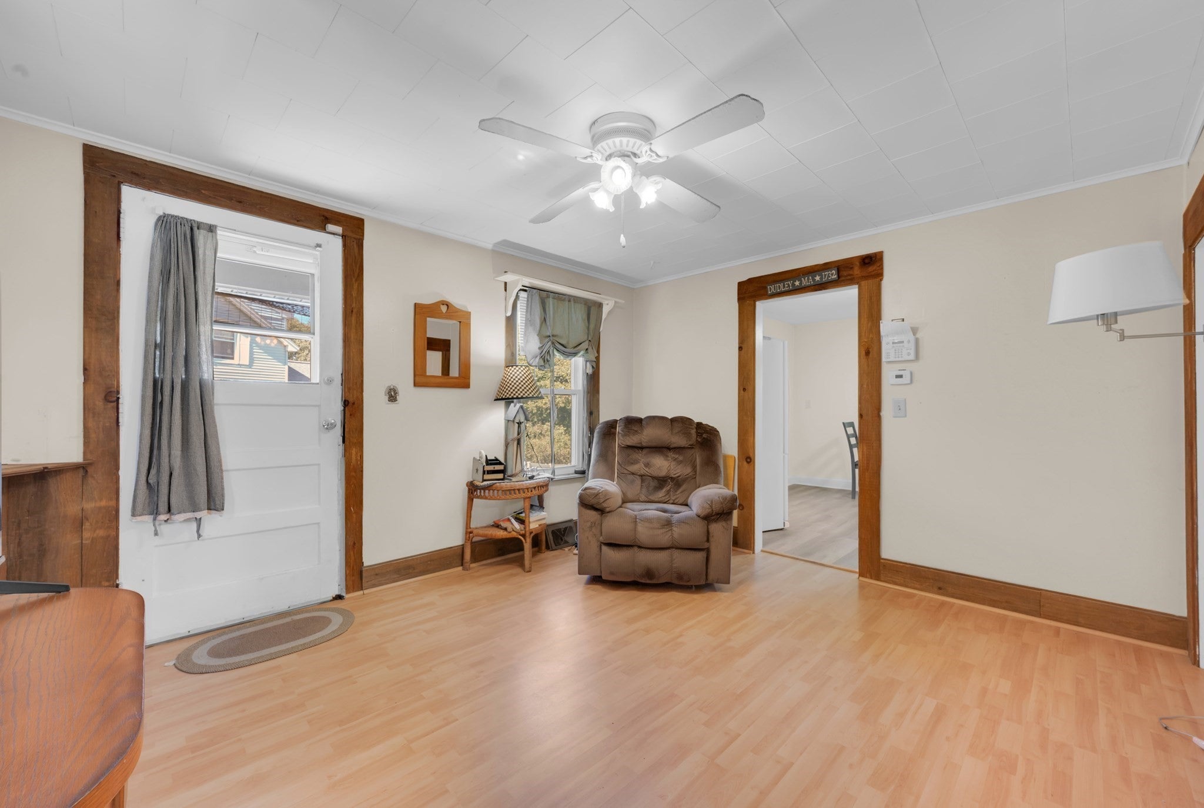
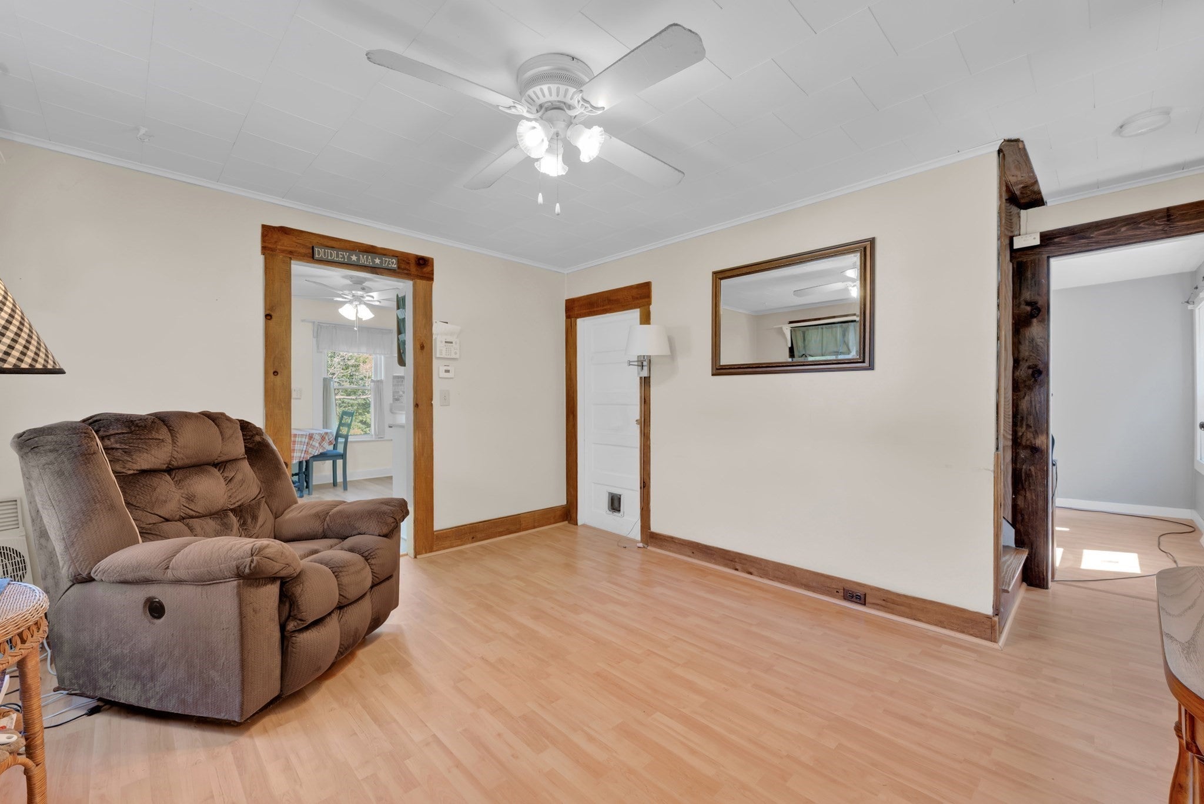
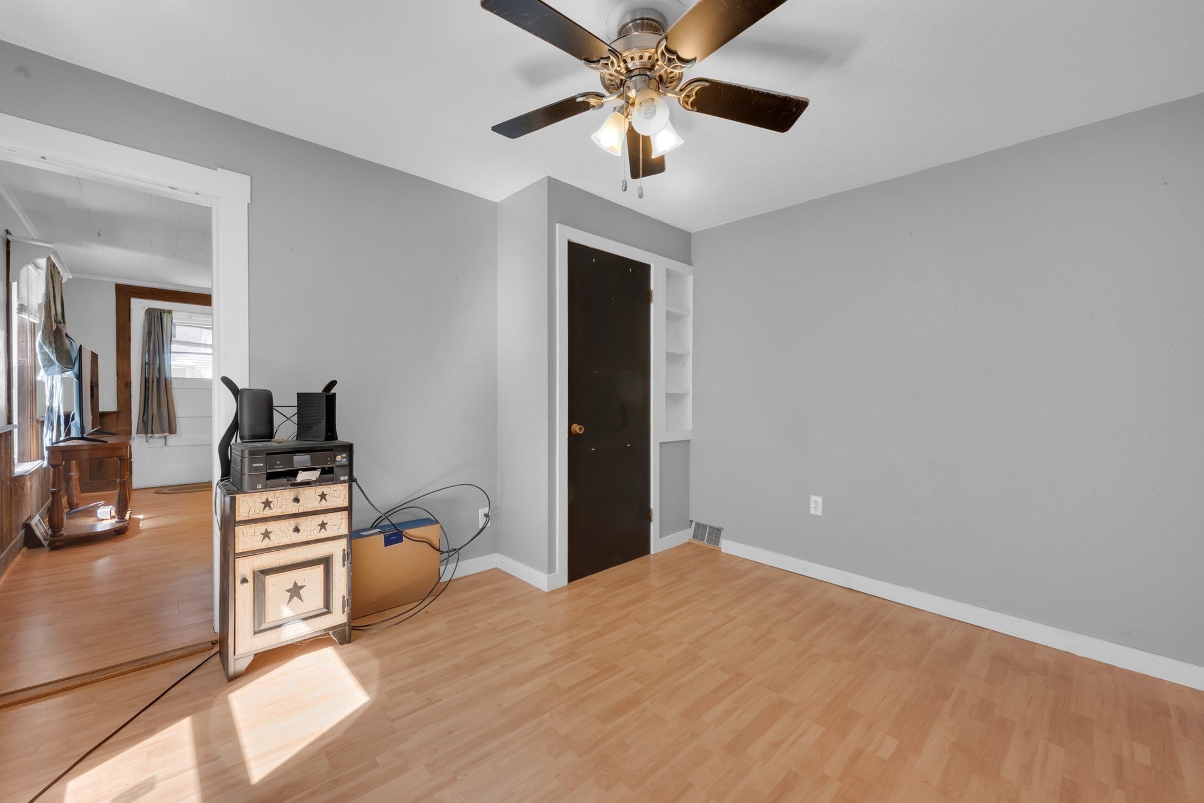
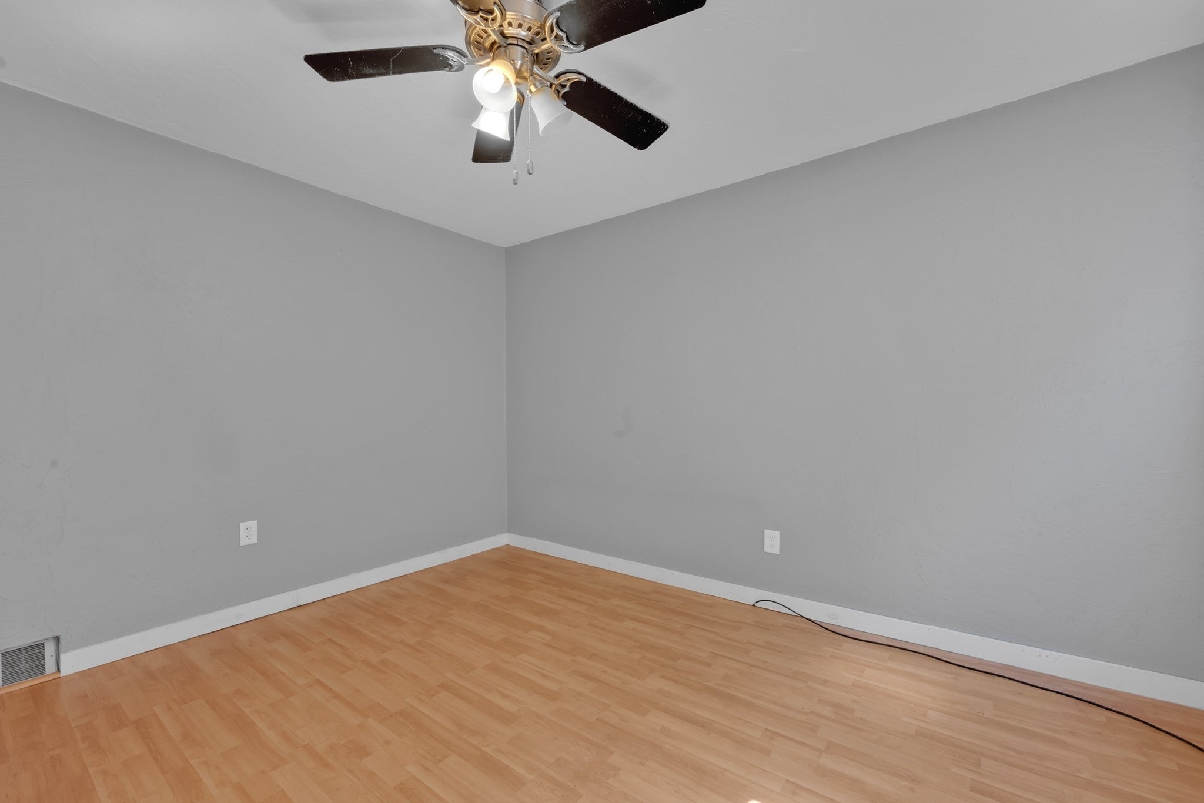
Opportunity awaits at 198-200 Southbridge Road in Dudley! This well-maintained two-family property is an excellent fit for both owner occupants and investors alike. The left-side unit will be delivered vacant at closing, offering the perfect opportunity to move in and have rental income help offset your mortgage, or place your own tenant and maximize your investment potential. Each unit offers 3 bedrooms and 1 full bathroom, providing spacious and desirable layouts for today's tenants and homeowners. The tenant-occupied side has been recently updated with new flooring, while several major improvements have already been completed, including a new septic system, roof replaced in 2021, and heating systems just 3 years old. Outside, enjoy a large and private backyard with plenty of room to relax, entertain, or enjoy the outdoors. Conveniently located near great schools and offering an excellent commuter location, this property checks all the boxes for convenience, investment potential, and comfortable living. Priced to sell, this is an opportunity you won't want to miss!
| 3 weeks ago | Listing updated with changes from the MLS | |
| 3 weeks ago | Status changed to Pending | |
| a month ago | Listing first seen on site |

The property listing data and information, or the Images, set forth herein were provided to MLS Property Information Network, Inc. from third party sources, including sellers, lessors, landlords, and public records, and were compiled by MLS Property Information Network, Inc. The property listing data and information, and the Images, are for the personal, non-commercial use of consumers having a good faith interest in purchasing, leasing or renting listed properties of the type displayed to them and may not be used for any purpose other than to identify prospective properties which such consumers may have a good faith interest in purchasing, leasing or renting. MLS Property Information Network, Inc. and its subscribers disclaim any and all representations and warranties as to the accuracy of the property listing data and information, or as to the accuracy of any of the Images, set forth herein.
Last checked 2026-10-24 03:51 AM UTC