


229 Se Main StDouglas, MA 01516
Due to the health concerns created by Coronavirus we are offering personal 1-1 online video walkthough tours where possible.
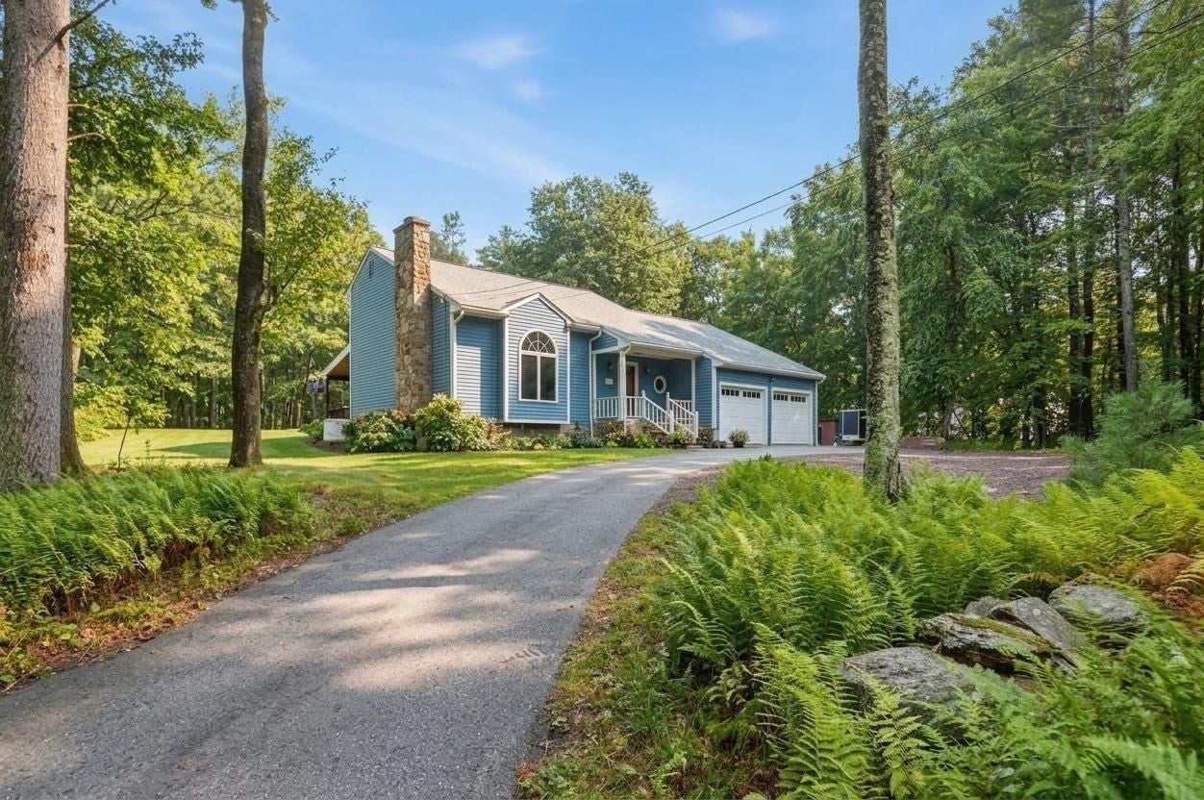
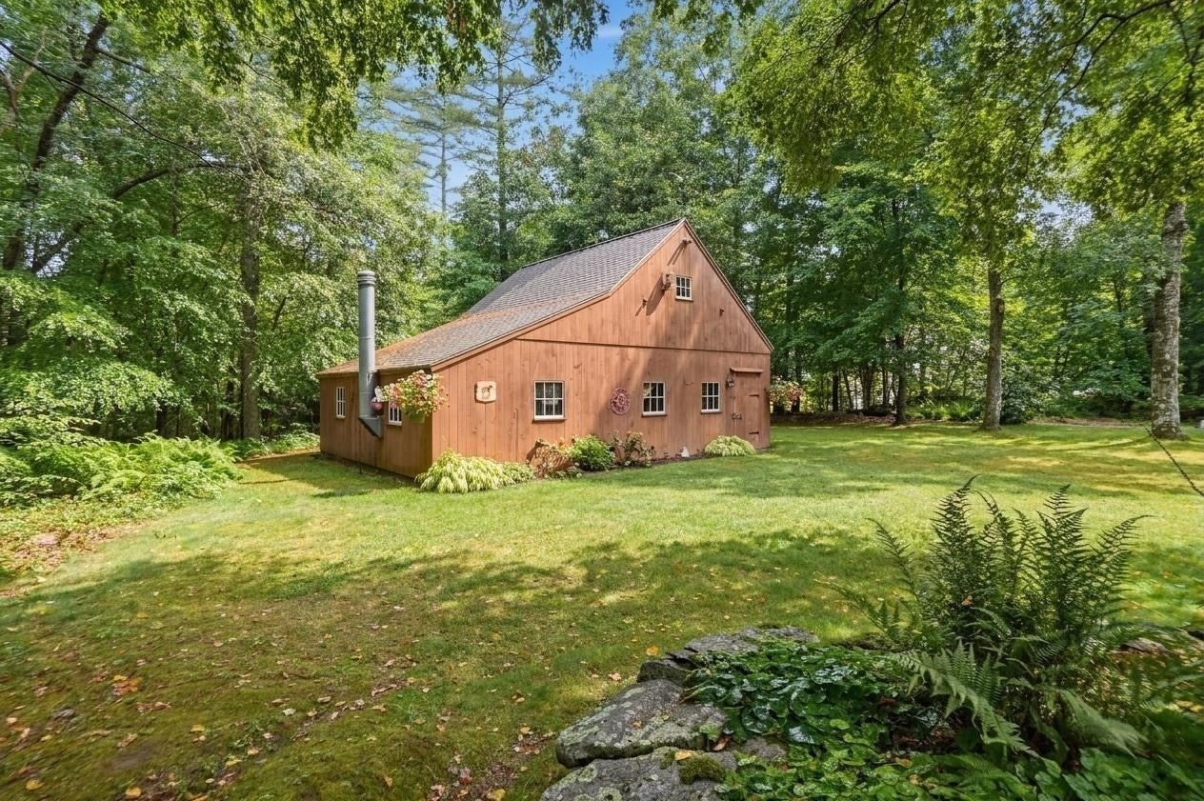
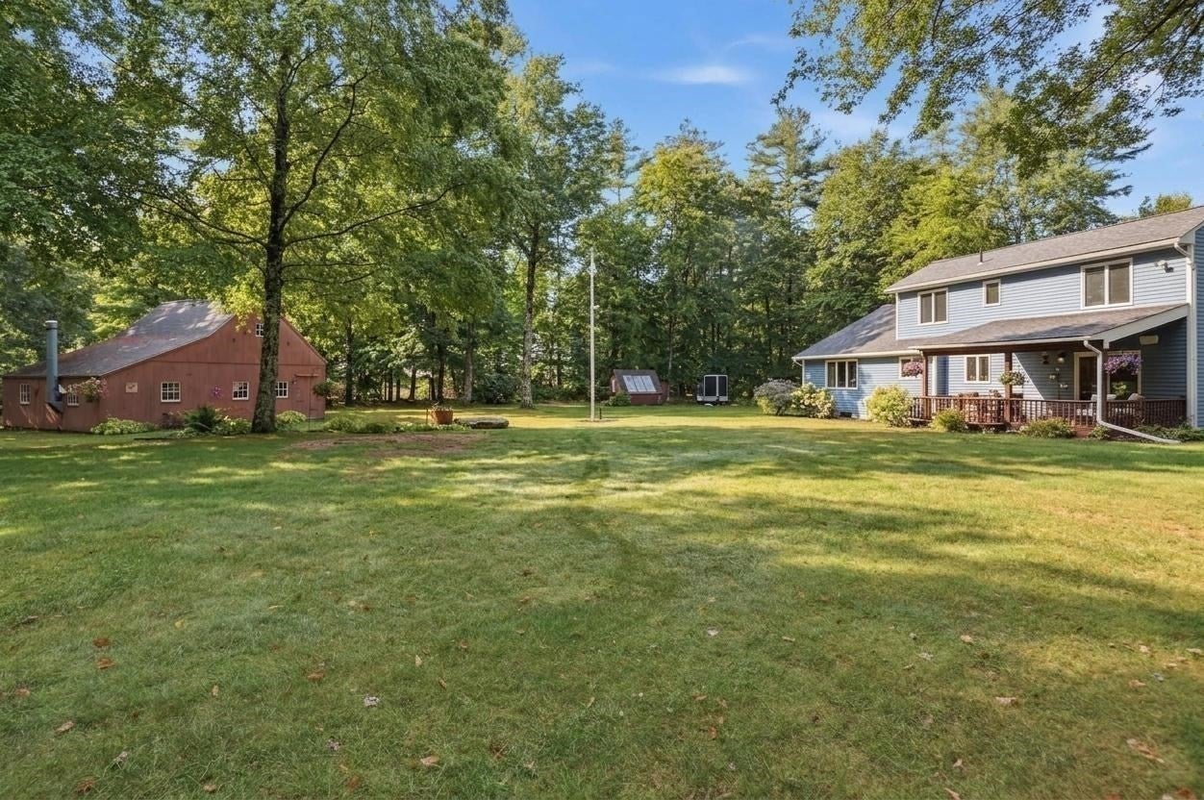
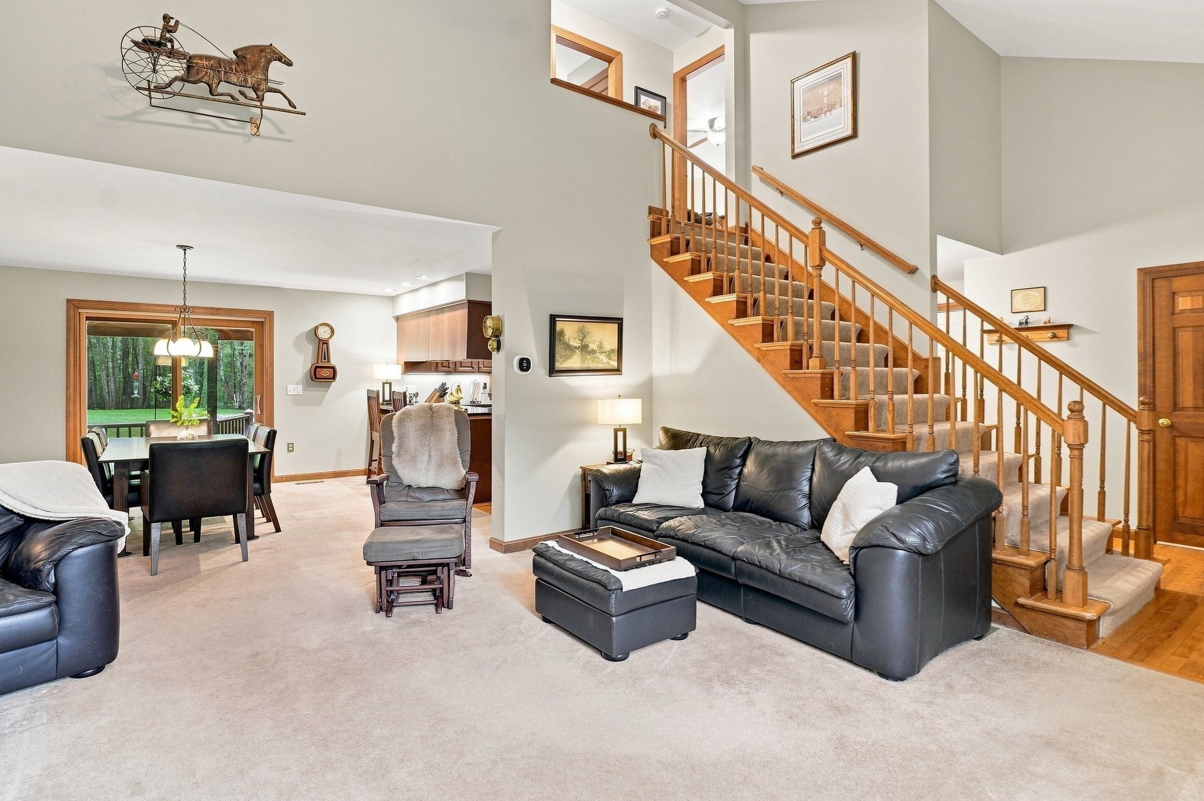
Privacy, space, and plenty of room to enjoy, this stunning 3-bedroom Douglas home is ready to impress! Set on 2.07 spacious, wooded acres, this move-in ready property offers an inviting floor plan with plenty of space to enjoy both inside and out. The living room steals the show with sky-high vaulted ceilings and a cozy fireplace, flowing effortlessly into the dining room with direct access to the back deck for easy indoor/outdoor living. The kitchen boasts granite countertops and a convenient breakfast bar for casual meals. A first-floor primary offers two closets for excellent storage and its very own private full bathroom, while a half bathroom completes the main level. Upstairs, two additional bedrooms and another full bathroom provide plenty of space for guests, or a home office. The finished basement bonus room takes the living space even further and is perfect for a recreation room, home gym, or whatever you envision! Head outside and enjoy the peaceful wooded setting from the covered deck, where privacy abounds. A shed and large detached barn provide tons of additional storage and an incredible workspace for hobbies or projects. This truly is the Douglas home you've been waiting for - come see it for yourself! Any and All offers due by Sunday 9/13/26 at 6:00 PM
| 2 weeks ago | Listing updated with changes from the MLS | |
| 3 weeks ago | Status changed to Pending | |
| a month ago | Listing first seen on site |

The property listing data and information, or the Images, set forth herein were provided to MLS Property Information Network, Inc. from third party sources, including sellers, lessors, landlords, and public records, and were compiled by MLS Property Information Network, Inc. The property listing data and information, and the Images, are for the personal, non-commercial use of consumers having a good faith interest in purchasing, leasing or renting listed properties of the type displayed to them and may not be used for any purpose other than to identify prospective properties which such consumers may have a good faith interest in purchasing, leasing or renting. MLS Property Information Network, Inc. and its subscribers disclaim any and all representations and warranties as to the accuracy of the property listing data and information, or as to the accuracy of any of the Images, set forth herein.
Last checked 2026-10-19 08:48 AM UTC